
Save
Ask
Tour
Hide
$879,000
45 Days On Site
6002 MonarchClarkston City, MI 48348
For Sale|Single Family Residence|Active
4
Beds
4
Total Baths
3
Full Baths
1
Partial Bath
3,126
SqFt
$281
/SqFt
2024
Built
Subdivision:
EAGLE RDG ESTATES CONDOS
County:
Oakland
Call Now: 586-242-5838
Is this the listing for you? We can help make it yours.
586-242-5838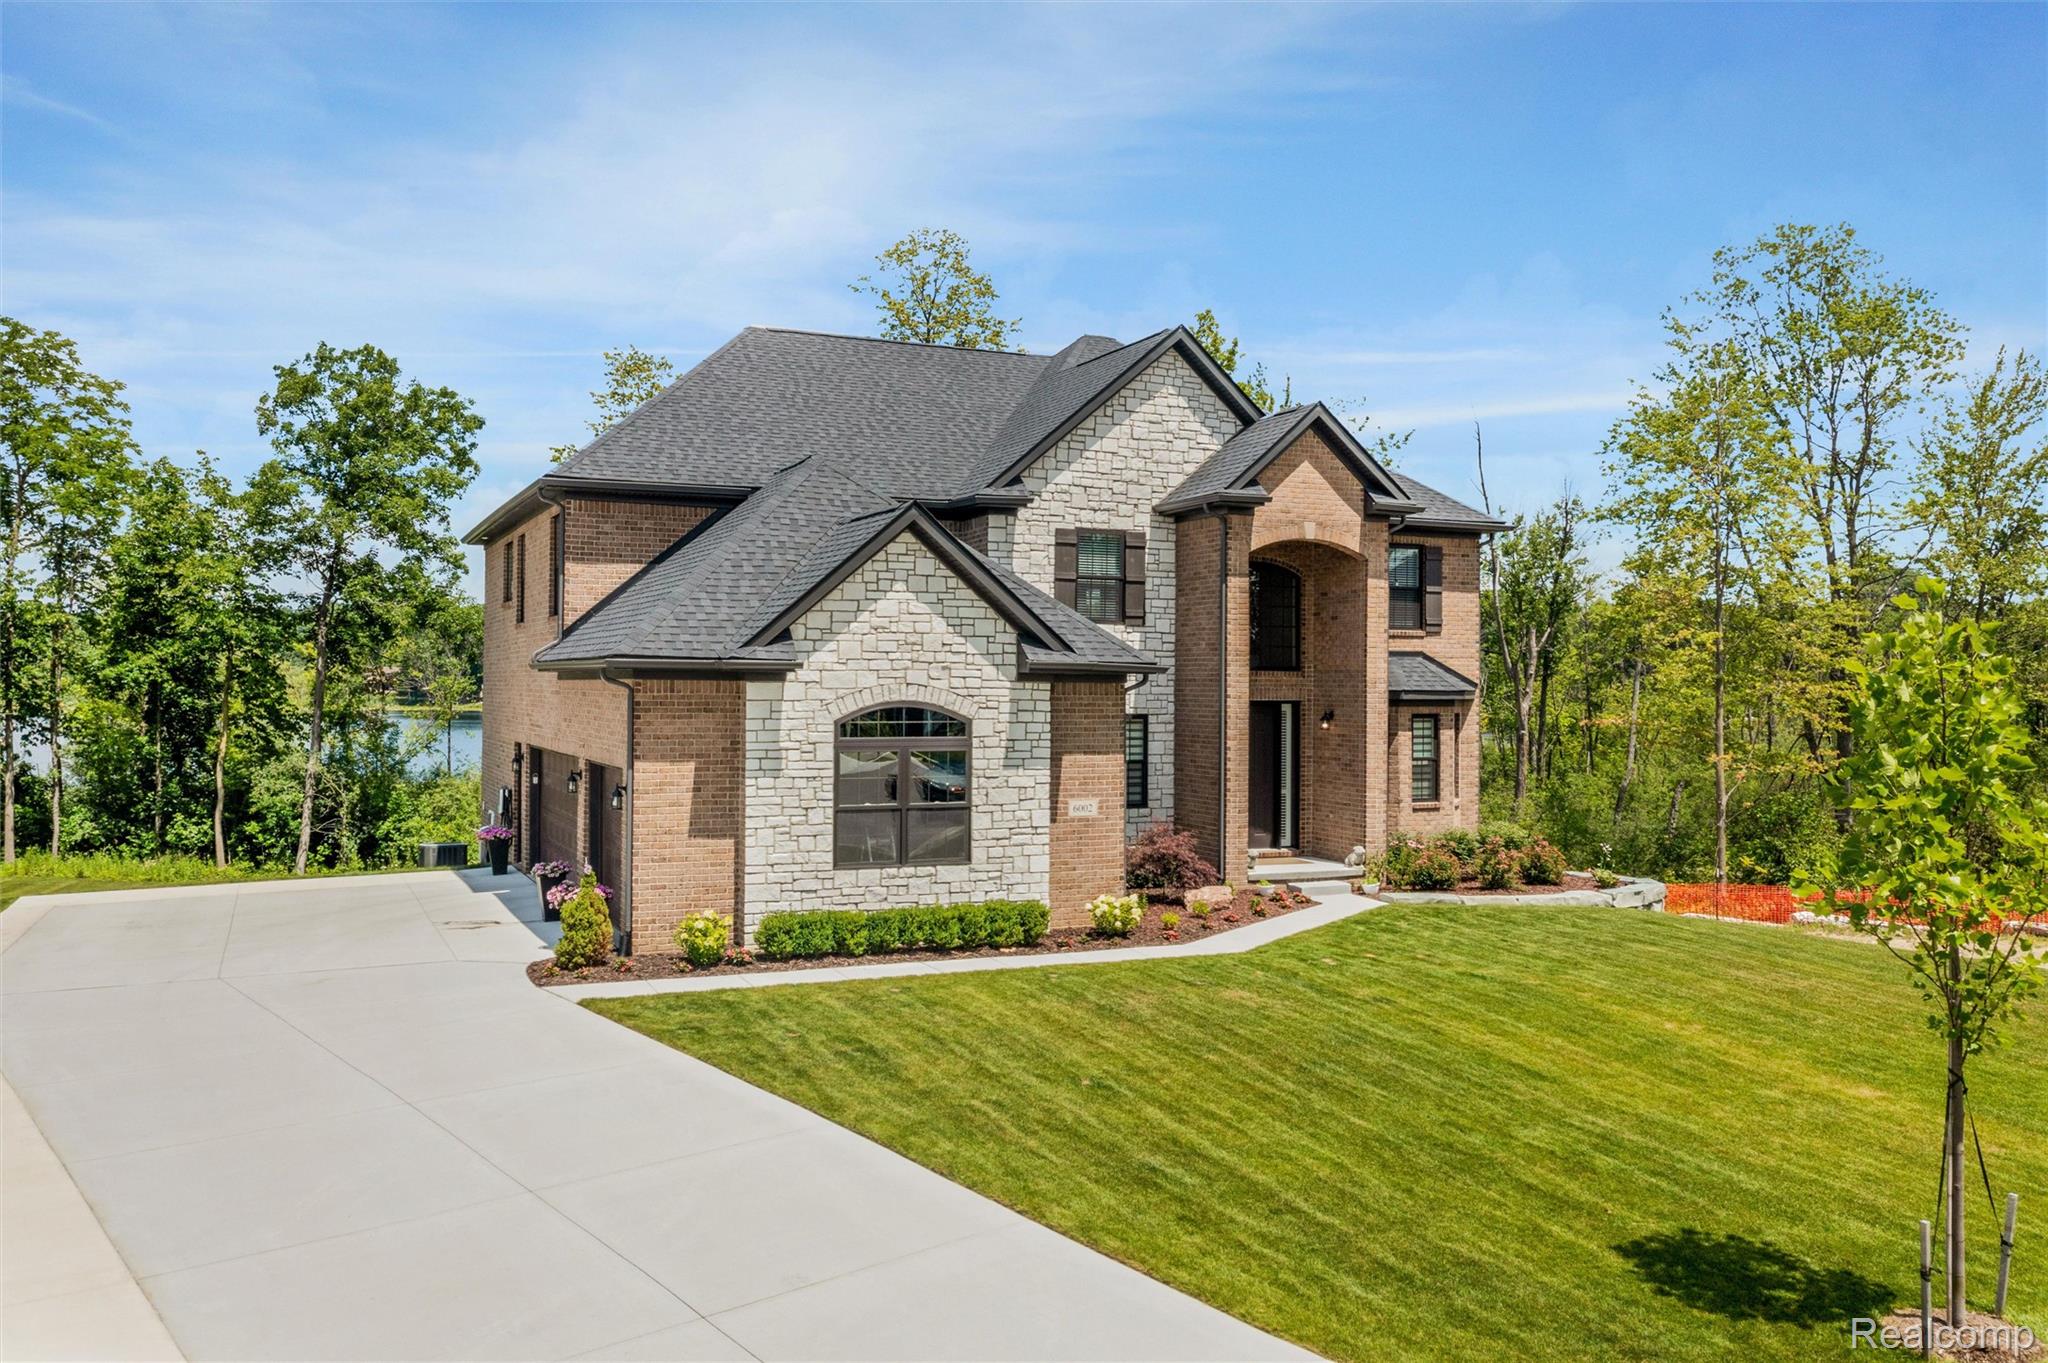
Save
Ask
Tour
Hide
Mortgage Calculator
Monthly Payment (Est.)
$4,010Calculator powered by Showcase IDX, a Constellation1 Company. Copyright ©2026 Information is deemed reliable but not guaranteed.
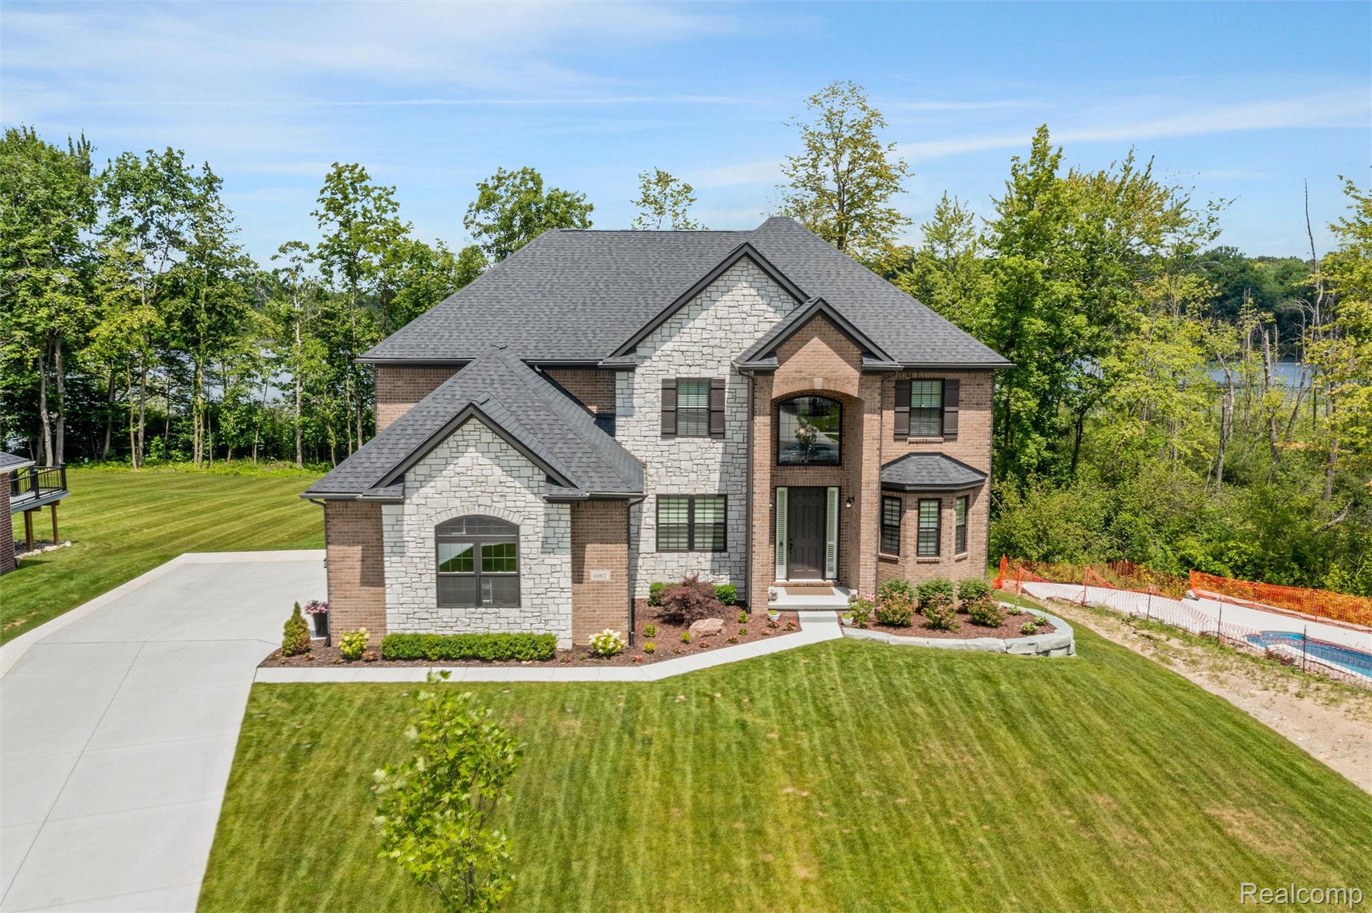
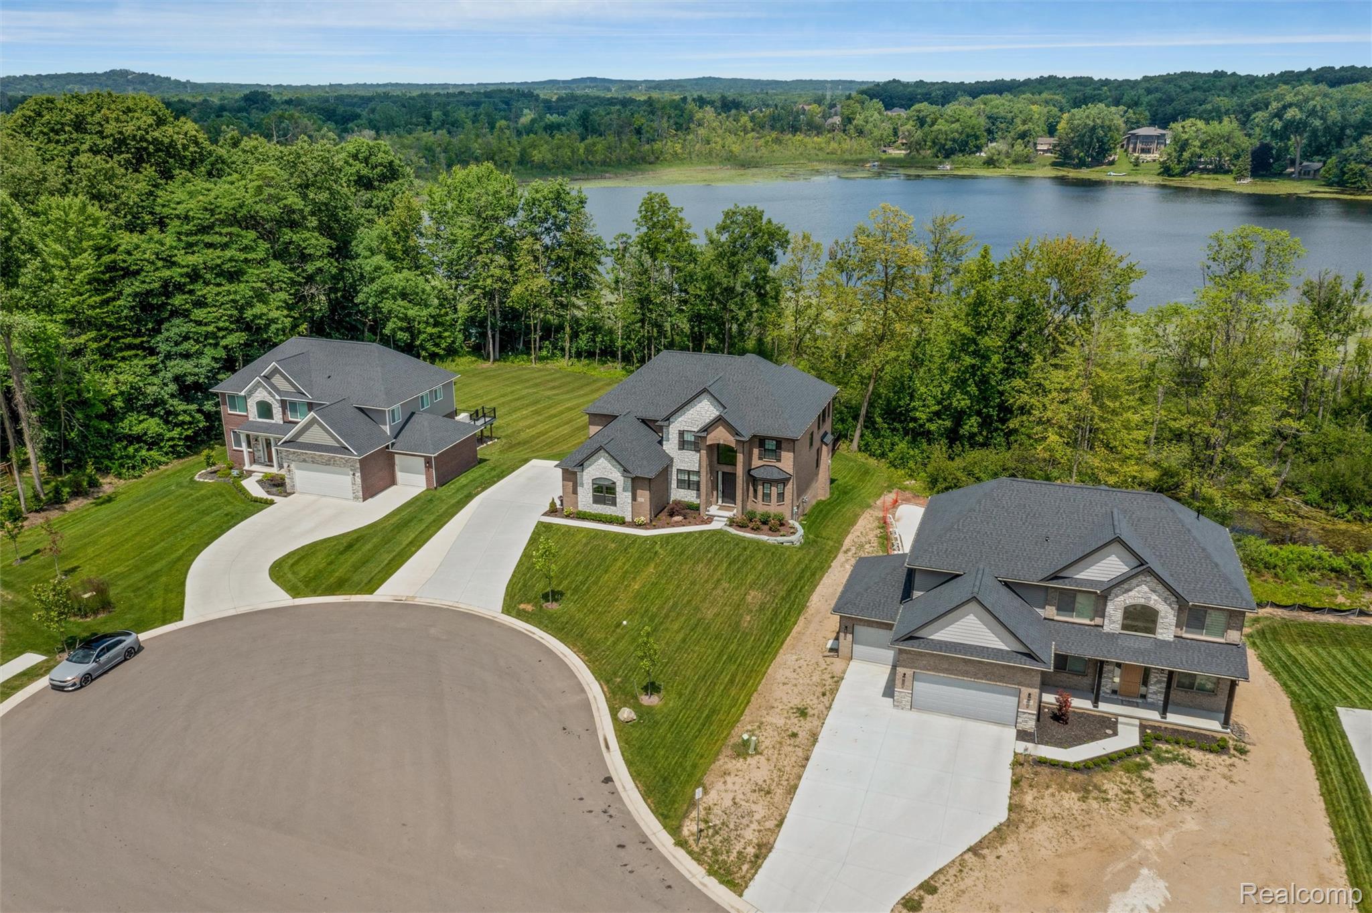
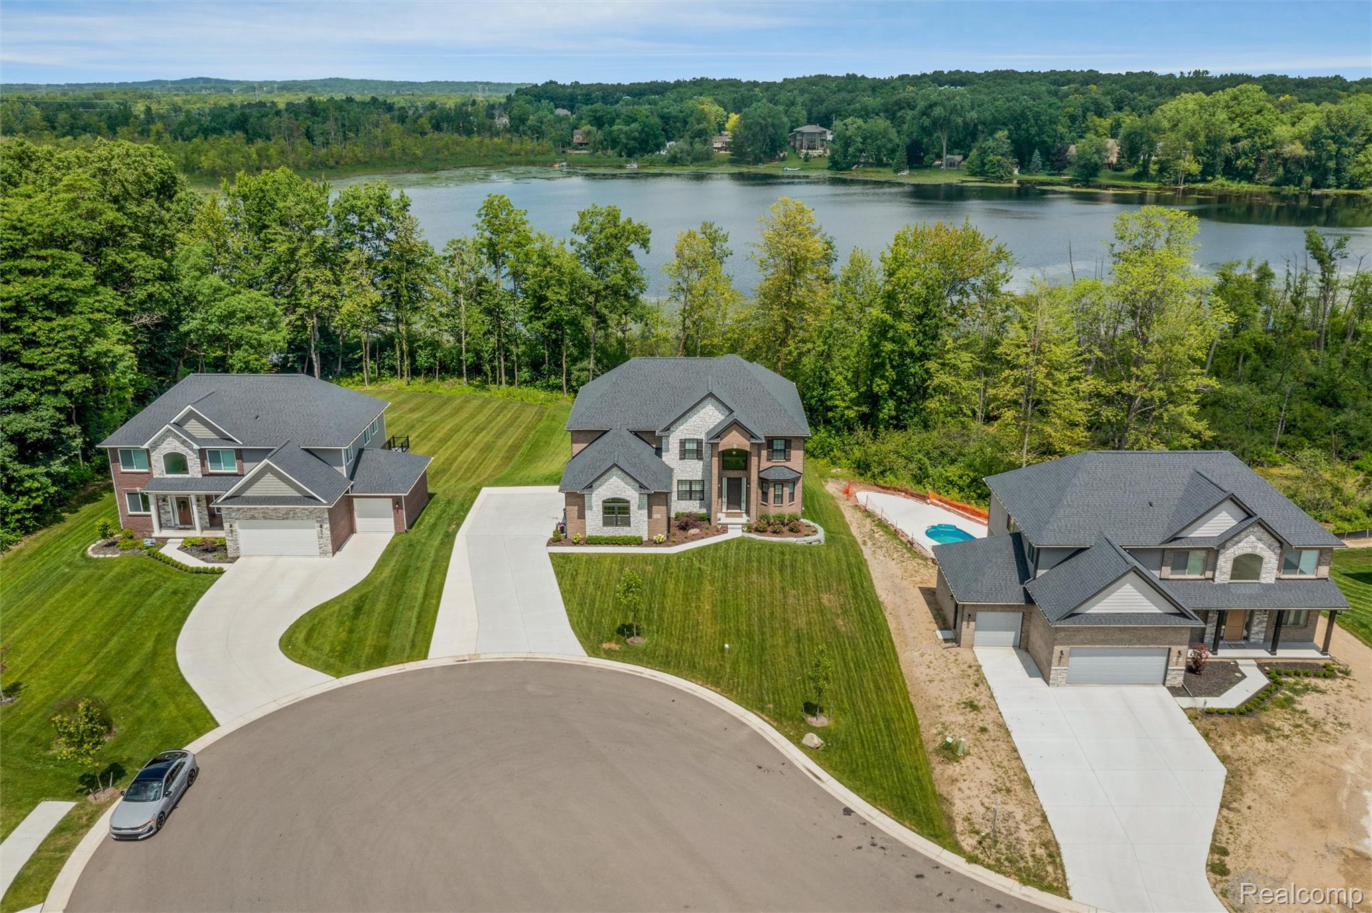
Discover an unparalleled living experience in this 3200 sqft single-family all brick residence with Anderson windows in the charming Village Of Clarkston. Built in 2024, this home features amazing design with open layout. The heart of this home is its open-plan kitchen, seamlessly connecting to the living room, creating an expansive and inviting atmosphere for entertaining and daily life. The living room itself is a focal point, designed for comfort and gathering, centered around a sophisticated fireplace. The four upstairs bedrooms offers large sized rooms with 3 full bathrooms (4th half bath on entry). Enjoy the up north living on a premium lot that backs into the Morgan lake. BATVAI Electric car charger excluded from sale.
Save
Ask
Tour
Hide
Listing Snapshot
Price
$879,000
Days On Site
45 Days
Bedrooms
4
Inside Area (SqFt)
3,126 sqft
Total Baths
4
Full Baths
3
Partial Baths
1
Lot Size
0.62 Acres
Year Built
2024
MLS® Number
20261042458
Status
Active
Property Tax
$3,541.44
HOA/Condo/Coop Fees
$39.58 monthly
Sq Ft Source
Appraiser
Friends & Family
Recent Activity
| 2 weeks ago | Price changed to $879,000 | |
| 2 weeks ago | Listing updated with changes from the MLS® | |
| a month ago | Listing first seen on site |
General Features
Acres
0.62
Cross Street
Maybee and Clintonville
Disclosures
Taxes Homestead Exempt
Garage
Yes
Garage Spaces
3
Parking
Attached
Property Sub Type
Single Family Residence
Sewer
Public Sewer
SqFt Above
3126
Style
Colonial
Water Source
Public
Interior Features
Appliances
OvenGas Water HeaterBuilt-In Electric OvenBuilt-In Gas RangeConvection OvenDishwasherDisposalDouble OvenDryerExhaust FanENERGY STAR Qualified DryerENERGY STAR Qualified DishwasherENERGY STAR Qualified WasherFree-Standing RefrigeratorGas CooktopHumidifierIce MakerMicrowaveRange HoodSelf Cleaning OvenVented Exhaust FanWasher
Basement
UnfinishedWalk-Out Access
Cooling
Central Air
Fireplace
Yes
Fireplace Features
Family RoomGasGreat Room
Heating
Exhaust FanForced AirNatural Gas
Window Features
ENERGY STAR Qualified Windows
BathFull
Level - Second
BathLav
Bedroom
Dimensions - 12 X 14Level - Second
BreakfastNookRoom
Dimensions - 13 X 15
Dining Room
Dimensions - 12 X 14
Great Room
Dimensions - 18 X 19
Kitchen
Dimensions - 13 X 15
Laundry
Dimensions - 7 X 7
Living Room
Dimensions - 11 X 14
Master Bedroom
Dimensions - 21 X 17Level - Second
MudRoom
Dimensions - 5 X 8
Save
Ask
Tour
Hide
Exterior Features
Construction Details
Brick
Lot Features
WetlandsWooded
Patio And Porch
DeckPorch
Pool Features
None
View
Water
Waterfront
Yes
Waterfront Features
Lake FrontLake PrivilegesPondWaterfront
Waterview
Water
Windows/Doors
ENERGY STAR Qualified Windows
Community Features
Association Dues
475
Building Access
GroundLevel
Financing Terms Available
CashConventional
HOA Fee Frequency
Annually
MLS Area
Area02081IndependenceTwp
Roads
Paved
School District
Clarkston
Schools
School District
Clarkston
Elementary School
Unknown
Middle School
Unknown
High School
Unknown
Listing courtesy of Rochester Realtors: [email protected]

IDX provided courtesy of Realcomp II Ltd. via RealcompIILtd. Copyright © 2026 Realcomp II Ltd. Shareholders.
IDX information is provided exclusively for consumers' personal, non-commercial use and may not be used for any purpose other than to identify prospective properties consumers may be interested in purchasing and that the data is deemed reliable but not guaranteed accurate by the MLS.
IDX provided courtesy of Realcomp II Ltd. via RealcompIILtd. Copyright © 2026 Realcomp II Ltd. Shareholders.
IDX information is provided exclusively for consumers' personal, non-commercial use and may not be used for any purpose other than to identify prospective properties consumers may be interested in purchasing and that the data is deemed reliable but not guaranteed accurate by the MLS.
Neighborhood & Commute
Source: Walkscore
Save
Ask
Tour
Hide
Did you know? You can invite friends and family to your search. They can join your search, rate and discuss listings with you.