
655 Sherry DriveOrion Charter Township, MI 48362
Mortgage Calculator
Monthly Payment (Est.)
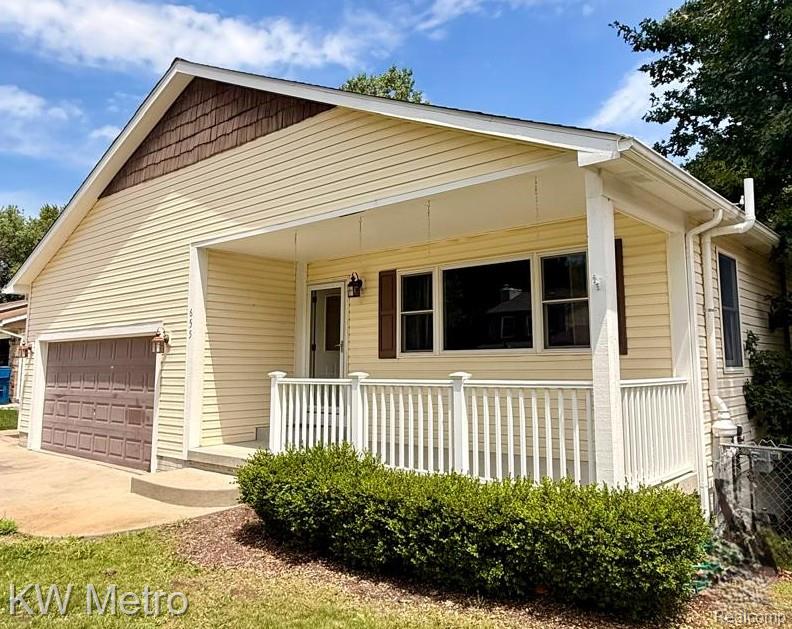
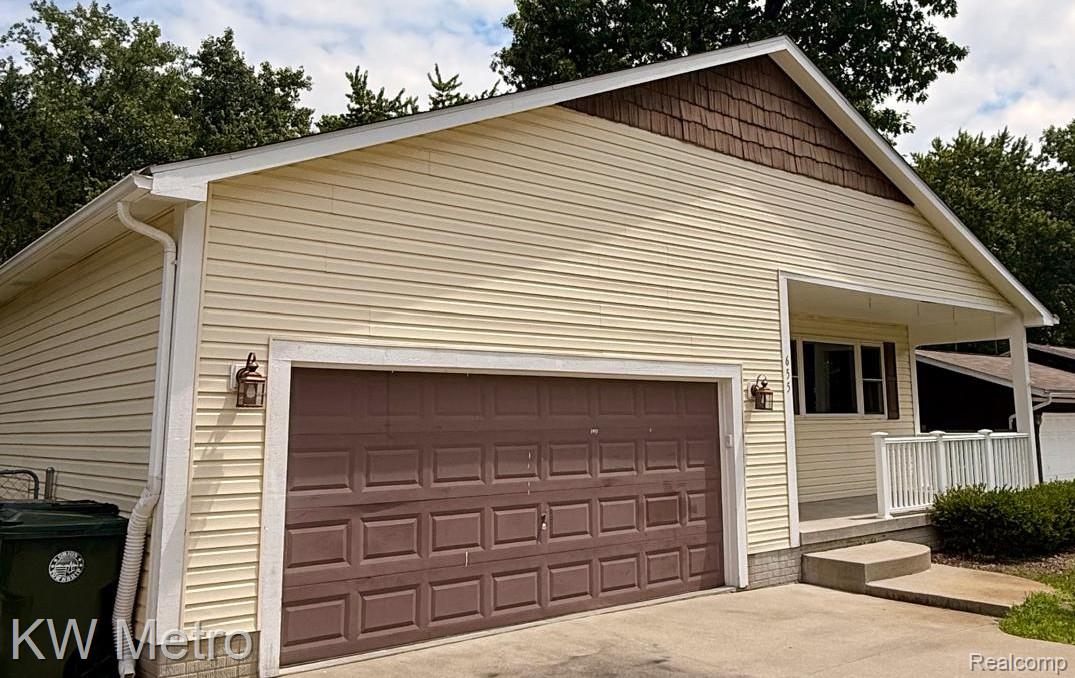
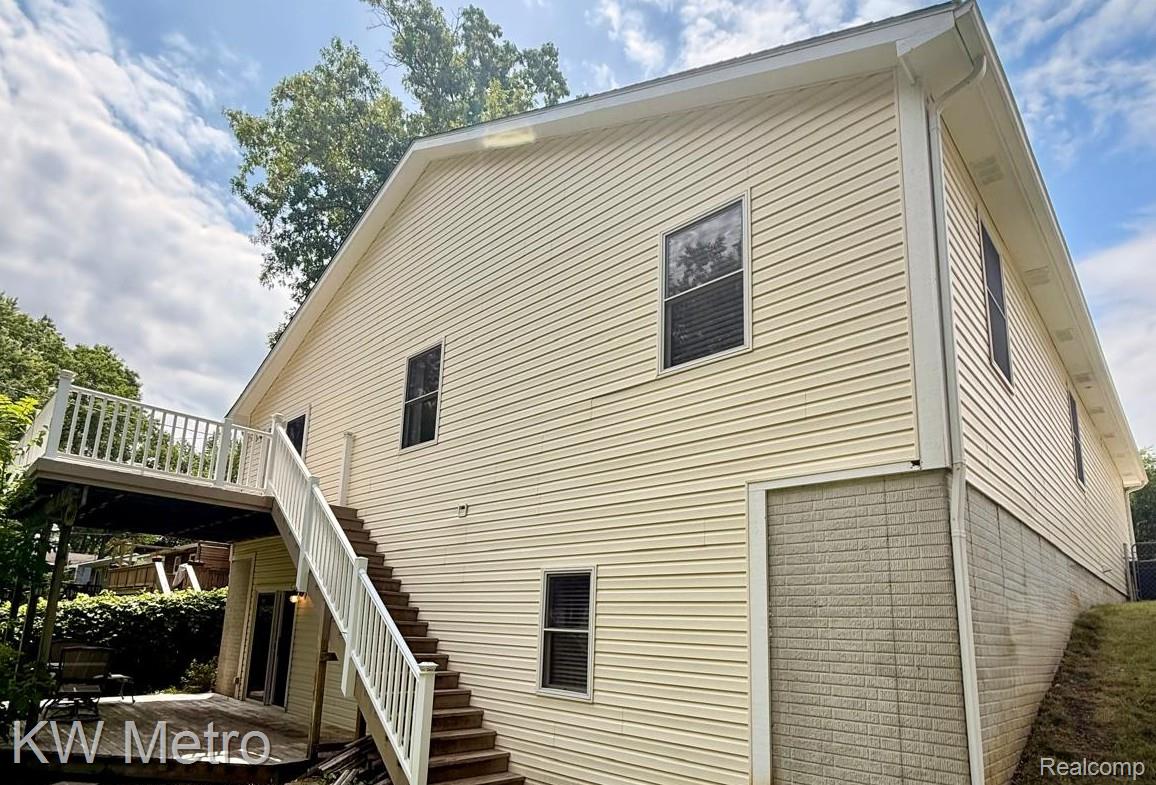
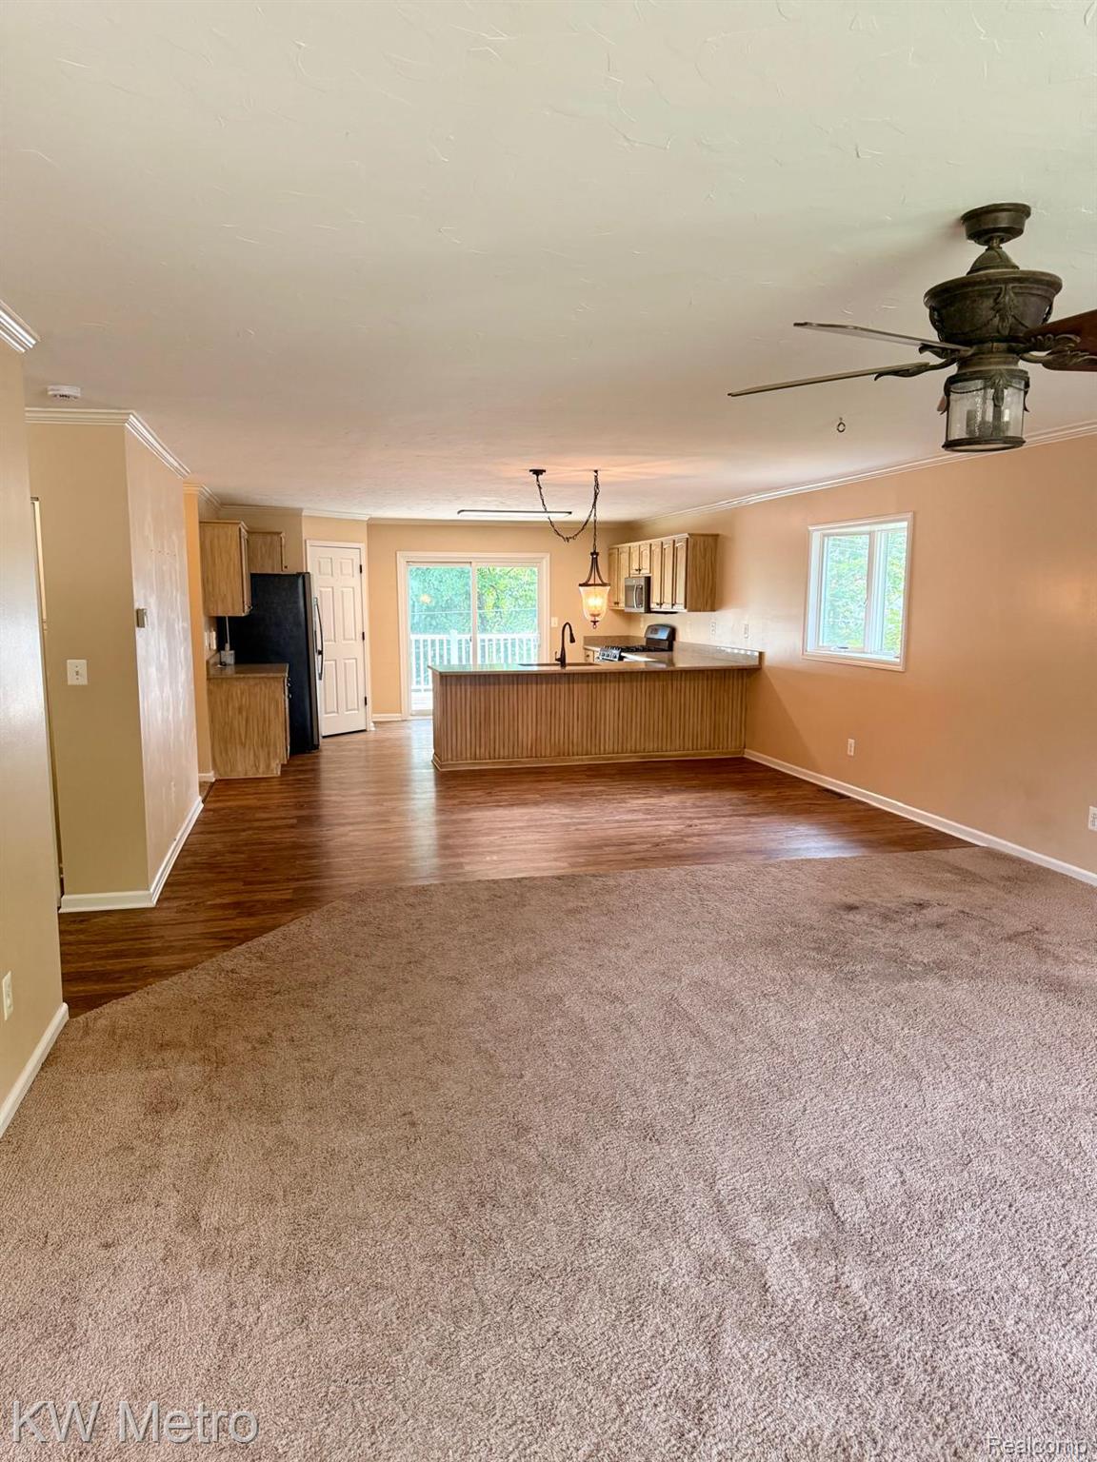
$1,825Welcome to this beautifully maintained ranch offering over 3,100 finished square feet of comfortable living space in one of Lake Orion’s most desirable locations. Just a short walk to Lake Orion, you’ll enjoy the perfect blend of peaceful neighborhood living and easy access to the lake, parks, shopping, dining, and top-rated schools. Step inside to a bright, inviting main level designed for everyday living, then discover one of this home’s standout features a fully finished walkout basement. Whether you’re looking for the perfect space to entertain, create a game room, set up a home office, host overnight guests, or accommodate multi-generational living, the possibilities are endless. The walkout design fills the lower level with natural light and provides direct access to the backyard. This home offers the extra space today’s buyers are looking for, with room to spread out while still feeling warm and inviting. In addition to the generous living areas, you’ll appreciate the abundant storage space, making it easy to stay organized without sacrificing functionality. If you’ve been searching for a move-in-ready home with plenty of living space, exceptional storage, a versatile walkout basement, and the convenience of being just minutes from everything Lake Orion has to offer, this is the one you’ve been waiting for. Schedule your private showing today!
| a month ago | Status changed to Pending | |
| a month ago | Listing updated with changes from the MLS® | |
| 2 months ago | Price changed to $400,000 | |
| 3 months ago | Listing first seen on site |

IDX provided courtesy of Realcomp II Ltd. via RealcompIILtd. Copyright © 2026 Realcomp II Ltd. Shareholders.
IDX information is provided exclusively for consumers' personal, non-commercial use and may not be used for any purpose other than to identify prospective properties consumers may be interested in purchasing and that the data is deemed reliable but not guaranteed accurate by the MLS.
Did you know? You can invite friends and family to your search. They can join your search, rate and discuss listings with you.