
154 Garden CourtNorthfield Township, MI 48189
Mortgage Calculator
Monthly Payment (Est.)
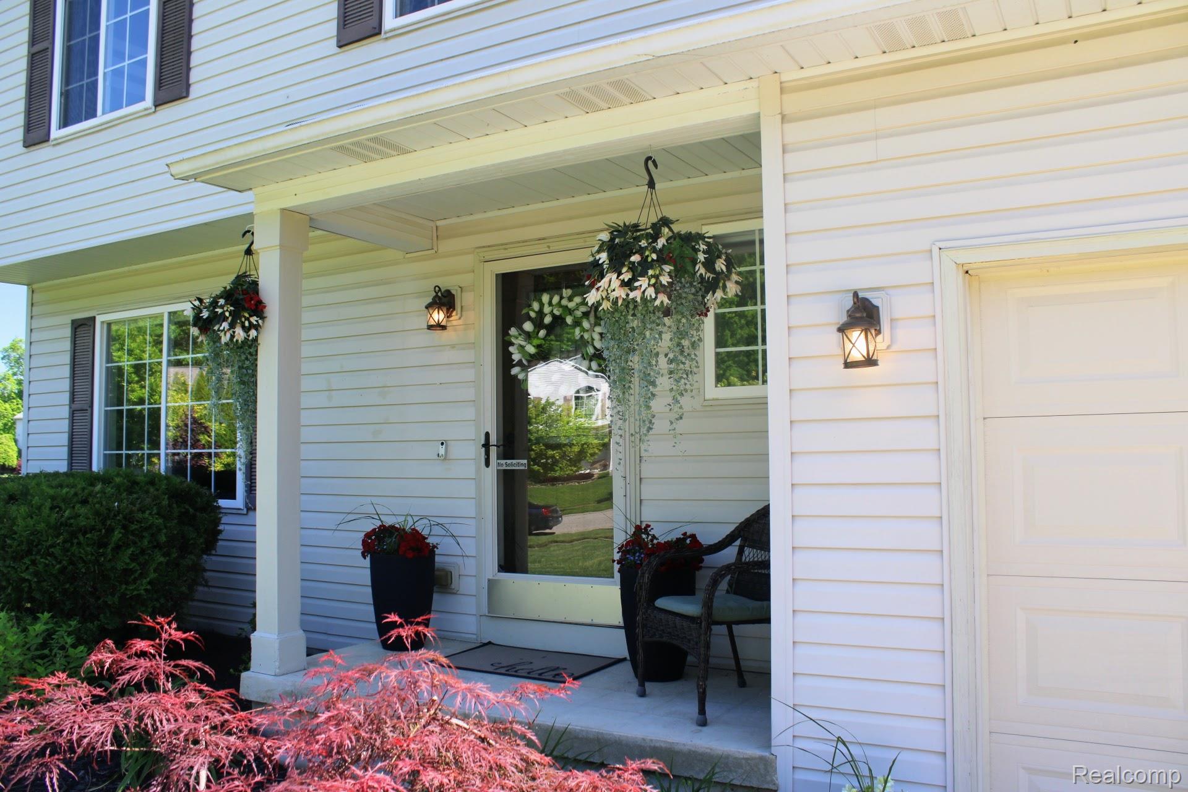
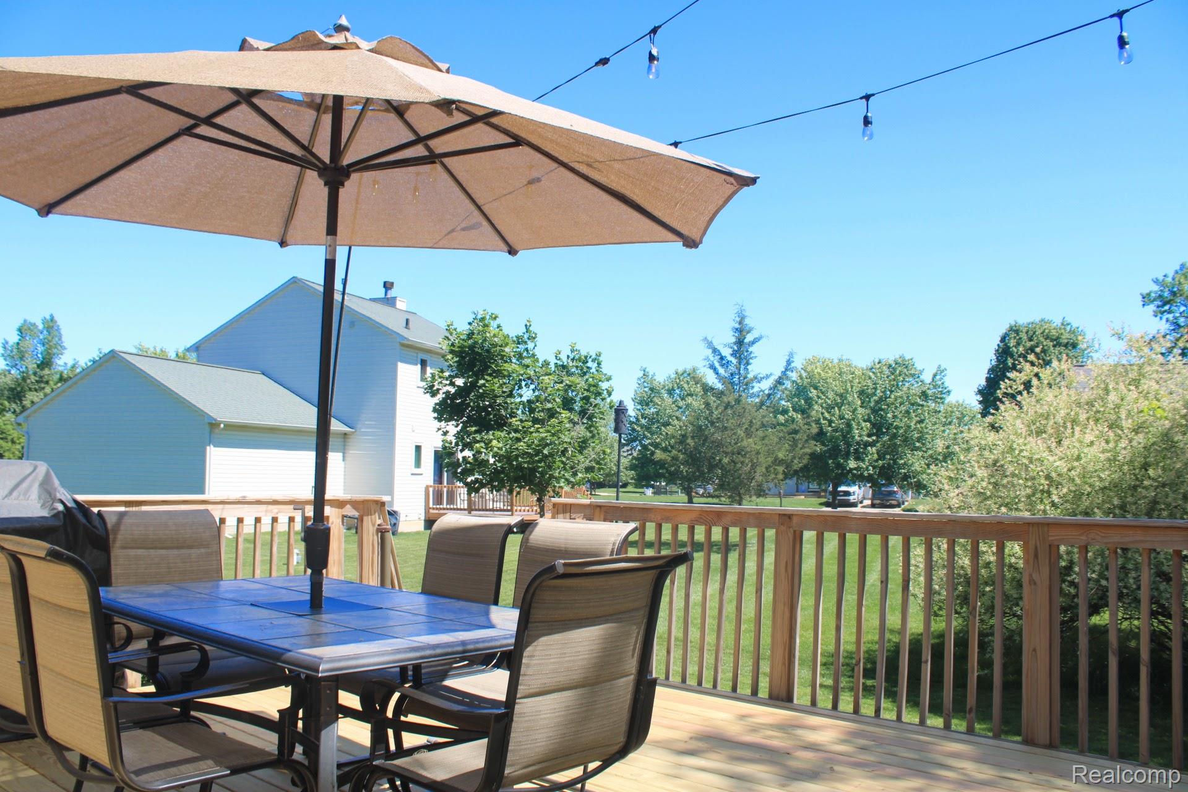
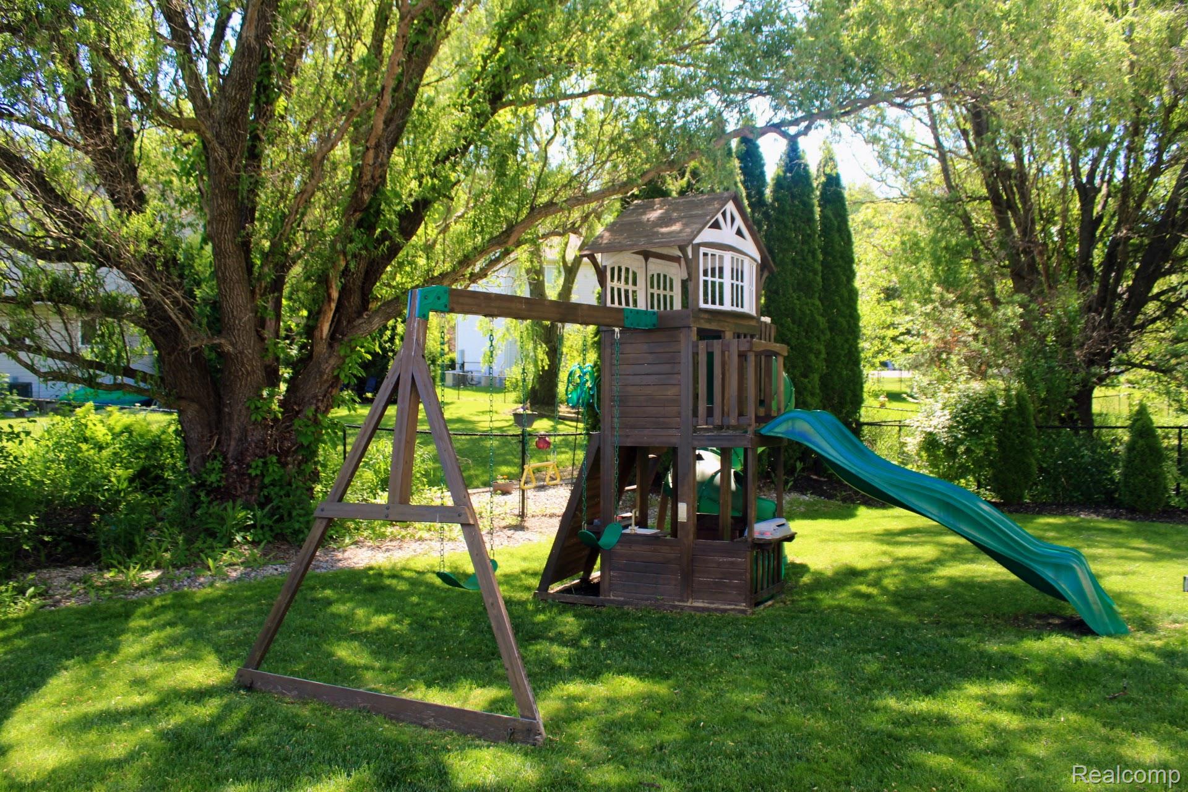
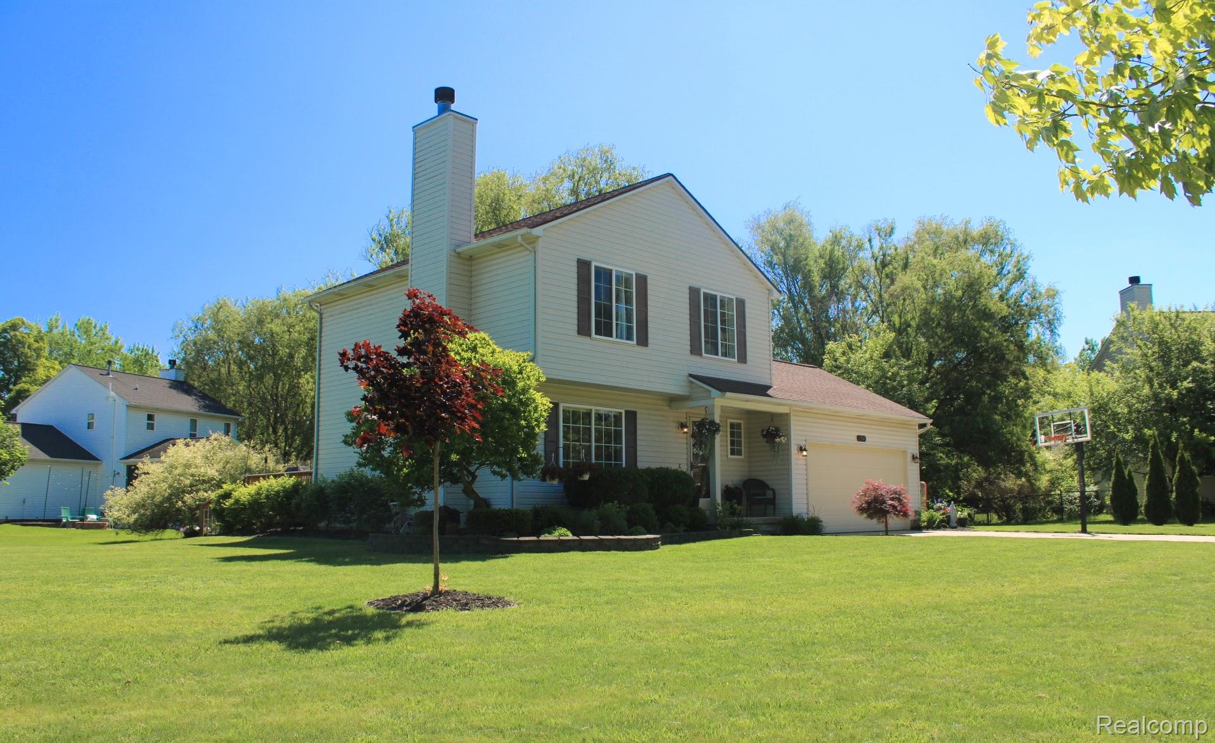
$1,551Welcome Home to Your Turn-Key Retreat! Tucked away on a quiet cul-de-sac in the desirable Eagle Gardens subdivision, this beautifully maintained and thoughtfully updated home is truly move-in ready. From the moment you step inside, you'll appreciate the abundance of natural light and the inviting, open layout designed for comfortable everyday living. The main living areas showcase stunning LifeProof Luxury Vinyl Plank flooring, offering the perfect combination of style, durability, and low-maintenance living. New neutral carpeting (2023) throughout the upper level and finished basement creates a fresh, modern feel, while updated lighting fixtures and window treatments add a contemporary touch throughout the home. The finished lower level provides additional living space ideal for a family room, home office, workout area, or playroom—giving you the flexibility to fit your lifestyle. Step outside onto the newer deck, the perfect place to enjoy your morning coffee, entertain guests, or relax on warm summer evenings. One of this home's most unique features is the fully insulated garage equipped with its own mini-split heating and cooling system. This climate-controlled space can be enjoyed year-round and is perfect for hobbyists, car enthusiasts, a workshop, or a home gym. Additional updates include a newer water softener system and the peace of mind that comes with meticulous ownership and ongoing maintenance. As an added bonus, fences are permitted, making this property ideal for pets, outdoor entertaining, or creating your own private backyard oasis. With its desirable location, thoughtful updates, and exceptional condition, this home offers the perfect blend of comfort, convenience, and value. Schedule your private showing today—homes like this don't stay on the market for long!
| 5 hours ago | Listing first seen on site | |
| 5 hours ago | Listing updated with changes from the MLS® |

IDX provided courtesy of Realcomp II Ltd. via RealcompIILtd. Copyright © 2026 Realcomp II Ltd. Shareholders.
IDX information is provided exclusively for consumers' personal, non-commercial use and may not be used for any purpose other than to identify prospective properties consumers may be interested in purchasing and that the data is deemed reliable but not guaranteed accurate by the MLS.
Did you know? You can invite friends and family to your search. They can join your search, rate and discuss listings with you.