Save
Ask
Tour
Hide
Share
$299,000
37 Days On Site

5100 Meadow Crest Circle
Grand Blanc Charter Township, MI 48442
Single Family Residence|Pending
3
Beds
3
Total Baths
2
Full Baths
1
Partial Bath
1,482
SqFt
$202
/SqFt
2001
Built
Subdivision:
THE PRESERVES OF GRAND BLANC
County:
Genesee
Call Now: 586-242-5838
Is this the listing for you? We can help make it yours.
586-242-5838
5100 Meadow Crest Circle5100 Meadow Crest Circle5100 Meadow Crest Circle5100 Meadow Crest Circle
Save
Ask
Tour
Hide
Share

Mortgage Calculator

Monthly Payment (Est.)

$1,364
Calculator powered by Showcase IDX, a Constellation1 Company. Copyright ©2026 Information is deemed reliable but not guaranteed.

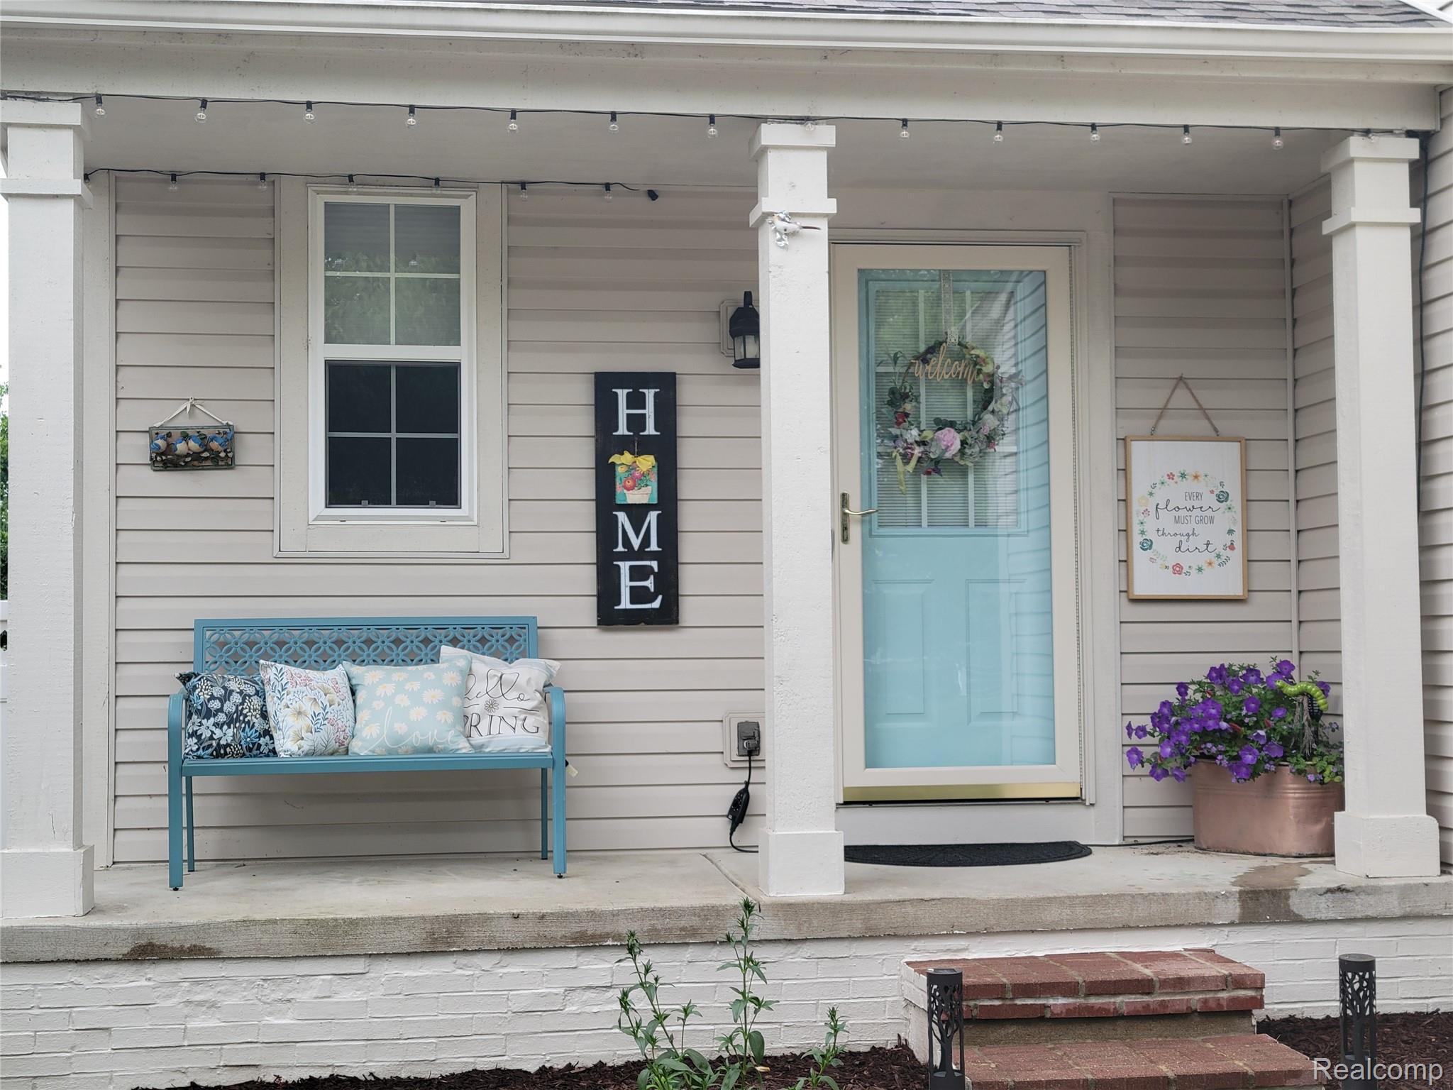
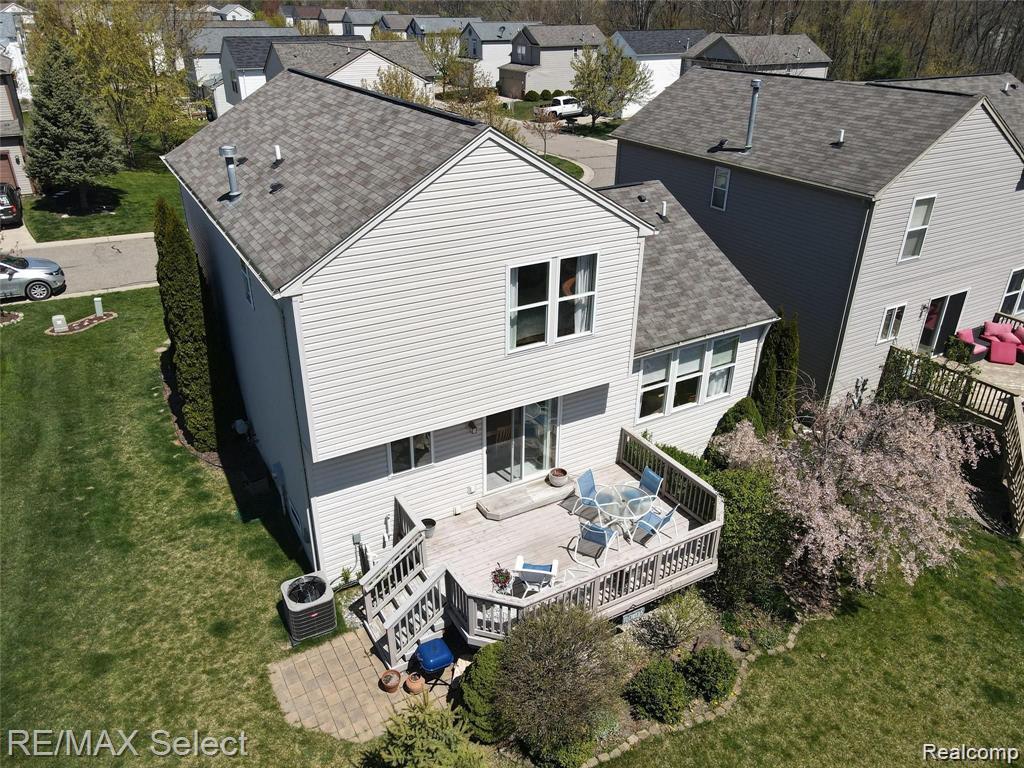
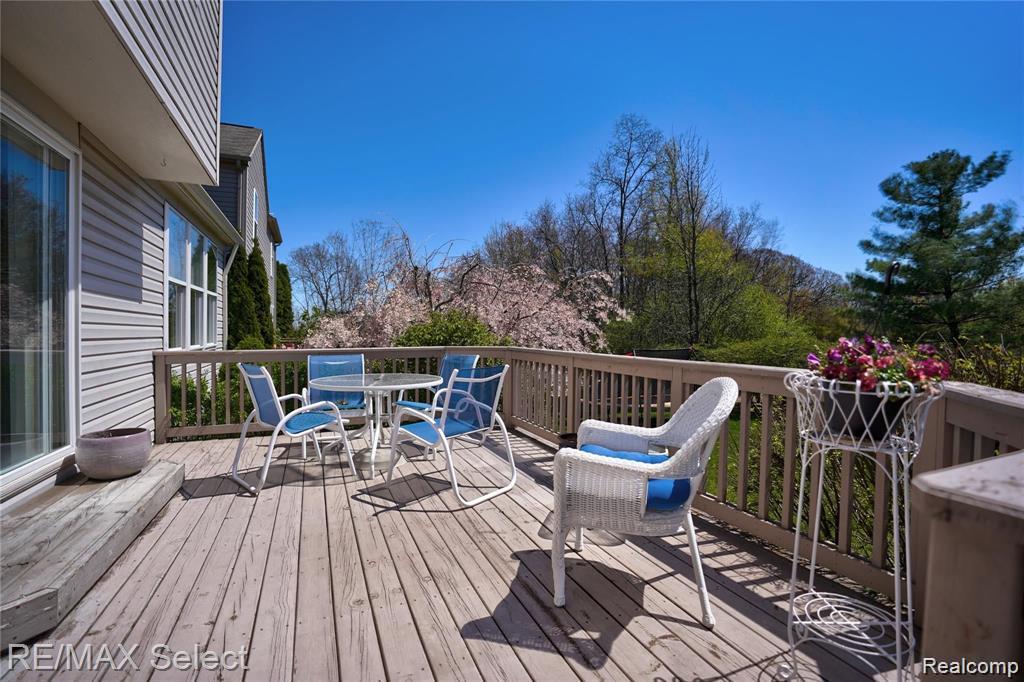
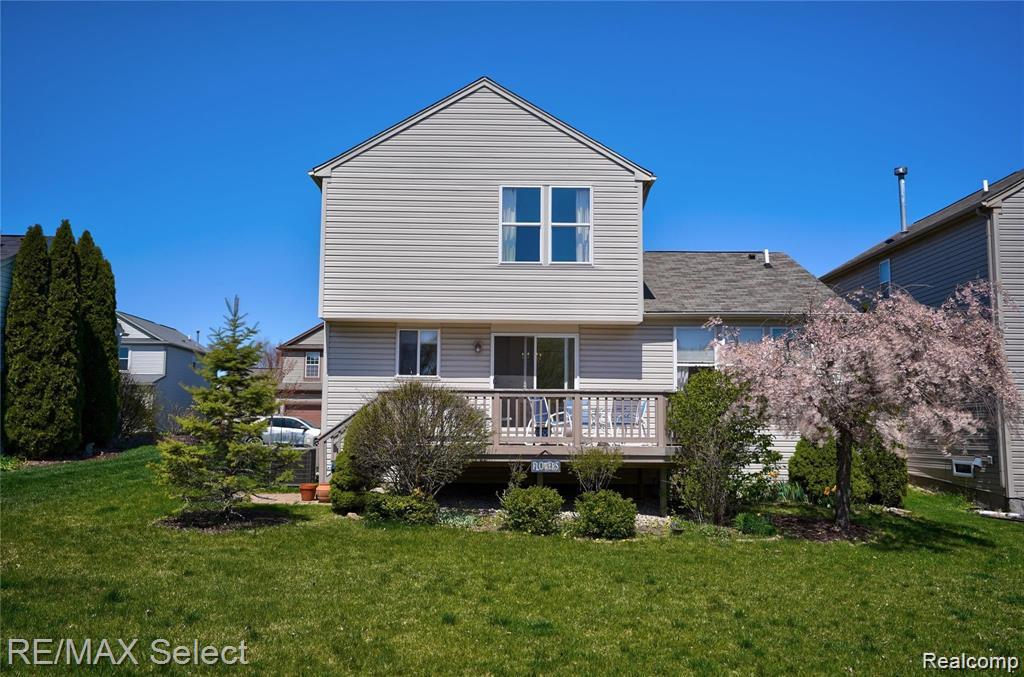
Don't miss this gem in The Preserve of Grand Blanc! Situated on one of the subdivision's premium southeast-facing lots, this beautiful two-story home offers 3 bedrooms and 2.5 bathrooms with tasteful neutral décor throughout. Many rooms feature newer flooring, creating a fresh and updated feel. The spacious primary suite includes a private en-suite bath and an oversized walk-in closet. Enjoy the convenience of main-floor laundry and an island kitchen equipped with newer appliances. The bright and inviting great room showcases a wall of windows, filling the home with abundant natural light from its desirable southern exposure. There's a beautifully vibrant, sun-drenched deck on the southside just off the kitchen. Additional features include a full unfinished basement, a 2-car attached garage, and numerous recent updates for peace of mind, including a new roof (2021), furnace, air conditioner, and water heater (2020), along with many other improvements. This move-in-ready home offers an exceptional combination of location, updates, and value. Schedule your private showing today—this one won't last long!

Save
Ask
Tour
Hide
Share
Listing Snapshot
Price 
$299,000
Days On Site 
37 Days
Bedrooms 
3
Inside Area (SqFt) 
1,482 sqft
Total Baths 
3
Full Baths 
2
Partial Baths 
1
Lot Size 
0.15 Acres
Year Built 
2001
MLS® Number 
20261040303
Status 
Pending
Property Tax 
$4,196
HOA/Condo/Coop Fees 
$20.83 monthly
Sq Ft Source 
N/A
Friends & Family
Recent Activity
2 weeks agoStatus changed to Pending
2 weeks agoListing updated with changes from the MLS®
4 weeks agoPrice changed to $299,000
a month agoListing first seen on site
General Features
Acres 
0.15
Attached Garage 
Yes
Cross Street 
S of Baldwin Rd/W of Saginaw
Disclosures 
Taxes Homestead Exempt
Garage 
Yes
Garage Spaces 
2
Levels 
Two
Parking 
Attached
Property Sub Type 
Single Family Residence
Sewer 
Public Sewer
Special Circumstances 
Standard
SqFt Above 
1482
Style 
Traditional
Utilities 
Underground Utilities
Water Source 
Public
Interior Features
Appliances 
OvenDishwasherDisposalDryerFree-Standing Gas RangeFree-Standing RefrigeratorMicrowaveRange HoodSelf Cleaning OvenStainless Steel Appliance(s)Washer
Basement 
FullUnfinishedSump Pump
Cooling 
Central Air
Heating 
Forced AirNatural Gas
Laundry Features 
None
BathFull 
Level - Second
BathLav 
Bedroom 
Dimensions - 11 X 10Level - Second
Dining Room 
Dimensions - 13 X 10
Kitchen 
Dimensions - 12 X 9
Laundry 
Dimensions - 6 X 6
Living Room 
Dimensions - 17 X 16
Master Bathroom 
Level - Second
Master Bedroom 
Dimensions - 14 X 12Level - Second
Save
Ask
Tour
Hide
Share
Exterior Features
Construction Details 
Vinyl Siding
Pool Features 
None
Roof 
Asphalt
Community Features
Association Dues 
250
Building Access 
GroundLevelwSteps
Financing Terms Available 
CashConventionalFHAVA Loan
HOA Fee Frequency 
Annually
MLS Area 
Area08141GrandBlancTwp
Roads 
Paved
School District 
GrandBlanc
Schools
School District
GrandBlanc
Elementary School
Unknown
Middle School
Unknown
High School
Unknown
Listing courtesy of Great Lakes Real Estate Agency LLC: [email protected]


IDX provided courtesy of Realcomp II Ltd. via RealcompIILtd. Copyright © 2026 Realcomp II Ltd. Shareholders.

IDX information is provided exclusively for consumers' personal, non-commercial use and may not be used for any purpose other than to identify prospective properties consumers may be interested in purchasing and that the data is deemed reliable but not guaranteed accurate by the MLS.

Neighborhood & Commute
Source: Walkscore
Save
Ask
Tour
Hide
Share