Save
Ask
Tour
Hide
Share
$1,400,000
33 Days On Site

7888 N Territorial
Webster Township, MI 48130

For Sale|Single Family Residence|Active
4
Beds
4
Total Baths
3
Full Baths
1
Partial Bath
4,103
SqFt
$341
/SqFt
2026
Built
County:
Washtenaw
Call Now: 586-242-5838
Is this the listing for you? We can help make it yours.
586-242-5838
7888 N Territorial7888 N Territorial7888 N Territorial7888 N Territorial
Save
Ask
Tour
Hide
Share

Mortgage Calculator

Monthly Payment (Est.)

$6,387
Calculator powered by Showcase IDX, a Constellation1 Company. Copyright ©2026 Information is deemed reliable but not guaranteed.

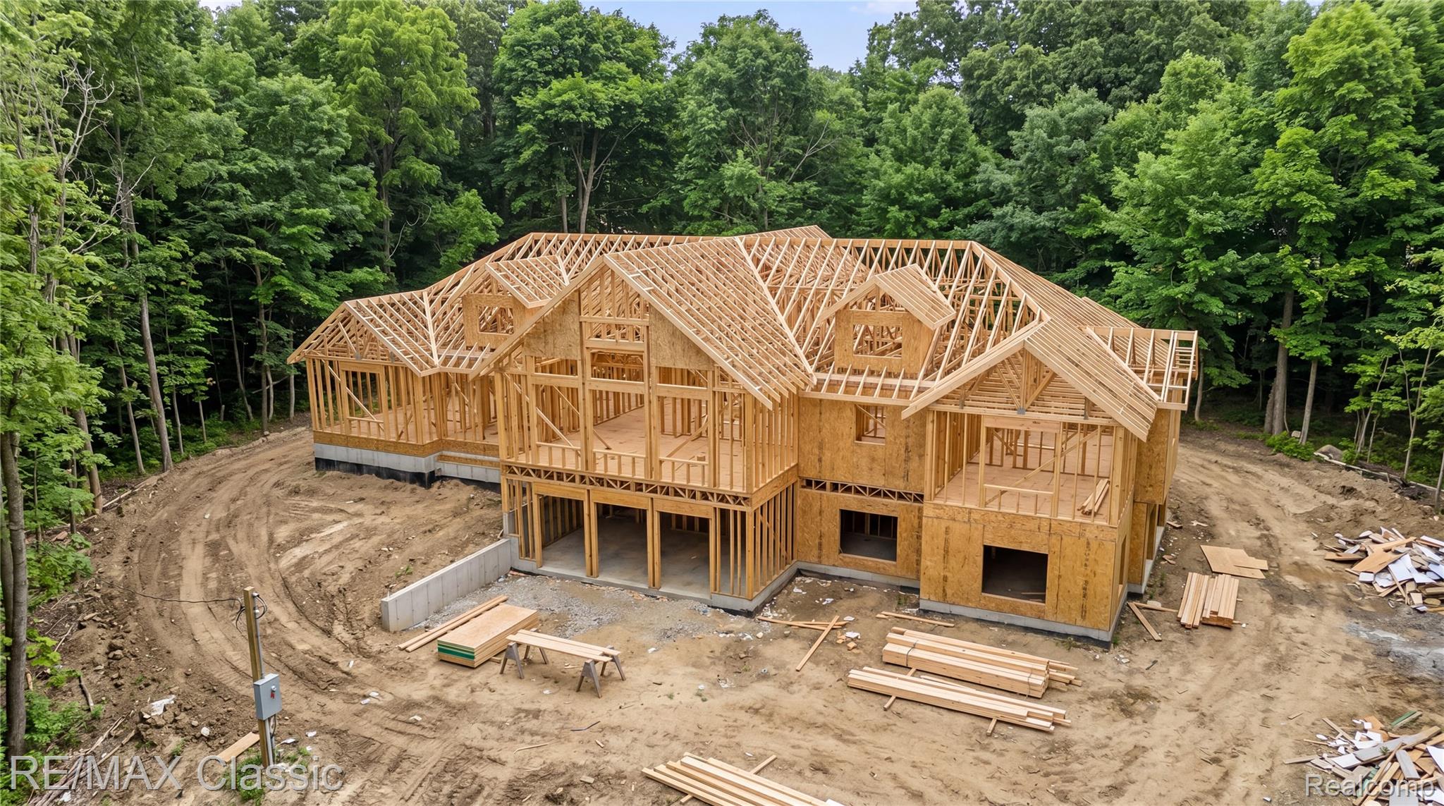
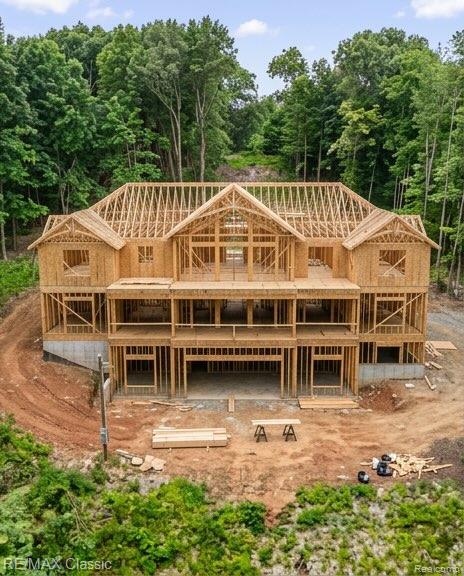
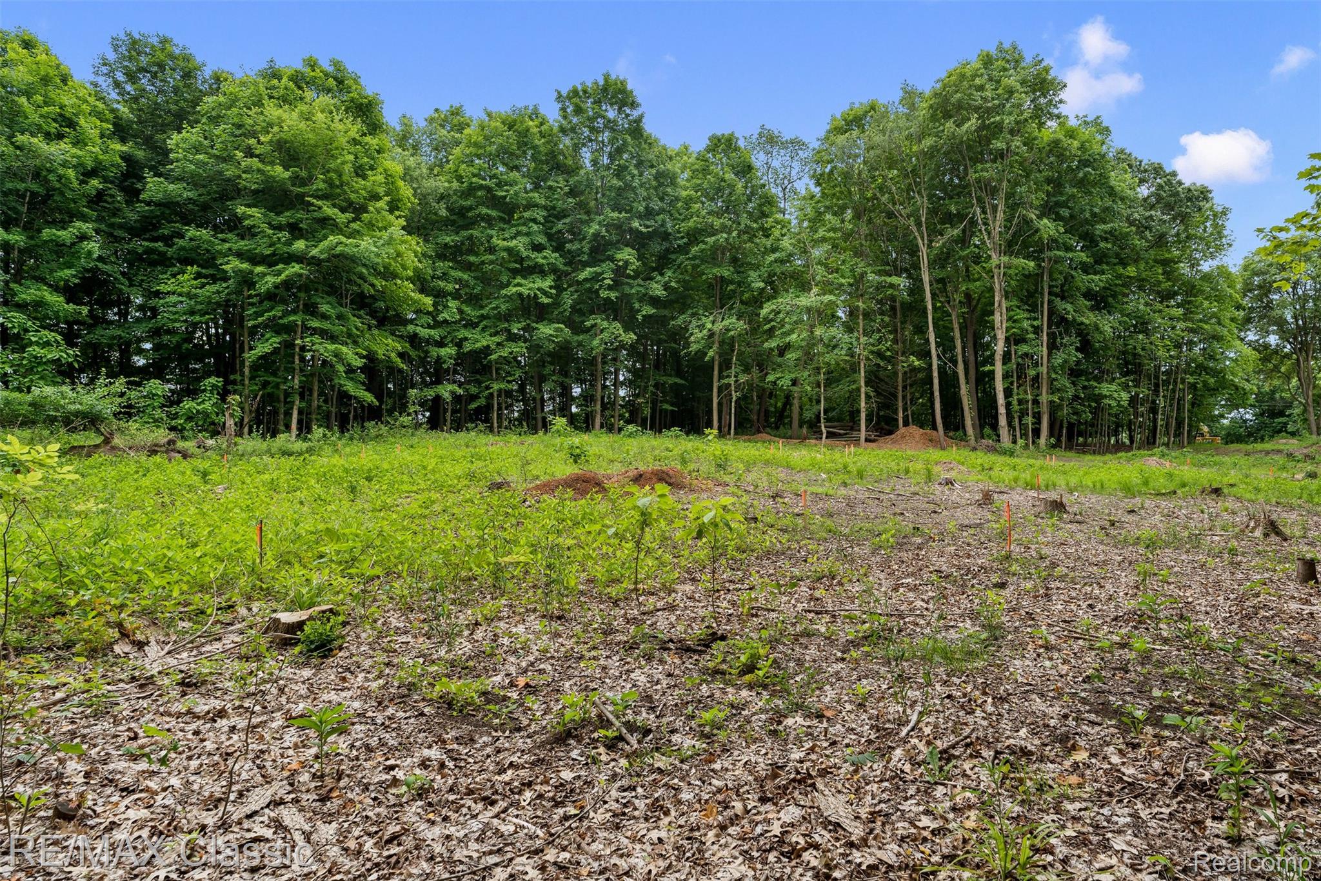
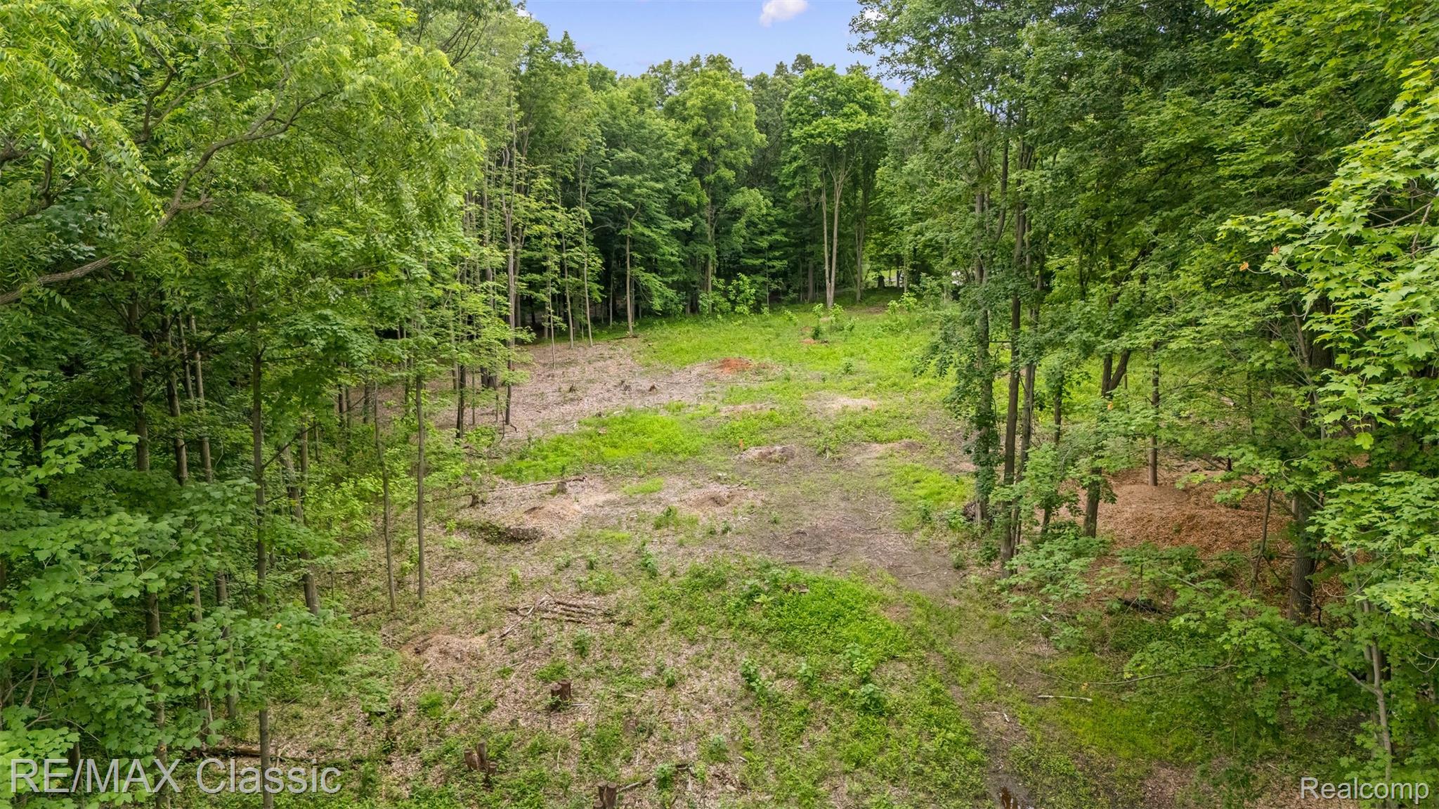
Experienced Custom Builder is Ready to Build your dream home on this stunning private wooded lot in the highly desirable Dexter School District just minutes from parks, restaurants, and shopping! Bring Your Plan or Let's Carefully Design One to Fit Your Needs. We Have Put Together a Ranch Plan with Pricing to Show Fabulous Possibilities. This thoughtfully designed ranch plan offers an open floor plan exceptional blend of luxury and livability. The oversized primary suite is a true retreat, featuring hardwood floors, a spacious walk-in closet, oversized shower, heated tile floors, towel warmers, and dual vanities. The chef’s kitchen impresses with a large island, generous pantry, two dishwashers, and an oversized refrigerator and freezer, perfect for entertaining. Gather in the dramatic 22x20 great room with hardwood floors, stone fireplace and an abundance of natural light from large windows. This 4-bedroom, 3.5-bath home also includes a 4-car garage and a covered three season patio with fireplace, ideal for enjoying Michigan’s beautiful seasons. Every detail reflects high-end finishes throughout. Pricing varies based on selections. Contact listing agent for build packages and lot details. Owner is real estate broker and builder.

Save
Ask
Tour
Hide
Share
Listing Snapshot
Price 
$1,400,000
Days On Site 
33 Days
Bedrooms 
4
Inside Area (SqFt) 
4,103 sqft
Total Baths 
4
Full Baths 
3
Partial Baths 
1
Lot Size 
2.02 Acres
Year Built 
2026
MLS® Number 
20261040119
Status 
Active
Property Tax 
$1,924.4
HOA/Condo/Coop Fees 
N/A
Sq Ft Source 
Builder
Friends & Family
Recent Activity
a month agoListing first seen on site
a month agoListing updated with changes from the MLS®
General Features
Acres 
2.02
Attached Garage 
Yes
Cross Street 
N Territorial
Disclosures 
Taxes Not Homestead Exempt
Garage 
Yes
Garage Spaces 
4
Levels 
One
Parking 
AttachedDirect AccessGarage Door OpenerShared DrivewayGarage Faces Side
Property Sub Type 
Single Family Residence
Sewer 
Septic Tank
SqFt Above 
2903
SqFt Below 
1200
Style 
Ranch
Water Source 
PrivateWell
Interior Features
Appliances 
RefrigeratorBuilt-In RefrigeratorBar FridgeDisposalENERGY STAR Qualified DishwasherFree-Standing Gas OvenRange HoodWater Softener Owned
Basement 
FinishedFullWalk-Out AccessSump Pump
Cooling 
Central Air
Electric 
Generator220 Volts
Fireplace 
Yes
Fireplace Features 
GasGreat Room
Heating 
Forced AirNatural Gas
Laundry Features 
Gas Dryer HookupLaundry RoomWasher Hookup
Window Features 
ENERGY STAR Qualified Windows
BathFull 
BathLav 
Bedroom 
Dimensions - 12 X 12Level - Basement
Dining Room 
Dimensions - 17 X 13
Family Room 
Dimensions - 16 X 13Level - Basement
Great Room 
Dimensions - 22 X 20
Kitchen 
Dimensions - 17 X 16
Laundry 
Dimensions - 8 X 8
Master Bathroom 
Master Bedroom 
Dimensions - 20 X 17
ThreeSeasonRoom 
Dimensions - 42 X 24
Save
Ask
Tour
Hide
Share
Exterior Features
Construction Details 
ConcreteStone
Exterior 
Lighting
Patio And Porch 
CoveredEnclosedPatio
Pool Features 
None
Road Frontage 
Private Road
Windows/Doors 
ENERGY STAR Qualified Windows
Community Features
Building Access 
GroundLevelwSteps
Financing Terms Available 
CashConventional
MLS Area 
Area04031WebsterTwp
Roads 
Paved
School District 
Dexter
Schools
School District
Dexter
Elementary School
Unknown
Middle School
Unknown
High School
Unknown
Listing courtesy of RE/MAX Classic: [email protected]


IDX provided courtesy of Realcomp II Ltd. via RealcompIILtd. Copyright © 2026 Realcomp II Ltd. Shareholders.

IDX information is provided exclusively for consumers' personal, non-commercial use and may not be used for any purpose other than to identify prospective properties consumers may be interested in purchasing and that the data is deemed reliable but not guaranteed accurate by the MLS.

Neighborhood & Commute
Source: Walkscore
Save
Ask
Tour
Hide
Share