
38681 Chasewood CourtFarmington Hills City, MI 48335
Mortgage Calculator
Monthly Payment (Est.)
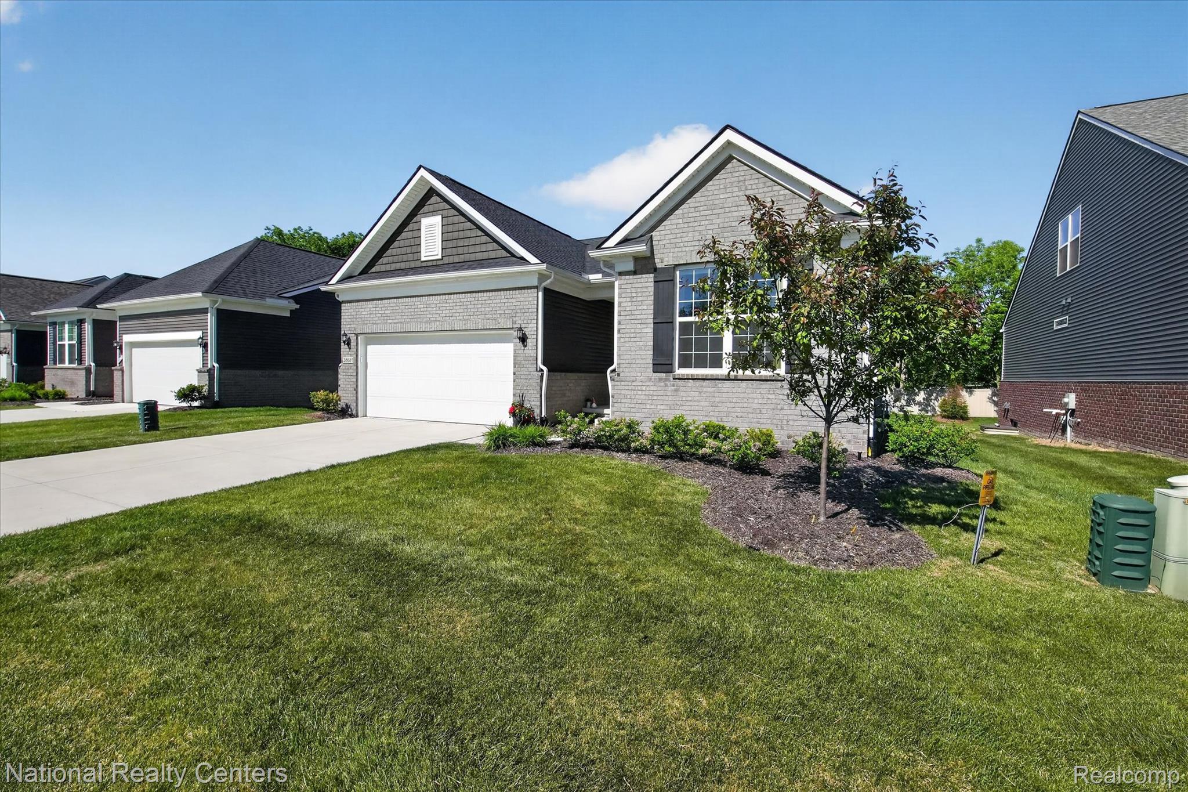
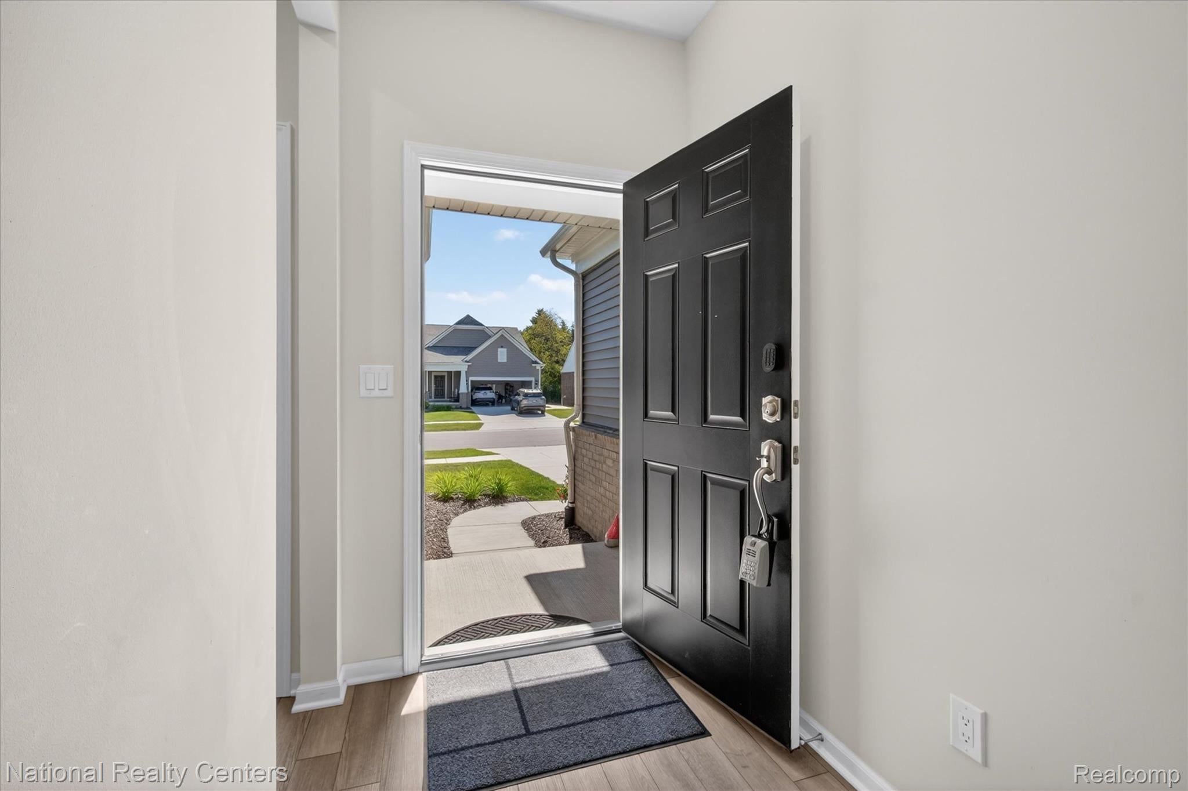
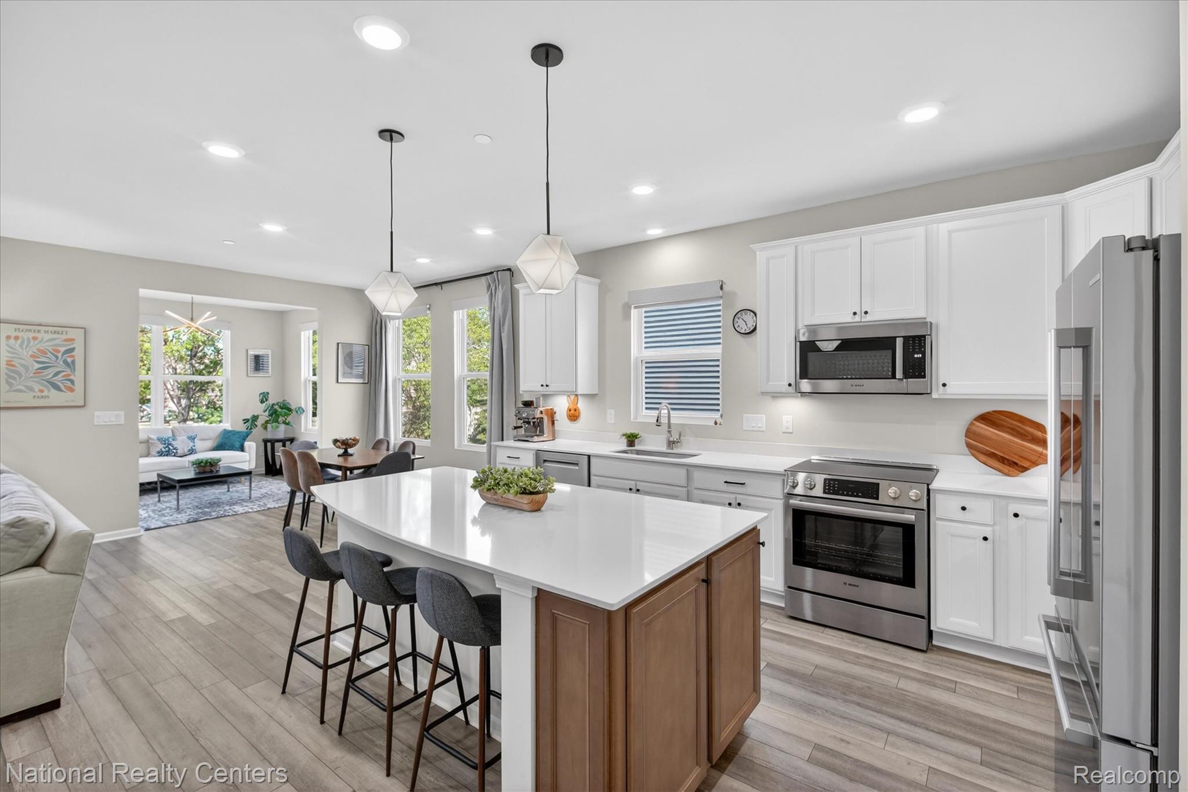
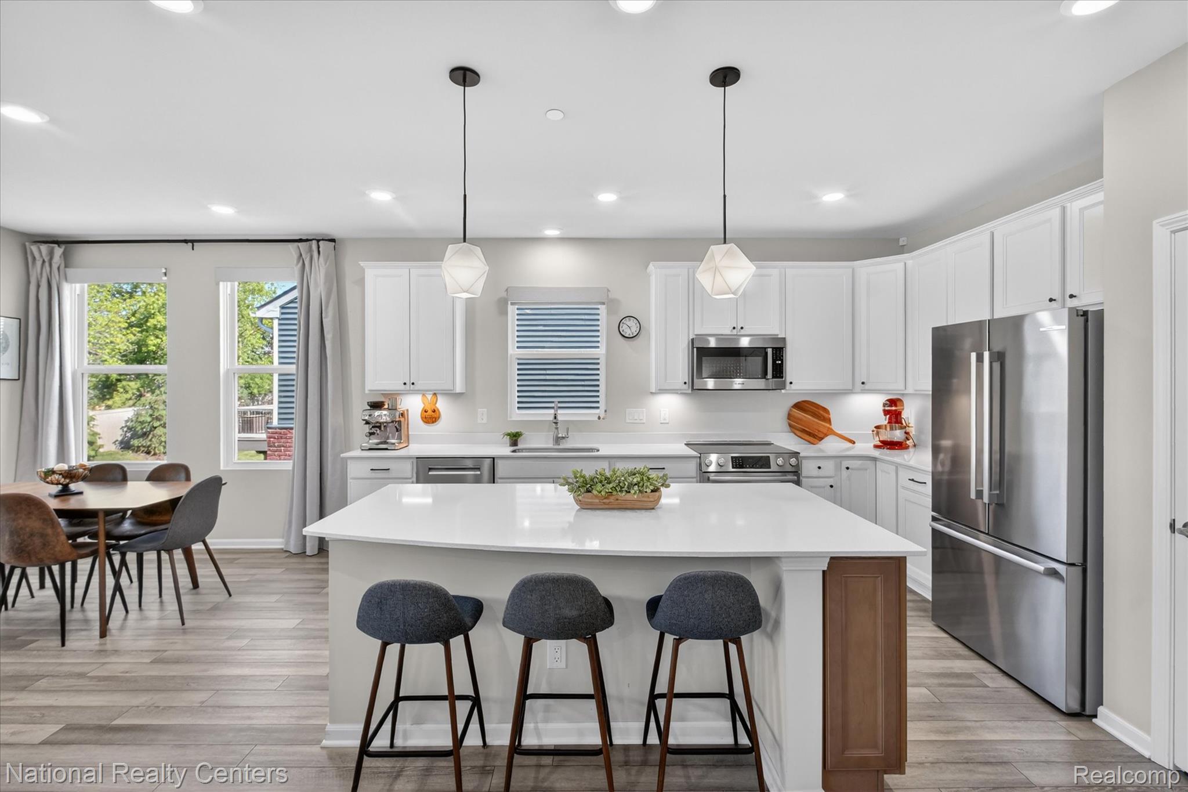
$2,578*Open house for 7/18 is canceled.* Welcome to Chasewood Villas, where low-maintenance living meets modern luxury. Built in 2023, this stunning ranch offers 1,861 square feet of thoughtfully designed living space with upscale finishes rarely found in standard new construction. Luxury vinyl plank flooring flows throughout the open-concept floor plan, creating a seamless and sophisticated feel. The light-filled great room features recessed lighting and abundant natural light, while the designer kitchen is built for both everyday living and entertaining. Showcasing stylish two-tone cabinetry, quartz countertops, a spacious walk-in pantry, and an oversized island with seating for three, this space combines beauty and functionality in equal measure. The split-bedroom layout provides privacy, with the primary suite serving as a true retreat featuring a luxurious walk-in shower, double vanity with LED lighting, a generous walk-in closet, and custom closet organizers. A second bedroom is situated on the opposite side of the home, while the versatile den offers the perfect space for a home office, reading room, or potential third bedroom. Practicality meets convenience with a large first-floor laundry room & multiple storage closets. The full basement is ready for expansion with an egress window and plumbing for a future full bath. Enjoy morning coffee in the sunroom overlooking the newly built Trex deck. The HOA handles grounds maintenance, snow removal, and internet service, allowing you to spend more time enjoying life and less time maintaining it. Ideally located near parks, golf courses, shopping, dining, and major expressways, this move-in-ready home offers the perfect blend of luxury, convenience, and carefree living. Better than new construction, this home already includes the premium upgrades, storage solutions, Trex deck, and finished touches buyers want without the wait.
| 2 weeks ago | Status changed to Active Under Contract | |
| 2 weeks ago | Listing updated with changes from the MLS® | |
| 4 weeks ago | Price changed to $565,000 | |
| 2 months ago | Listing first seen on site |

IDX provided courtesy of Realcomp II Ltd. via RealcompIILtd. Copyright © 2026 Realcomp II Ltd. Shareholders.
IDX information is provided exclusively for consumers' personal, non-commercial use and may not be used for any purpose other than to identify prospective properties consumers may be interested in purchasing and that the data is deemed reliable but not guaranteed accurate by the MLS.
Did you know? You can invite friends and family to your search. They can join your search, rate and discuss listings with you.