Save
Ask
Tour
Hide
Share
$499,900
New Listing

2356 Rochester Road
Addison Township, MI 48367

For Sale|Single Family Residence|Active
3
Beds
3
Total Baths
2
Full Baths
1
Partial Bath
1,973
SqFt
$253
/SqFt
1969
Built
County:
Oakland
Call Now: 586-242-5838
Is this the listing for you? We can help make it yours.
586-242-5838
2356 Rochester Road2356 Rochester Road2356 Rochester Road2356 Rochester Road
Save
Ask
Tour
Hide
Share

Mortgage Calculator

Monthly Payment (Est.)

$2,281
Calculator powered by Showcase IDX, a Constellation1 Company. Copyright ©2026 Information is deemed reliable but not guaranteed.

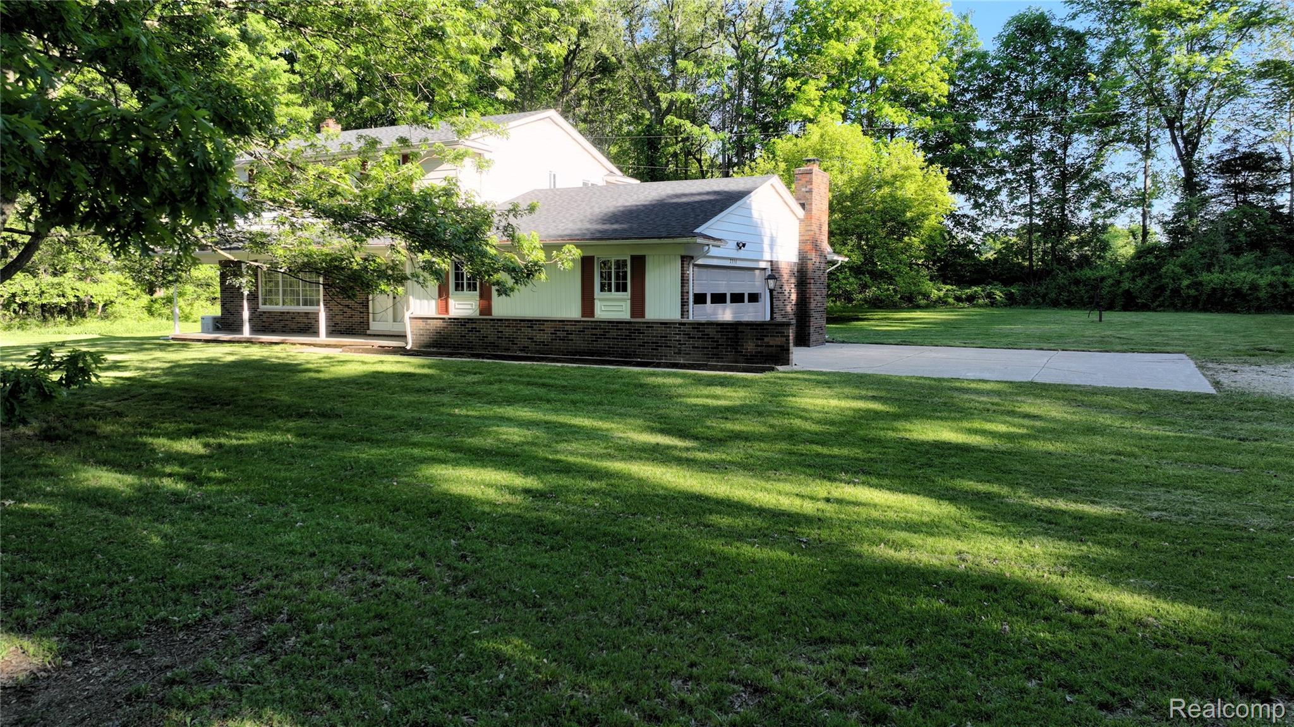
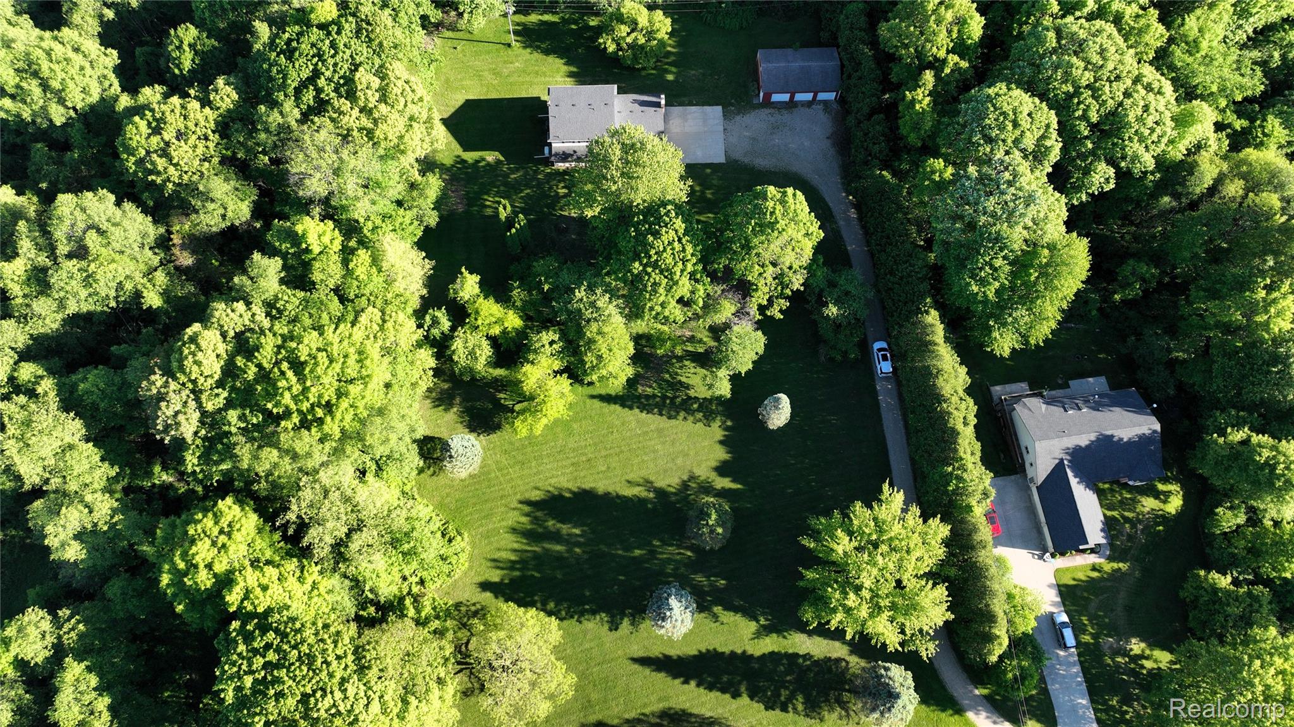
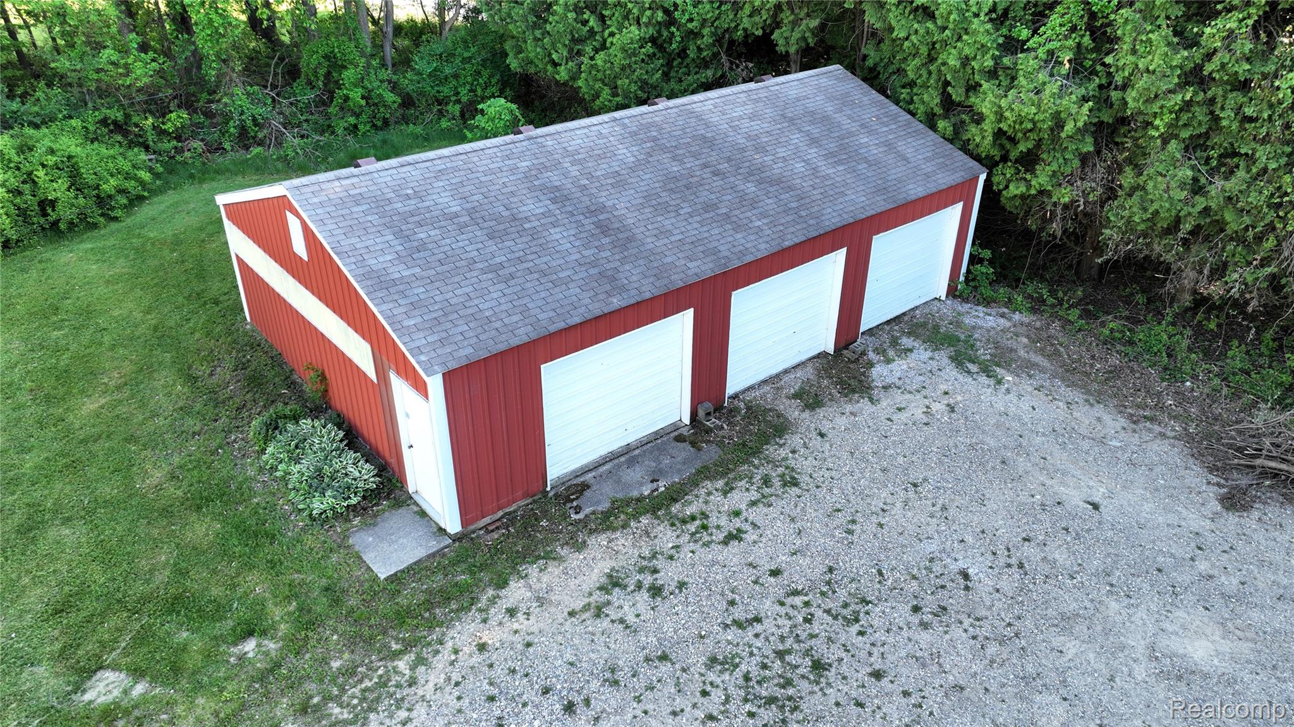
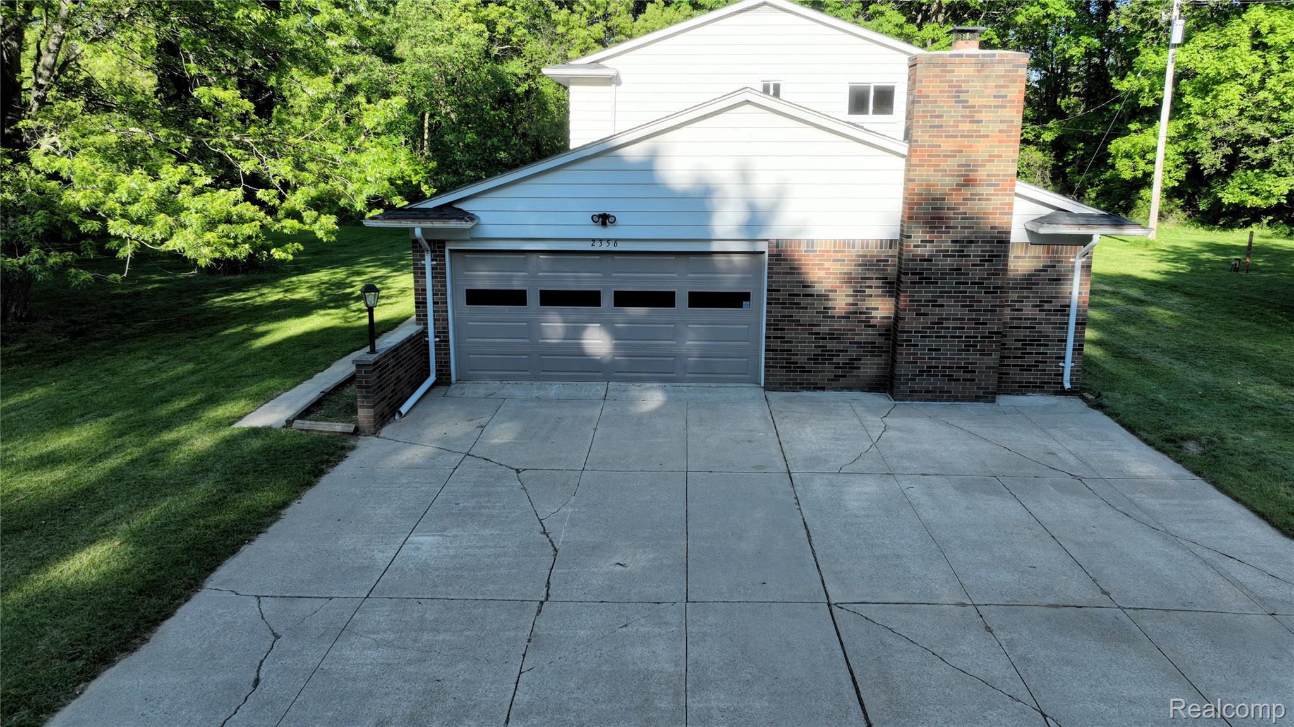
Secluded beautiful home sitting on a total of 2.5 acres at the end of a private drive. House sits on 1 acre and has a 1.5 acre lot attached to the north that is included. Main floor has a large kitchen overlooking backyard and open to the family room. Traditional dinning room and huge living room looking out at the massive front yard. Upstairs you will find spacious master bedroom with his and her closets and private full bath. 2 more additional bedrooms that are both good size and another full bath full. Basement is unfinished, dry and has tons of storage area. Updated furnace in 2022. Newer panel and Water heater. House is wired up to a 18k Generac Generator providing no worries when the power goes out. Fueled by natural gas and house is on well and septic. Most importantly there is a 30x50 3 bay pole barn wired with 220, and has cement floors. Home has been appraised within the last 6 months and any full price offer comes with a $10,000 flooring credit to help get you started. Lakeville Lake sits right across the street. This home checks a lot of must have boxes so don't miss your opportunity!

Save
Ask
Tour
Hide
Share
Listing Snapshot
Price 
$499,900
Days On Site 
0 Days
Bedrooms 
3
Inside Area (SqFt) 
1,973 sqft
Total Baths 
3
Full Baths 
2
Partial Baths 
1
Lot Size 
2.5 Acres
Year Built 
1969
MLS® Number 
20261039679
Status 
Active
Property Tax 
$3,156
HOA/Condo/Coop Fees 
N/A
Sq Ft Source 
Assessor
Friends & Family
Recent Activity
5 hours agoListing first seen on site
5 hours agoListing updated with changes from the MLS®
General Features
Acres 
2.5
Attached Garage 
Yes
Cross Street 
Mack Rd
Disclosures 
No Restrictions, Taxes Homestead Exempt
Foundation 
BlockSlab
Garage 
Yes
Garage Spaces 
2
Levels 
Two
Parking 
AttachedDirect AccessGarage Faces Side
Property Sub Type 
Single Family Residence
Security 
Security System Owned
Sewer 
Septic Tank
Special Circumstances 
Standard
SqFt Above 
1973
Style 
Colonial
Water Source 
PrivateWell
Interior Features
Appliances 
Gas Water HeaterDishwasherFree-Standing Electric RangeFree-Standing RefrigeratorMicrowave
Basement 
FullUnfinishedSump Pump
Cooling 
Central Air
Fireplace 
Yes
Fireplace Features 
Family RoomWood Burning Stove
Heating 
Wood StoveForced AirNatural GasENERGY STAR Qualified Equipment
BathFull 
Dimensions - 9 X 7Level - Second
BathLav 
Dimensions - 5 X 3
Bedroom 
Dimensions - 12 X 12Level - Second
Dining Room 
Dimensions - 12 X 12
Family Room 
Dimensions - 14 X 11
Kitchen 
Dimensions - 14 X 11
Living Room 
Dimensions - 14 X 12
Master Bathroom 
Dimensions - 16 X 12Level - Second
Master Bedroom 
Dimensions - 7 X 5Level - Second
Save
Ask
Tour
Hide
Share
Exterior Features
Construction Details 
Aluminum SidingBrickVinyl Siding
Other Structures 
Barn(s)
Pool Features 
None
Community Features
Building Access 
GroundLevelwSteps
Financing Terms Available 
CashConventionalFHAVA Loan
MLS Area 
Area02051AddisonTwp
Roads 
Gravel
School District 
Oxford
Schools
School District
Oxford
Elementary School
Unknown
Middle School
Unknown
High School
Unknown
Listing courtesy of The Sedlarik Group Realty LLC: [email protected]


IDX provided courtesy of Realcomp II Ltd. via RealcompIILtd. Copyright © 2026 Realcomp II Ltd. Shareholders.

IDX information is provided exclusively for consumers' personal, non-commercial use and may not be used for any purpose other than to identify prospective properties consumers may be interested in purchasing and that the data is deemed reliable but not guaranteed accurate by the MLS.

Neighborhood & Commute
Source: Walkscore
Save
Ask
Tour
Hide
Share