Save
Ask
Tour
Hide
Share
$2,800
45 Days On Site

1246 House Road
Leroy Township, MI 48892

For Rent|Single Family Residence|Active
3
Beds
1
Total Bath
1
Full Bath
1,240
SqFt
$2
/SqFt
1960
Built
County:
Ingham
Call Now: 586-242-5838
Is this the listing for you? We can help make it yours.
586-242-5838
1246 House Road1246 House Road1246 House Road1246 House Road
Save
Ask
Tour
Hide
Share

Mortgage Calculator

Monthly Payment (Est.)

$13
Calculator powered by Showcase IDX, a Constellation1 Company. Copyright ©2026 Information is deemed reliable but not guaranteed.

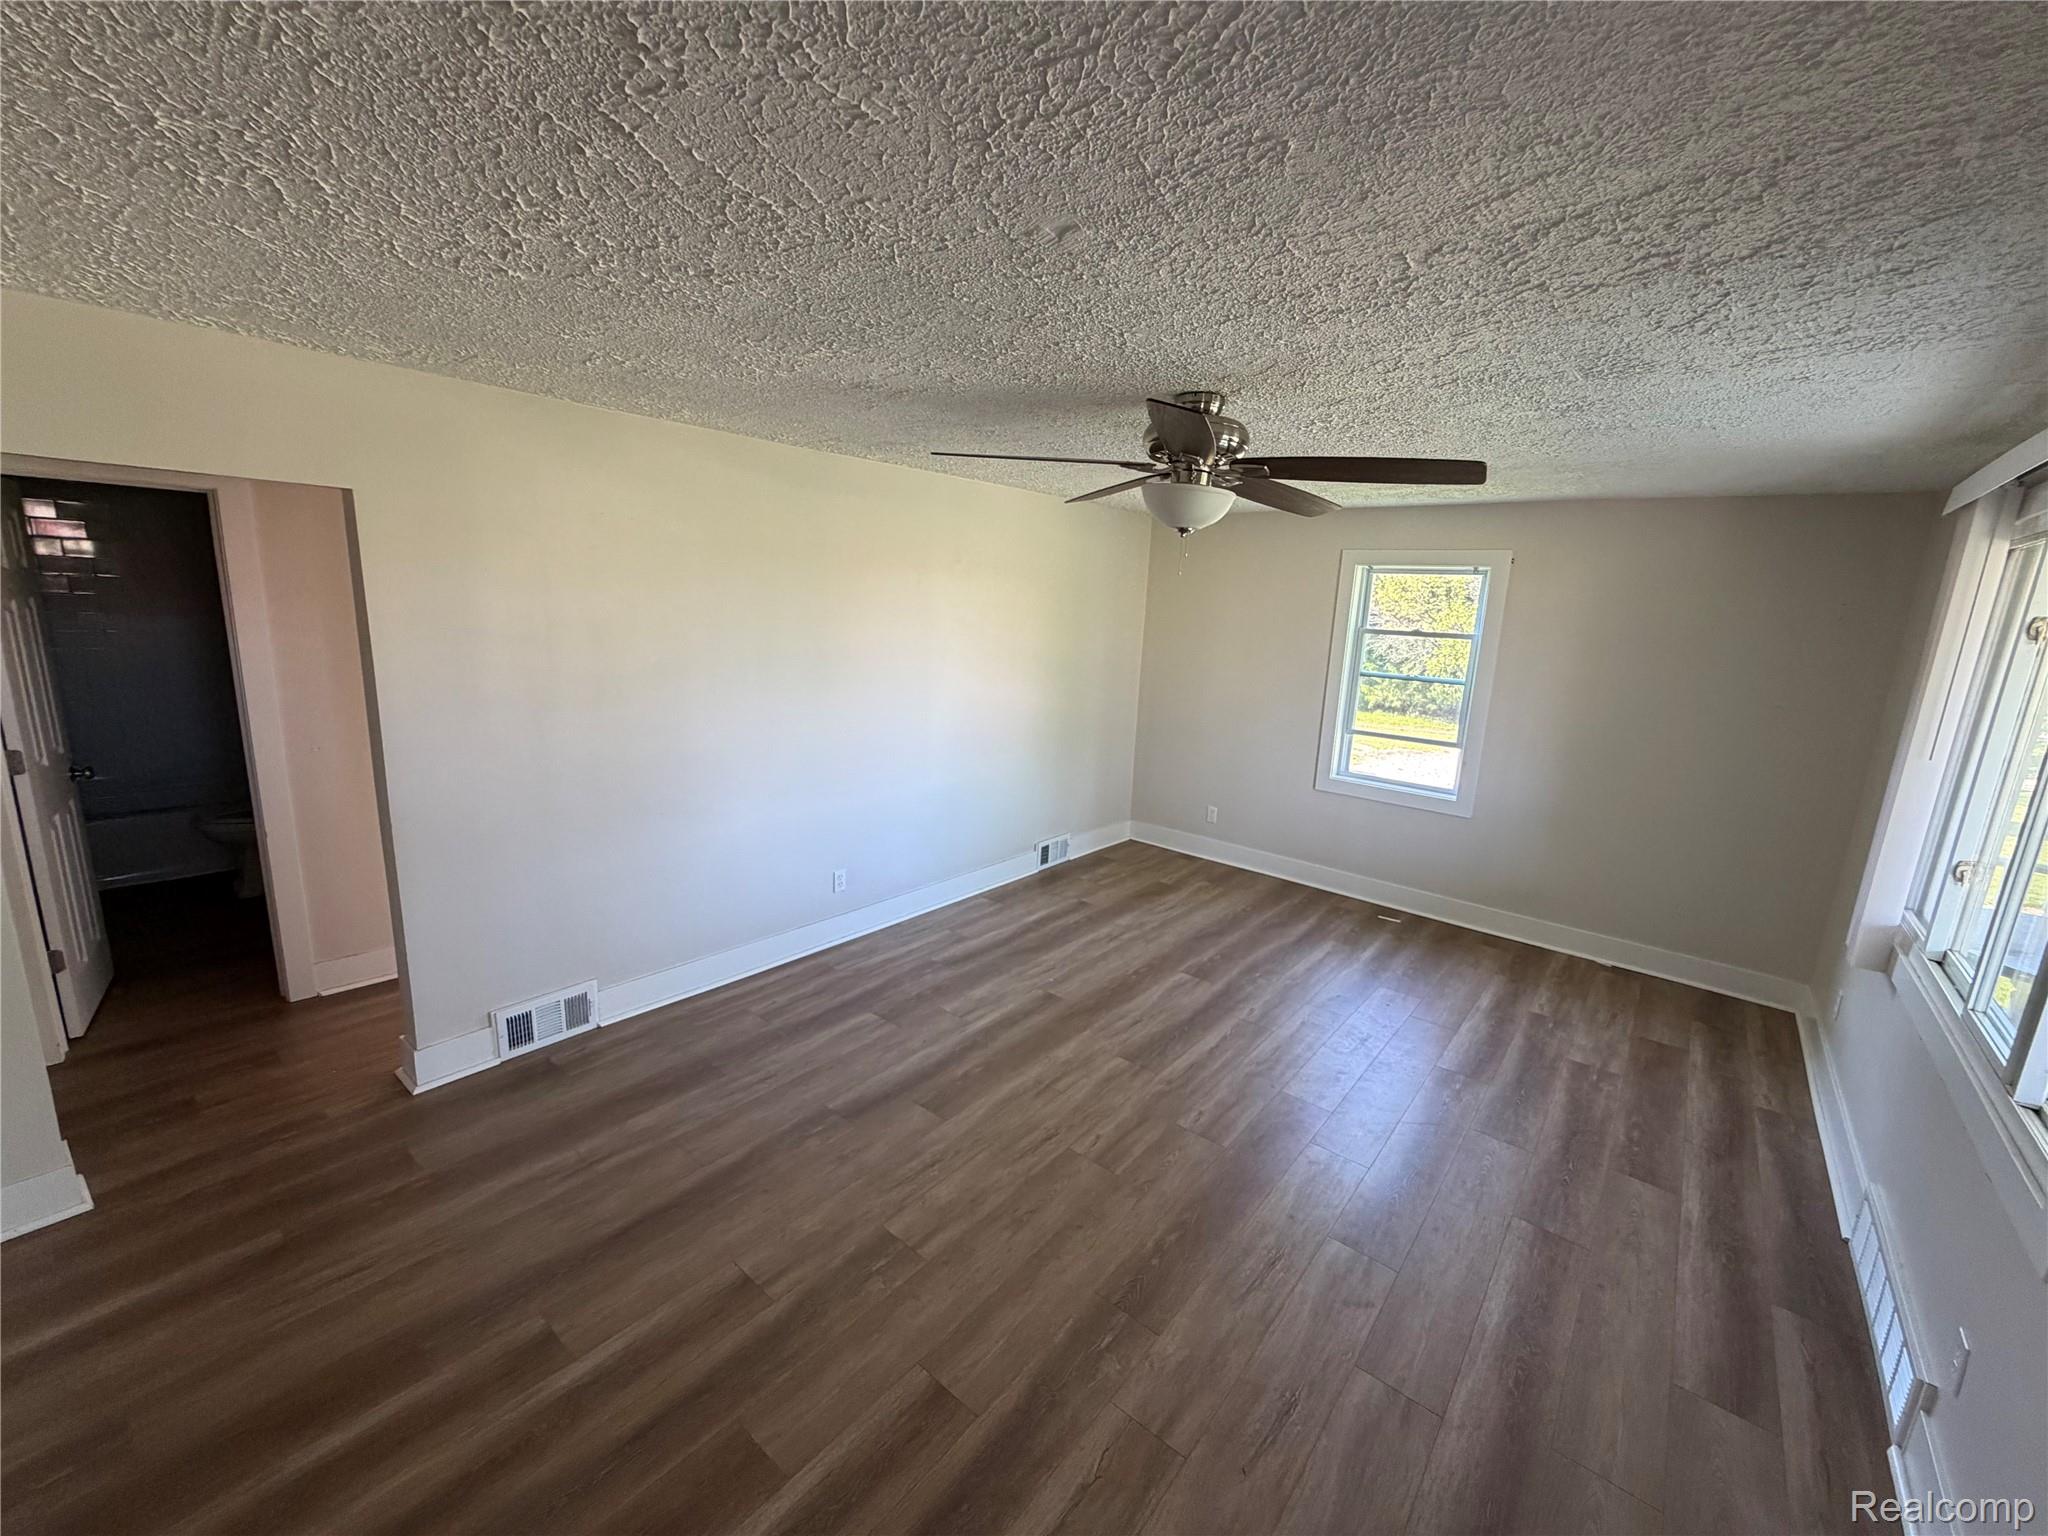



Welcome to this beautifully renovated 3-bedroom, 1-bath home, professionally updated from top to bottom in 2025. Set on a full acre and surrounded by open farmland, this property offers the perfect combination of privacy, space, and convenience. Inside, you’ll find a completely refreshed interior with quality craftsmanship throughout, giving buyers peace of mind and a true move-in-ready experience. Major updates include a newer roof (2024) and all-new finishes completed with attention to detail and long-term durability. The standout feature of this property is the massive detached garage — fully equipped with power, heat, and water, and even includes a vehicle lift. Whether you’re a car enthusiast, contractor, or just need serious workspace, this setup is hard to find. Located on a paved road and just minutes from I-96, you’ll enjoy easy access for commuting while still having the quiet feel of country living. If you’re looking for a fully updated home with land, privacy, and a high-functioning outbuilding, this one checks all the boxes.

Save
Ask
Tour
Hide
Share
Listing Snapshot
Price 
$2,800
Days On Site 
45 Days
Bedrooms 
3
Inside Area (SqFt) 
1,240 sqft
Total Baths 
1
Full Baths 
1
Partial Baths 
N/A
Lot Size 
1 Acre
Year Built 
1960
MLS® Number 
20261039551
Status 
Active
Property Tax 
N/A
HOA/Condo/Coop Fees 
N/A
Sq Ft Source 
N/A
Friends & Family
Recent Activity
7 days agoPrice changed to $2,800
7 days agoListing updated with changes from the MLS®
a month agoListing first seen on site
General Features
Acres 
1
Cross Street 
Van Buren and House
Disclosures 
No Restrictions
Foundation 
Block
Garage 
Yes
Garage Spaces 
4
Lease Term 
Negotiable
Levels 
Two
Parking 
DetachedHeated GarageGarage Door OpenerOversized
Pets 
Cats OKDogs OK
Property Sub Type 
Single Family Residence
Sewer 
Septic Tank
Special Circumstances 
Standard
SqFt Above 
1240
Style 
CapeCod
Water Source 
PrivateWell
Interior Features
Basement 
Crawl SpaceUnfinishedWalk-Out Access
Heating 
Forced AirPropane
BathFull 
Dimensions - 8 X 6
Bedroom 
Dimensions - 18 X 12Level - Second
Dining Room 
Dimensions - 11 X 13
Kitchen 
Dimensions - 11 X 13
Laundry 
Dimensions - 8 X 8
Living Room 
Dimensions - 18 X 14
Save
Ask
Tour
Hide
Share
Exterior Features
Construction Details 
Vinyl Siding
Pool Features 
None
Community Features
Building Access 
GroundLevelwSteps
Financing Terms Available 
Lease Option
MLS Area 
Area11081LeroyTwp
Roads 
Paved
School District 
Webberville
Schools
School District
Webberville
Elementary School
Unknown
Middle School
Unknown
High School
Unknown
Listing courtesy of Sterling Real Estate LLC: [email protected]


IDX provided courtesy of Realcomp II Ltd. via RealcompIILtd. Copyright © 2026 Realcomp II Ltd. Shareholders.

IDX information is provided exclusively for consumers' personal, non-commercial use and may not be used for any purpose other than to identify prospective properties consumers may be interested in purchasing and that the data is deemed reliable but not guaranteed accurate by the MLS.

Neighborhood & Commute
Source: Walkscore
Save
Ask
Tour
Hide
Share