
1107 Odessa DriveHolly Village, MI 48442
Mortgage Calculator
Monthly Payment (Est.)
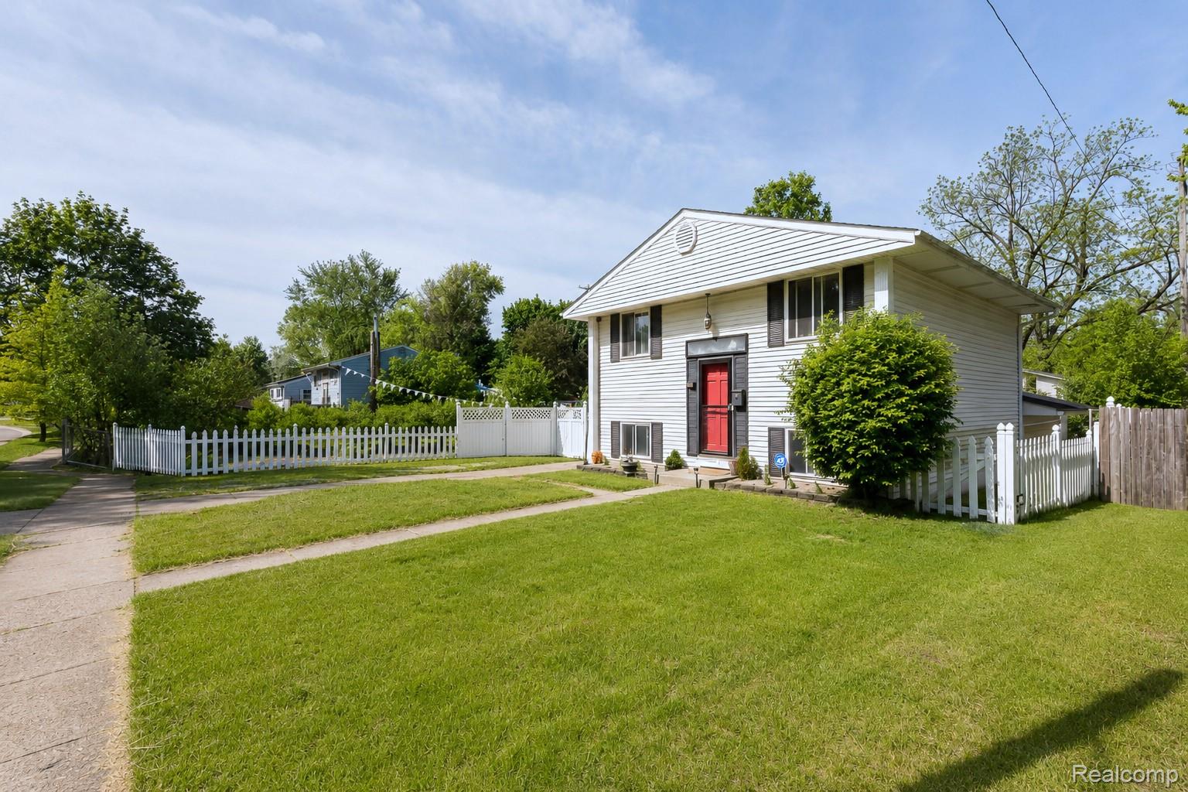
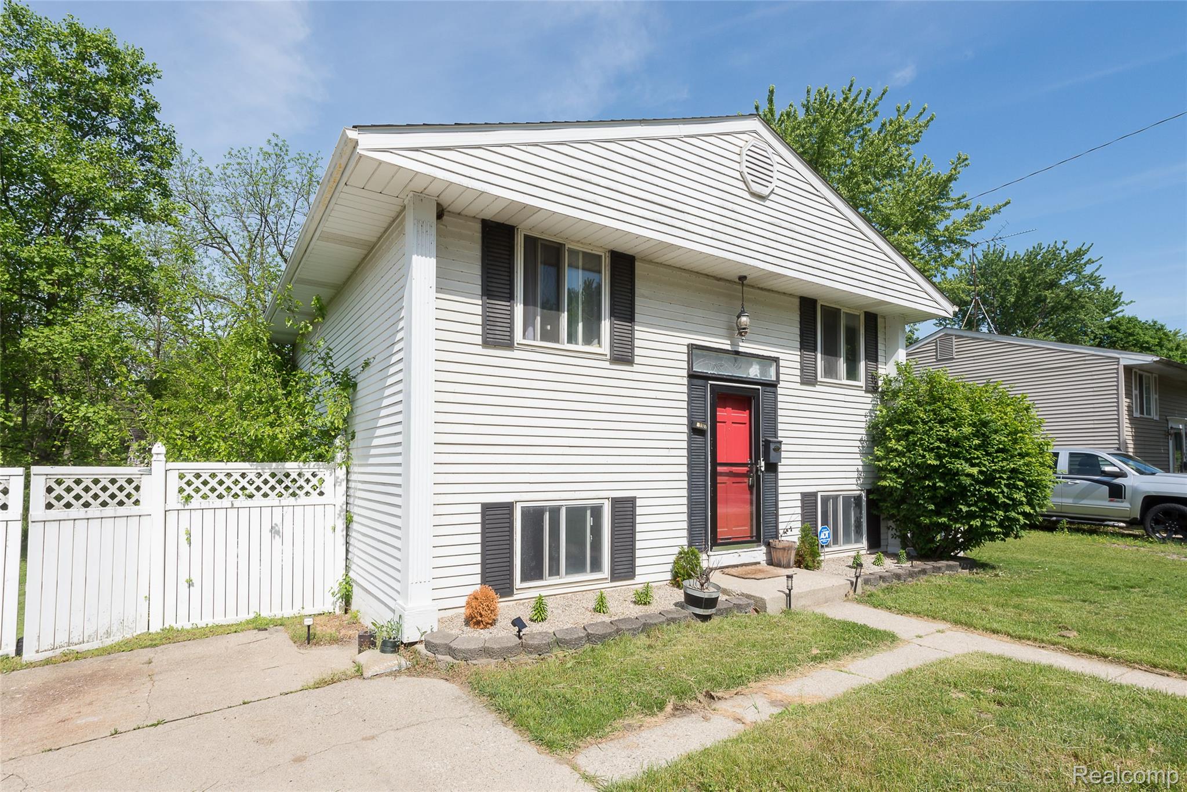
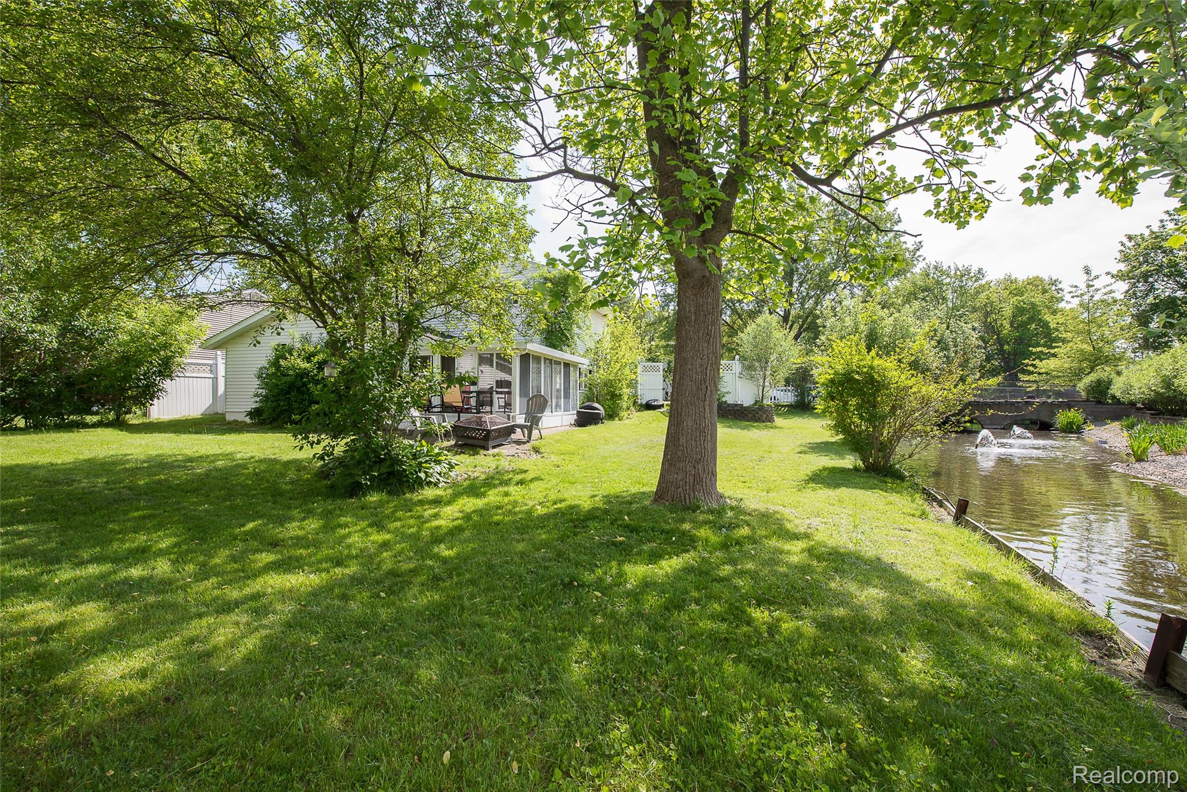
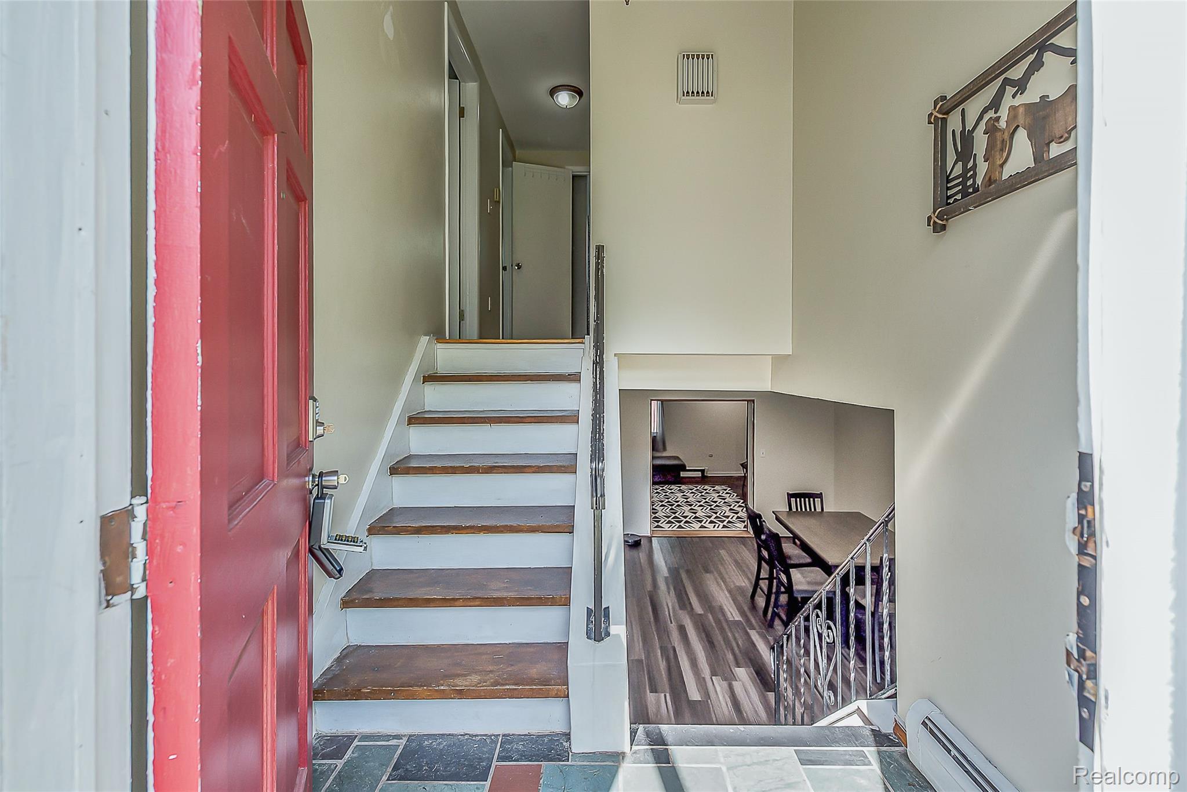
$1,045Nestled just minutes from the charm of downtown Holly, this home offers a setting that is difficult to find and easy to love. Positioned along a peaceful stream that feeds into Bevins Lake, the property is surrounded by mature trees and natural beauty, creating a backyard experience that feels far removed from the hustle of everyday life. A spacious screened-in four-season room spans the back of the home and quickly becomes the star of the property. Whether you're enjoying your morning coffee while watching wildlife along the water, listening to the sounds of the river, or gathering with friends on summer evenings, this space allows you to enjoy the setting in every season. Just beyond, a patio and firepit area create the perfect backdrop for backyard barbecues, relaxing evenings, and making memories outdoors. Inside, the home offers solid bones and a functional layout ready for your personal touches. The kitchen features stainless steel appliances, pantry storage, tile flooring, and unique stained-glass cabinet accents that add character and charm. The adjoining dining area offers plenty of space for gatherings and includes a bonus flex area ideal for a home office, reading nook, or hobby space. French doors add architectural interest and connect the living spaces seamlessly. The home offers four bedrooms with hardwood flooring and one-and-a-half baths, providing flexibility for families, guests, or work-from-home needs. A standout feature of the property is the oversized shed. One side has been finished with a loft and ceiling fan, making it ideal as a workshop, studio, hobby space, or retreat, while the other side provides excellent storage with built-in shelving already in place. For buyers looking for a property with character, a beautiful natural setting, and the opportunity to add their own vision over time, this Holly home offers a rare combination of location, lot, and potential.
| 3 hours ago | Listing first seen on site | |
| 3 hours ago | Listing updated with changes from the MLS® |

IDX provided courtesy of Realcomp II Ltd. via RealcompIILtd. Copyright © 2026 Realcomp II Ltd. Shareholders.
IDX information is provided exclusively for consumers' personal, non-commercial use and may not be used for any purpose other than to identify prospective properties consumers may be interested in purchasing and that the data is deemed reliable but not guaranteed accurate by the MLS.
Did you know? You can invite friends and family to your search. They can join your search, rate and discuss listings with you.