
1595 Boulder Lake DriveMilford Charter Township, MI 48380
Mortgage Calculator
Monthly Payment (Est.)
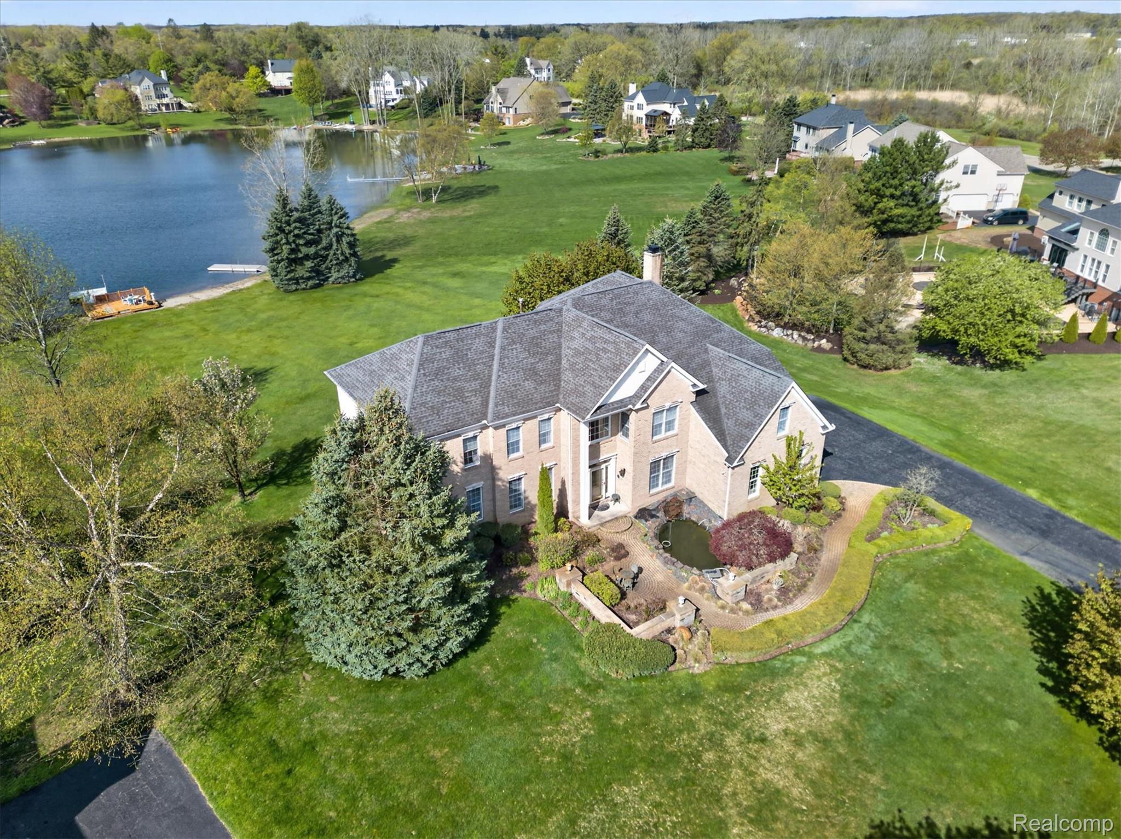
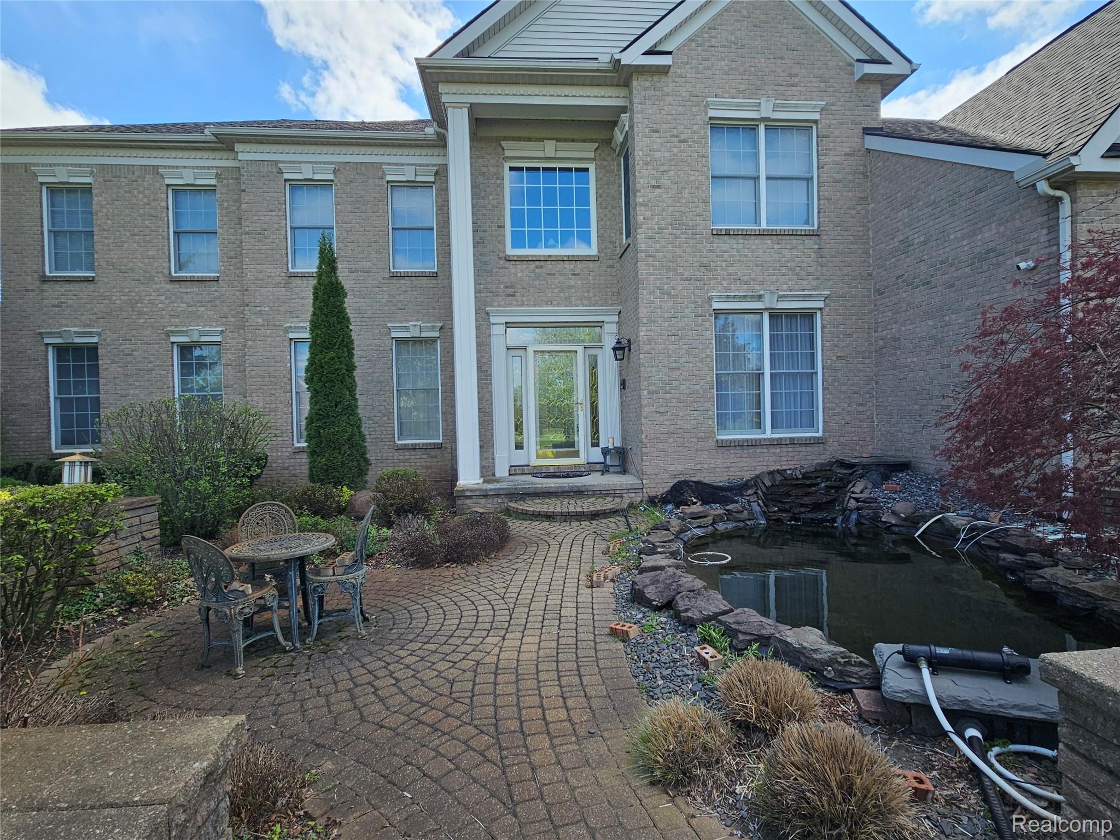
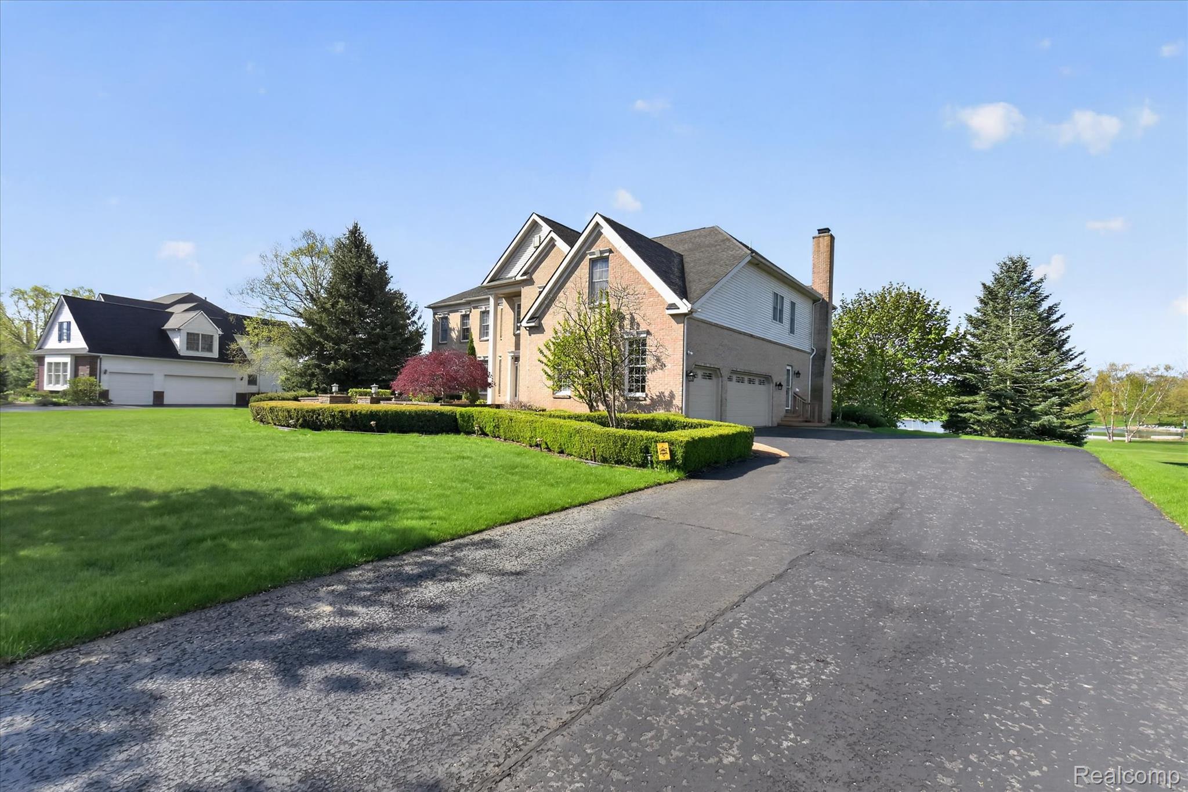
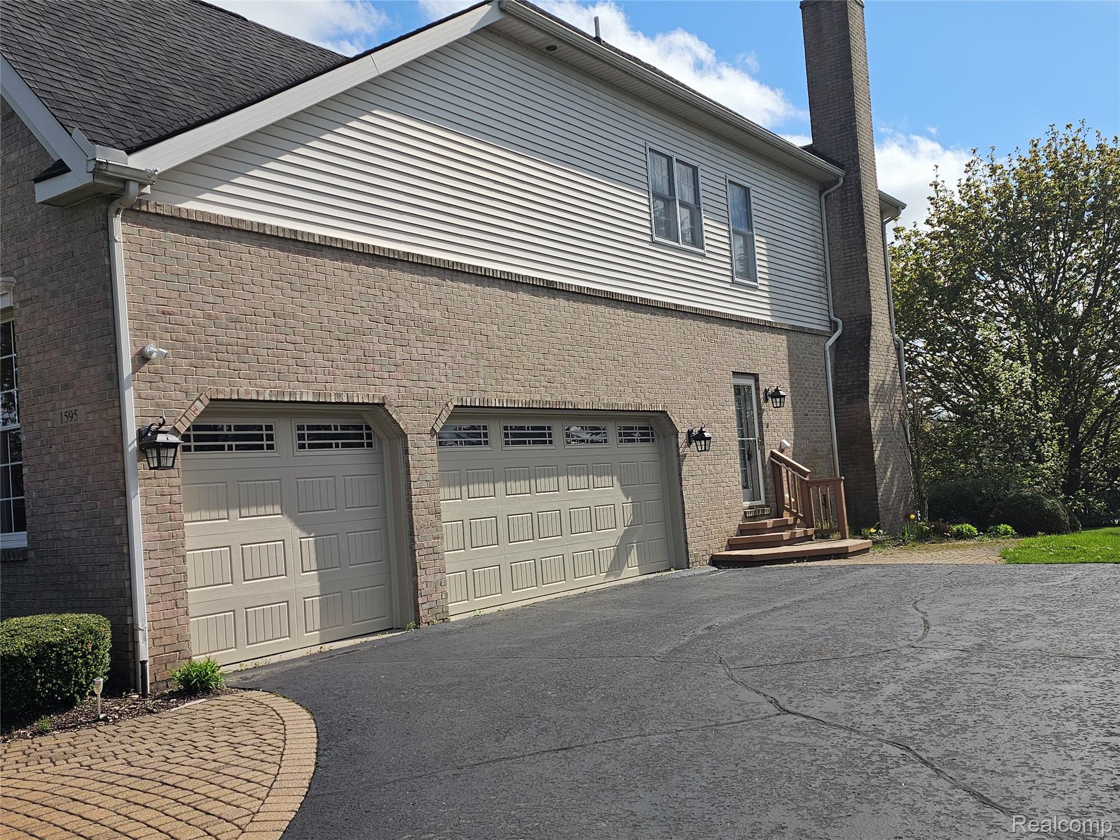
$3,778Every sunset feels like a vacation in this custom Toll Brothers home on over an acre of professionally landcaped lakefront. Built in 2001, it offers 4,519 sq ft plus a 2,327 sq ft walk-out lower level (1387 finished ) designed for comfort, entertaining, and multi-generational living. Inside, the grand two-story family room with 18-ft ceilings, built-ins, and gas fireplace seemlessly flows to a gourmet kitchen with granite counters, 42" custom cabnetry and pantry. The breakfast nook leads out to an expansive Trex deck with gas BBQ hookup and steps that lead down to your private waterfront, complete with deck, dock, a beach area, and a park-like lawn. The main-floor en suite--once used as in-law quarters--is now used as a recreation space with a bar and pool table. Upstairs, the owner's suite offers a serene 10x11 sitting room and a dream 12x15 walk-in closet with custom built-ins. Three additional bedrooms and a spacious bonus flex room, with laundry, complete the second floor. The recetly finished walk-out lower level features a full chefs kitchen with granite counter and stainless steel appliances. Also a bedroom, a full bath, and a cozy gas fireplace--perfect for guests or entertaining. There is abundant custom soft, self closing cabinets for storage. High cielings, rich crown and cove moldings, a tray-ceiling dining room, central vacuum, attic fan, and 3-car garage round out this beautifuly maintained home. With peaceful views, quality craftsmanship, sunsets on the lake, walking paths thru out the subdivision, this is lake living at its finest. BTVAI.
| 2 weeks ago | Status changed to Pending | |
| 2 weeks ago | Listing updated with changes from the MLS® | |
| a month ago | Listing first seen on site |

IDX provided courtesy of Realcomp II Ltd. via RealcompIILtd. Copyright © 2026 Realcomp II Ltd. Shareholders.
IDX information is provided exclusively for consumers' personal, non-commercial use and may not be used for any purpose other than to identify prospective properties consumers may be interested in purchasing and that the data is deemed reliable but not guaranteed accurate by the MLS.
Did you know? You can invite friends and family to your search. They can join your search, rate and discuss listings with you.