
465 Hosta 082Marion Township, MI 48843
Mortgage Calculator
Monthly Payment (Est.)
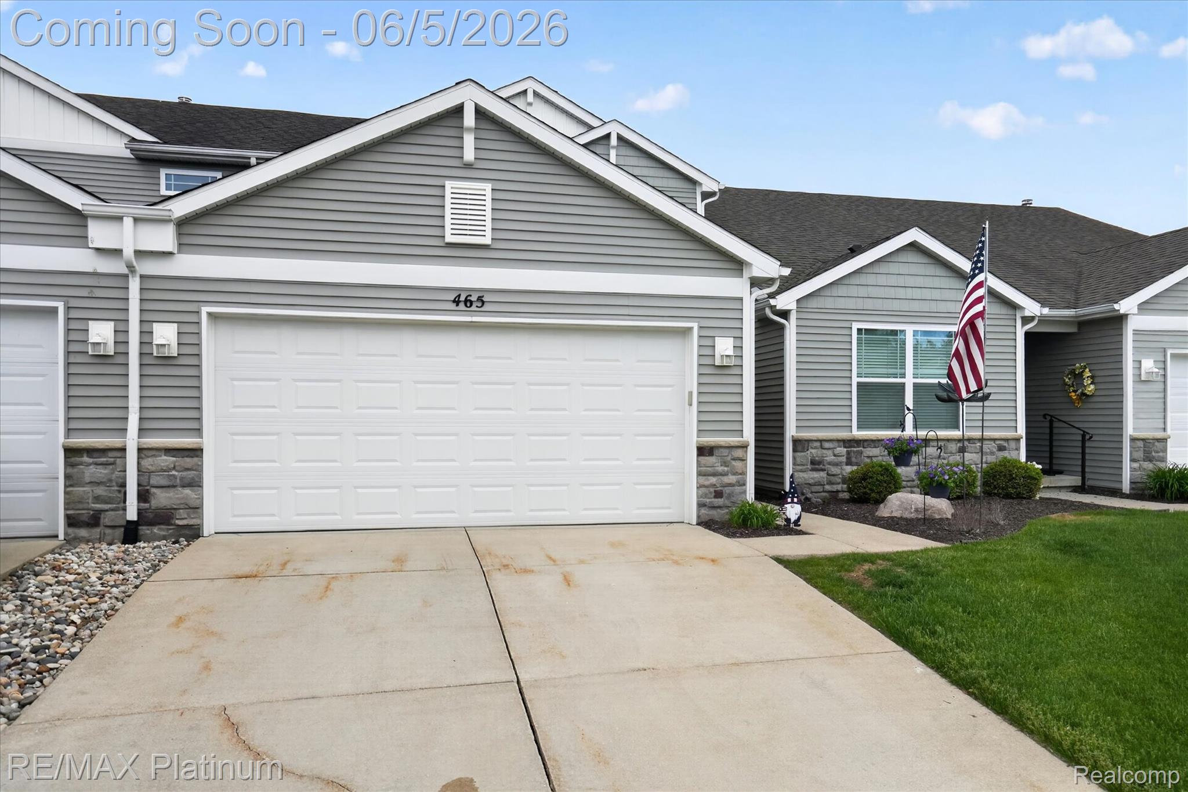
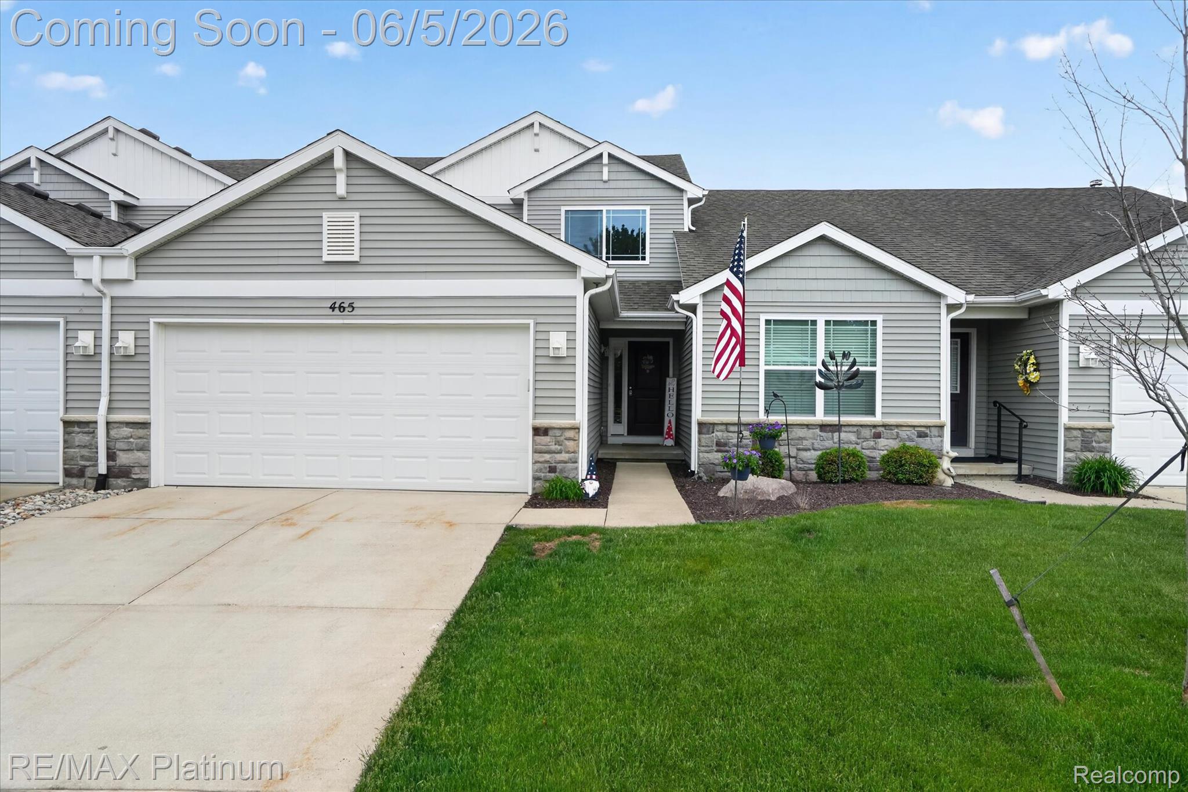
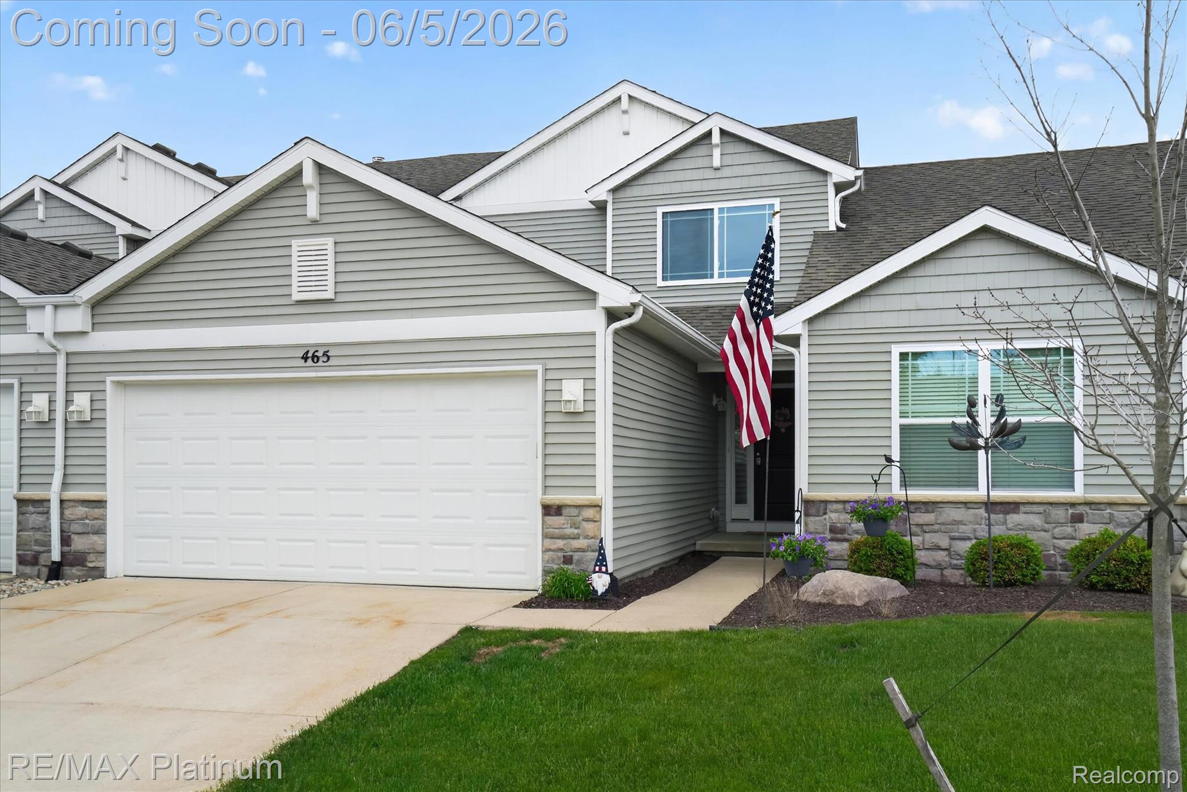
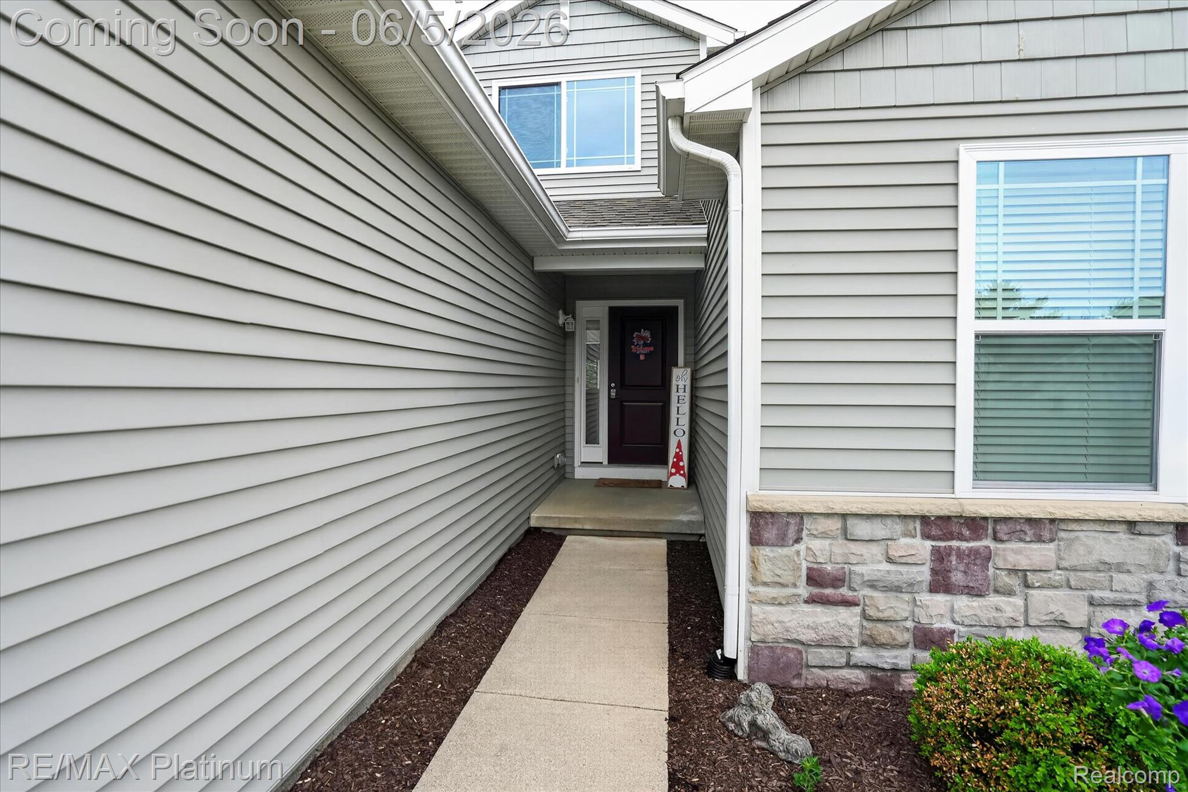
$1,802An exceptional opportunity to own this beautifully maintained 3-bedroom, 3-bathroom condominium offering approximately 1,700 square feet of thoughtfully designed living space in a highly sought-after setting. Perfectly positioned to back onto peaceful natural surroundings, this remarkable home offers a rare combination of privacy, tranquility, and scenic views. The inviting open-concept main level showcases hardwood flooring throughout the kitchen, dining, and living areas, creating a warm and elegant flow ideal for both everyday living and entertaining. The spacious great room is enhanced by soaring vaulted ceilings, a cozy gas fireplace, and a doorwall leading to the freshly stained private deck overlooking nature. The well-appointed kitchen features stainless steel appliances, abundant cabinetry, pantry storage, and an oversized snack bar with generous seating space. The desirable first-floor primary suite offers a private full bathroom and easy access to the nearby laundry room, allowing for comfortable and convenient main-level living. Upstairs, the expansive loft/flex space provides endless versatility and is perfectly suited for a home office, reading lounge, or additional living area. Two generously sized bedrooms and a full bathroom complete the upper level. The finished walkout lower level substantially expands the home’s living space and offers multiple entertaining and flex areas, a full bathroom, egress window, and wet bar area—ideal for guests, recreation, or extended living needs. Sellers will need up to 30 days of occupancy. Do not miss out on this outstanding opportunity to enjoy refined condominium living in a peaceful and picturesque setting. Additional highlights include a 2-car attached garage, exceptional storage space, beautifully maintained grounds, just minutes from I-96, downtown Howell, shopping, dining, medical facilities, hospitals, and convenient access to all the recreation, entertainment, and amenities Howell has to offer.
| yesterday | Listing first seen on site | |
| yesterday | Listing updated with changes from the MLS® |

IDX provided courtesy of Realcomp II Ltd. via RealcompIILtd. Copyright © 2026 Realcomp II Ltd. Shareholders.
IDX information is provided exclusively for consumers' personal, non-commercial use and may not be used for any purpose other than to identify prospective properties consumers may be interested in purchasing and that the data is deemed reliable but not guaranteed accurate by the MLS.
Did you know? You can invite friends and family to your search. They can join your search, rate and discuss listings with you.