Save
Ask
Tour
Hide
Share
$450,000
1 Day On Site

8701 Heatherset Drive
Brighton Township, MI 48114

Single Family Residence|Coming Soon
3
Beds
2
Total Baths
2
Full Baths
2,916
SqFt
$154
/SqFt
1973
Built
County:
Livingston
Call Now: 586-242-5838
Is this the listing for you? We can help make it yours.
586-242-5838
Upcoming Open Houses
Sat, Jun 6, 11:00 AM - 1:00 PM
8701 Heatherset Drive8701 Heatherset Drive8701 Heatherset Drive8701 Heatherset Drive
Save
Ask
Tour
Hide
Share

Mortgage Calculator

Monthly Payment (Est.)

$2,053
Calculator powered by Showcase IDX, a Constellation1 Company. Copyright ©2026 Information is deemed reliable but not guaranteed.

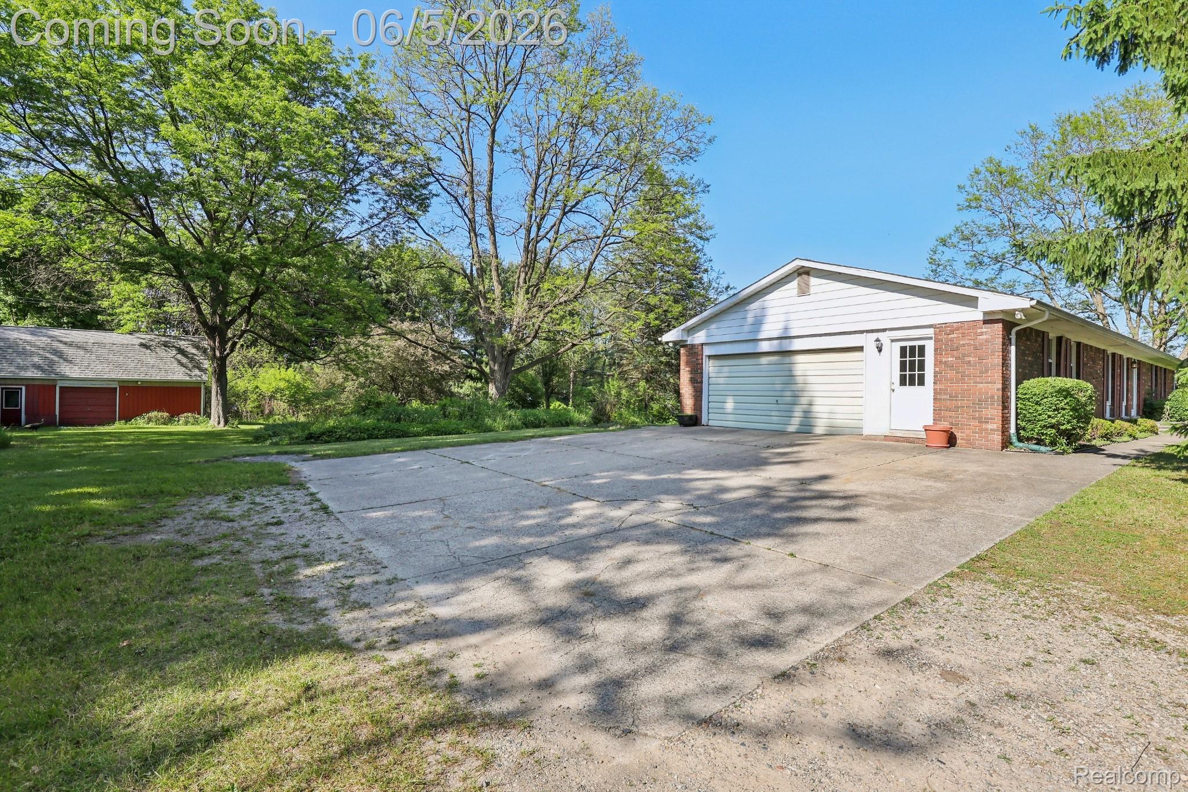
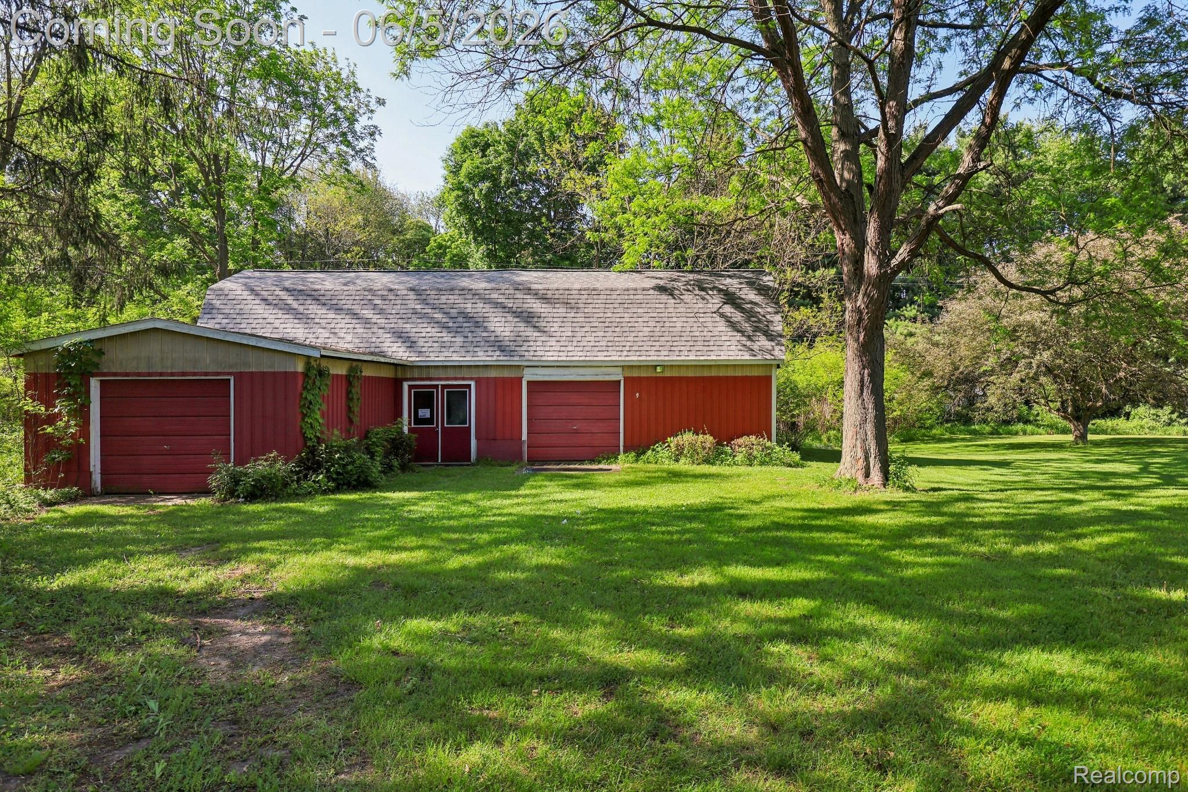
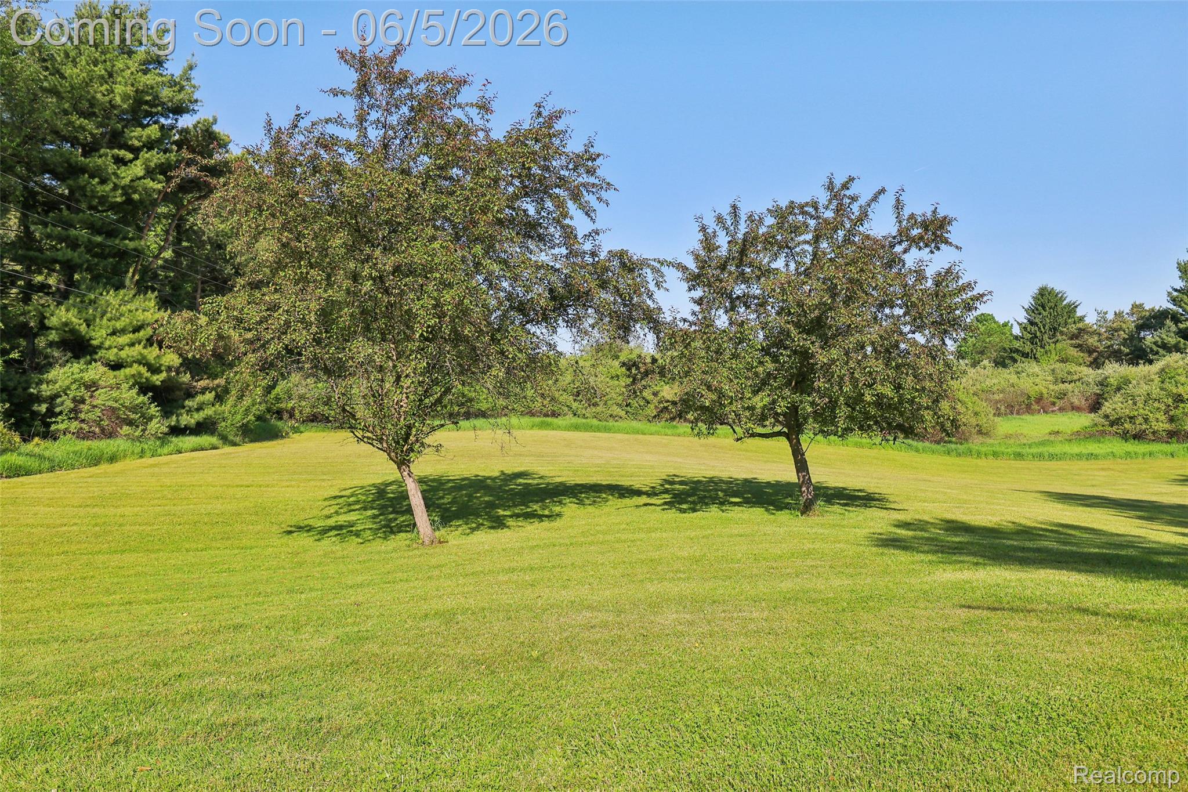
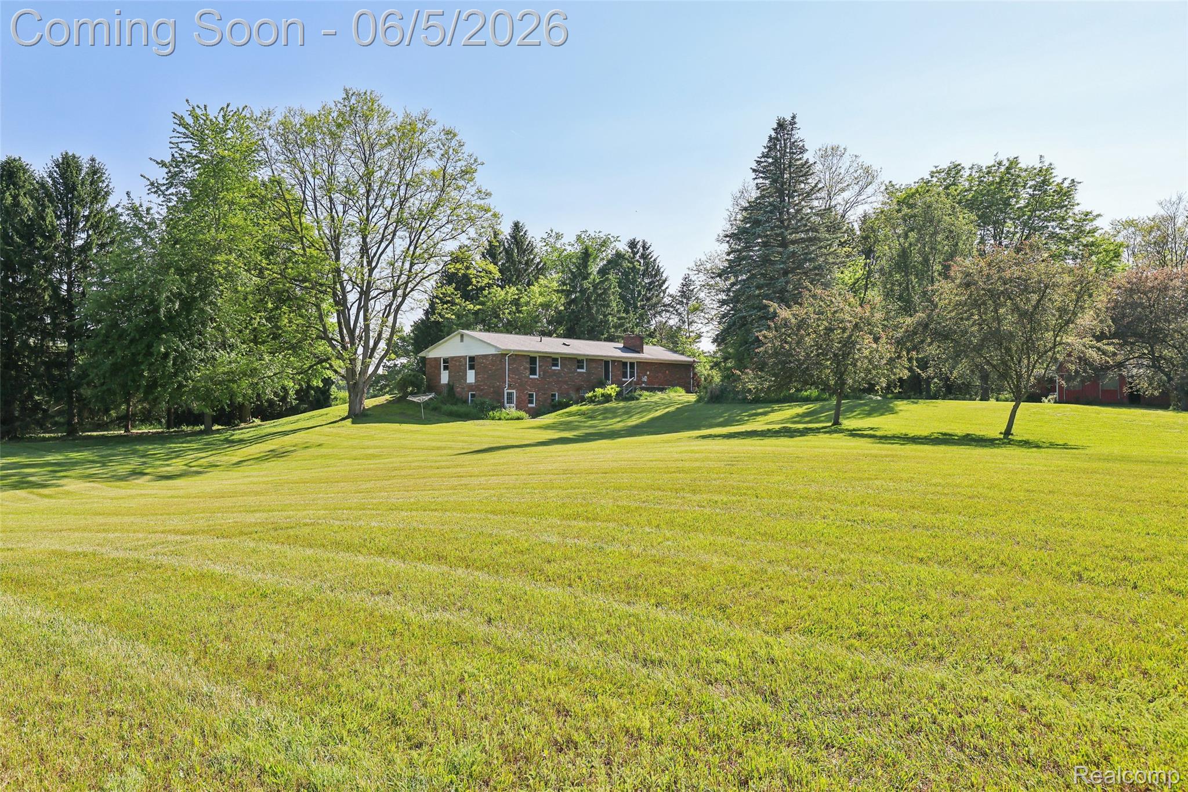
OPEN HOUSE SATURDAY, JUNE 6TH - 11AM TO 1 PM LOCATION, LOCATION! Beautifully maintained brick ranch with a finished walkout basement situated on 5+ private acres just minutes from downtown Brighton and less than 10-minutes to nearby freeways for an easy commute. Enjoy the perfect balance of country living with close-to-town convenience. Tucked away in a peaceful setting, this private property feels like your own retreat with adjacent wildlife and scenic views in every direction. Inside, you’ll find a spacious kitchen ideal for entertaining along with comfortable living spaces filled with natural light. Step outside and relax while watching deer wander through the property from the comfort of your backyard. An additional 2-story barn with concrete floor provides extra car parking options, storage, or workshop space. Major updates include newer roof and new windows throughout (2020). Rare opportunity to enjoy privacy, acreage, and convenience all in one property! NOTE: water softener is rented

Save
Ask
Tour
Hide
Share
Listing Snapshot
Price 
$450,000
Days On Site 
1 Day
Bedrooms 
3
Inside Area (SqFt) 
2,916 sqft
Total Baths 
2
Full Baths 
2
Partial Baths 
N/A
Lot Size 
5.34 Acres
Year Built 
1973
MLS® Number 
20261038866
Status 
Coming Soon
Property Tax 
$3,537
HOA/Condo/Coop Fees 
N/A
Sq Ft Source 
Public Records
Friends & Family
Recent Activity
yesterdayListing first seen on site
yesterdayListing updated with changes from the MLS®
General Features
Acres 
5.34
Attached Garage 
Yes
Cross Street 
Hyne
Disclosures 
Taxes Homestead Exempt
Foundation 
Block
Garage 
Yes
Garage Spaces 
2
Levels 
One
Parking 
AttachedGarage Faces Side
Property Sub Type 
Single Family Residence
Sewer 
Septic Tank
Special Circumstances 
Standard
SqFt Above 
1458
SqFt Below 
1458
Style 
Ranch
Water Source 
PrivateWell
Interior Features
Appliances 
DishwasherElectric CooktopFree-Standing Refrigerator
Basement 
FinishedFullWalk-Out Access
Fireplace 
Yes
Fireplace Features 
Family RoomWood Burning
Heating 
BaseboardPropane
Laundry Features 
Laundry Room
BathFull 
Dimensions - 7 X 13
Bedroom 
Dimensions - 13 X 10
Dining Room 
Dimensions - 7 X 13
Family Room 
Dimensions - 17 X 13
Kitchen 
Dimensions - 13 X 13
Laundry 
Dimensions - 23 X 7
Living Room 
Dimensions - 17 X 13
Master Bathroom 
Dimensions - 15 X 16
Master Bedroom 
Dimensions - 13 X 5
Save
Ask
Tour
Hide
Share
Exterior Features
Construction Details 
Aluminum SidingBrick
Other Structures 
Barn(s)
Patio And Porch 
Deck
Pool Features 
None
Roof 
Asphalt
Community Features
Building Access 
GroundLevelwSteps
Financing Terms Available 
CashConventionalFHAVA Loan
MLS Area 
Area01122BrightonTwp
Roads 
GravelDirt
School District 
Hartland
Schools
School District
Hartland
Elementary School
Unknown
Middle School
Unknown
High School
Unknown
Listing courtesy of RE/MAX Dream Properties: [email protected]


IDX provided courtesy of Realcomp II Ltd. via RealcompIILtd. Copyright © 2026 Realcomp II Ltd. Shareholders.

IDX information is provided exclusively for consumers' personal, non-commercial use and may not be used for any purpose other than to identify prospective properties consumers may be interested in purchasing and that the data is deemed reliable but not guaranteed accurate by the MLS.

Neighborhood & Commute
Source: Walkscore
Save
Ask
Tour
Hide
Share