
2615 ShagbarkMilford Charter Township, MI 48380
Mortgage Calculator
Monthly Payment (Est.)
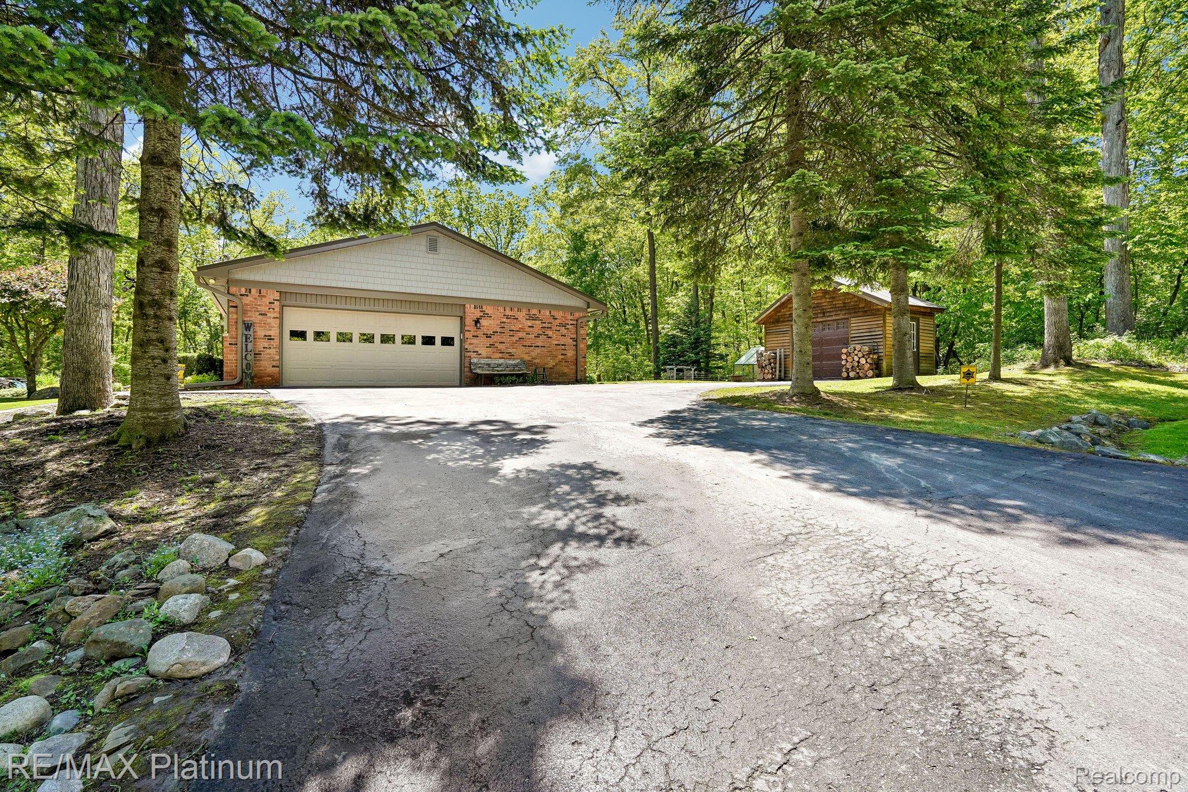
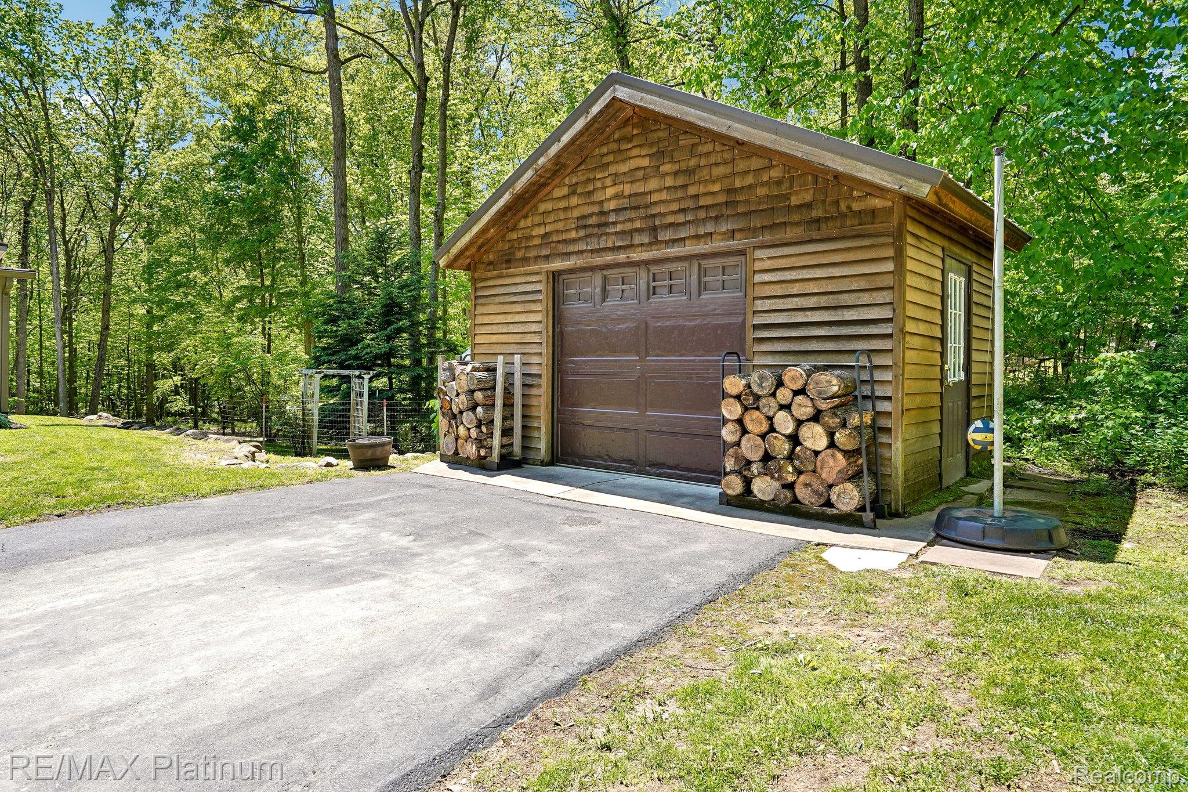
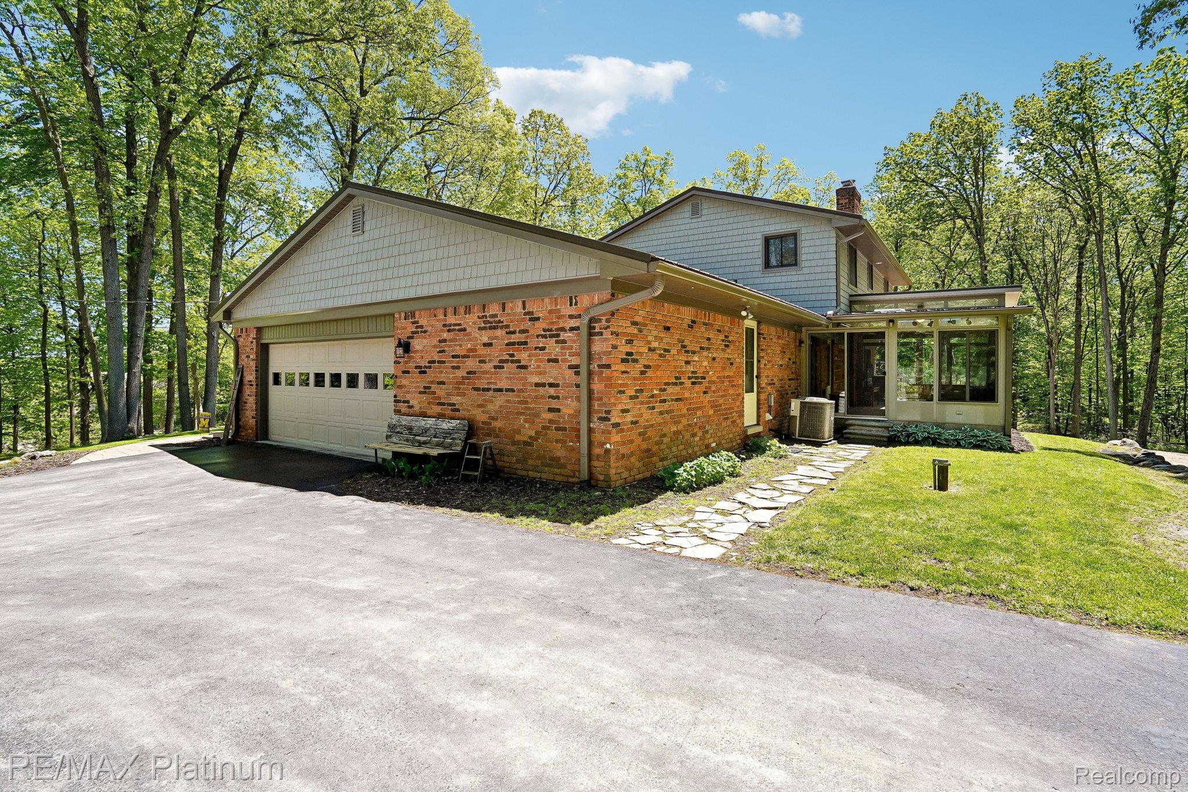
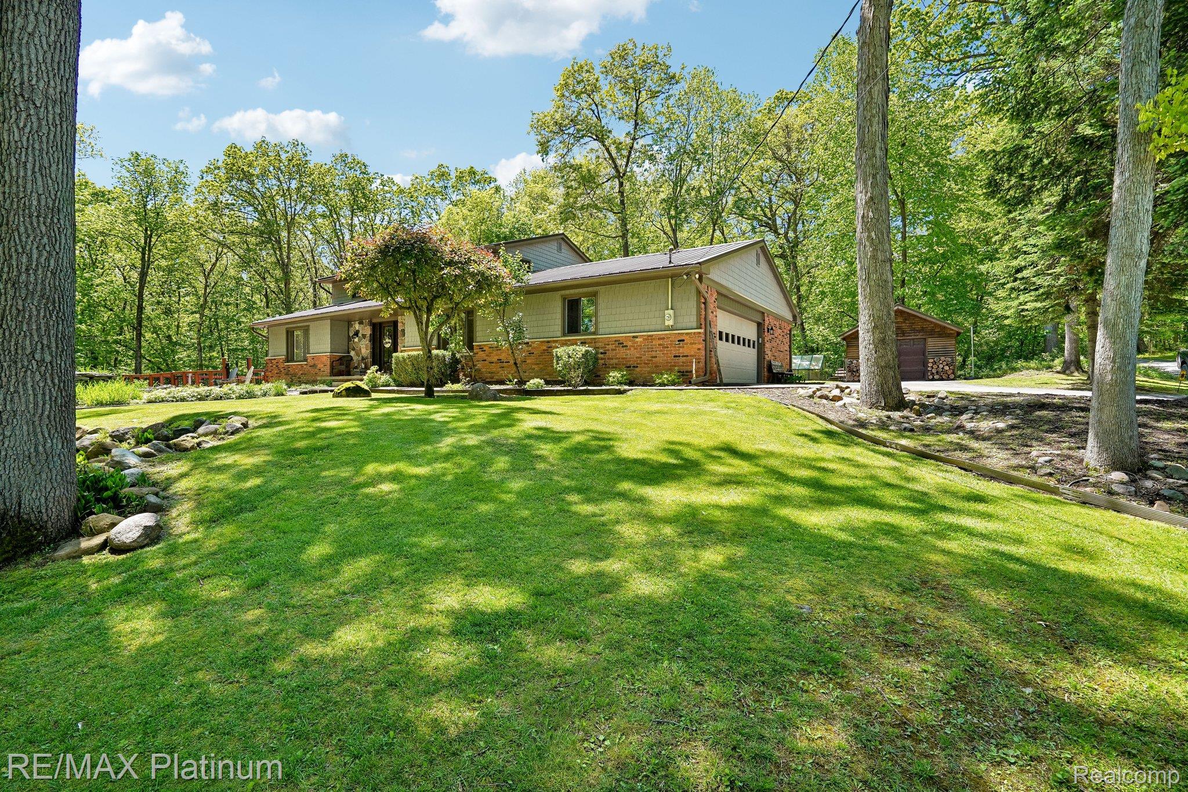
$3,193ALL OFFERS DUE BY 3:00, 06/01/2026. Nestled on approximately 4.51 scenic acres, this beautifully maintained property offers the perfect blend of privacy, nature, and modern updates. Surrounded by mature trees and picturesque landscaping featuring a pond and waterfall, the setting creates a peaceful backdrop for everyday living. Inside, the spacious floor plan showcases a beautifully updated kitchen with custom cabinetry, granite countertops, a large island, and a professional-grade six-burner gas range. Hardwood flooring adds warmth and character throughout many of the main living spaces, while the inviting four-season sunroom provides year-round enjoyment of the surrounding views. The main-level primary suite offers comfort and convenience, featuring a recently updated custom shower and direct access to outdoor living spaces. Additional features include updated bathrooms, first-floor laundry, multiple outbuildings for storage, and an unfinished basement offering abundant storage or future finishing potential. Extensive improvements provide peace of mind, including a metal roof (2022), new siding and gutters (2024), new septic system (2025), furnace and air conditioning (2015), well and well pump (2017), hot water heater (2023), sump pump (2016), and numerous interior updates including refinished hardwood floors and fresh paint (2025). Enjoy the expansive deck, outdoor entertaining areas, and the beauty of nearly five acres of usable land in a highly desirable Milford Township location. A rare opportunity to own a thoughtfully updated property with space, privacy, and room to enjoy the outdoors.
| 4 weeks ago | Status changed to Pending | |
| 4 weeks ago | Listing updated with changes from the MLS® | |
| a month ago | Listing first seen on site |

IDX provided courtesy of Realcomp II Ltd. via RealcompIILtd. Copyright © 2026 Realcomp II Ltd. Shareholders.
IDX information is provided exclusively for consumers' personal, non-commercial use and may not be used for any purpose other than to identify prospective properties consumers may be interested in purchasing and that the data is deemed reliable but not guaranteed accurate by the MLS.
Did you know? You can invite friends and family to your search. They can join your search, rate and discuss listings with you.