Save
Ask
Tour
Hide
Share
$800,000
New Listing

4112 Prairie Rose Drive
Marion Township, MI 48843

For Sale|Single Family Residence|Active
3
Beds
3
Total Baths
2
Full Baths
1
Partial Bath
2,800
SqFt
$286
/SqFt
2023
Built
Subdivision:
SUNDANCE MEADOWSNO 3
County:
Livingston
Call Now: 586-242-5838
Is this the listing for you? We can help make it yours.
586-242-5838
4112 Prairie Rose Drive4112 Prairie Rose Drive4112 Prairie Rose Drive4112 Prairie Rose Drive
Save
Ask
Tour
Hide
Share

Mortgage Calculator

Monthly Payment (Est.)

$3,650
Calculator powered by Showcase IDX, a Constellation1 Company. Copyright ©2026 Information is deemed reliable but not guaranteed.

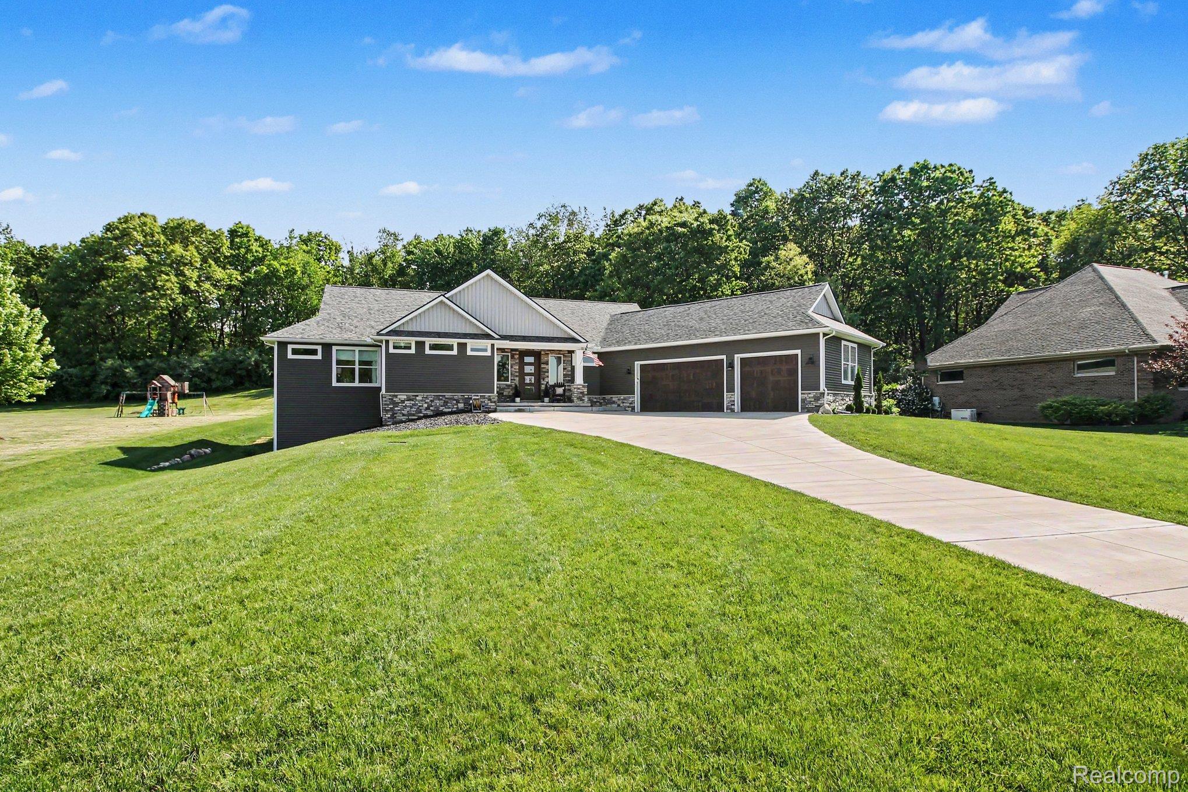
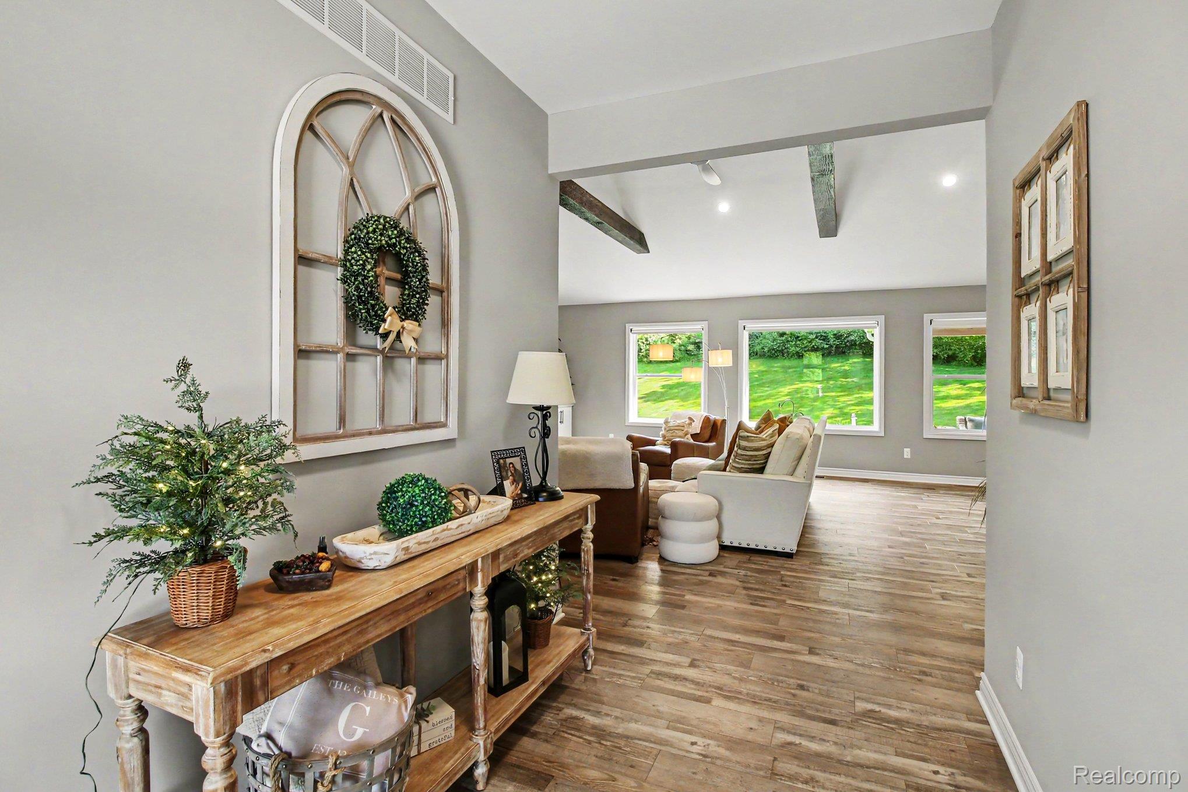
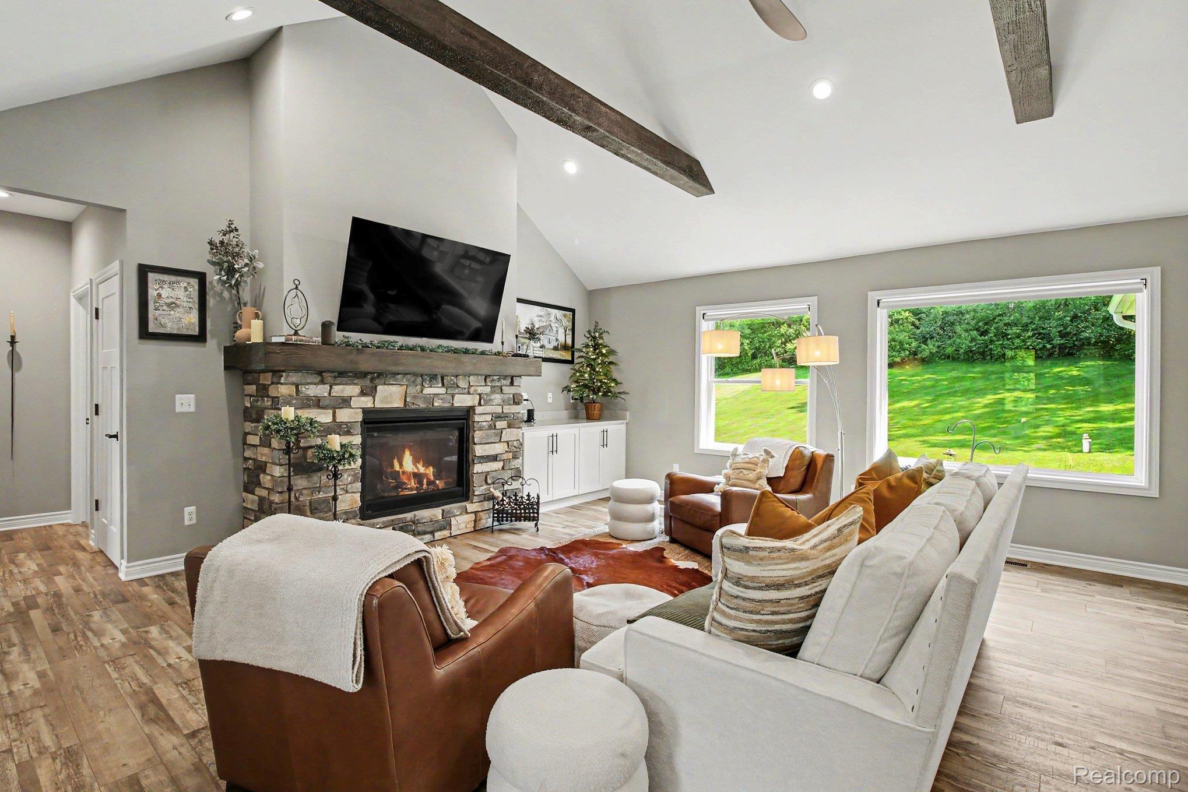
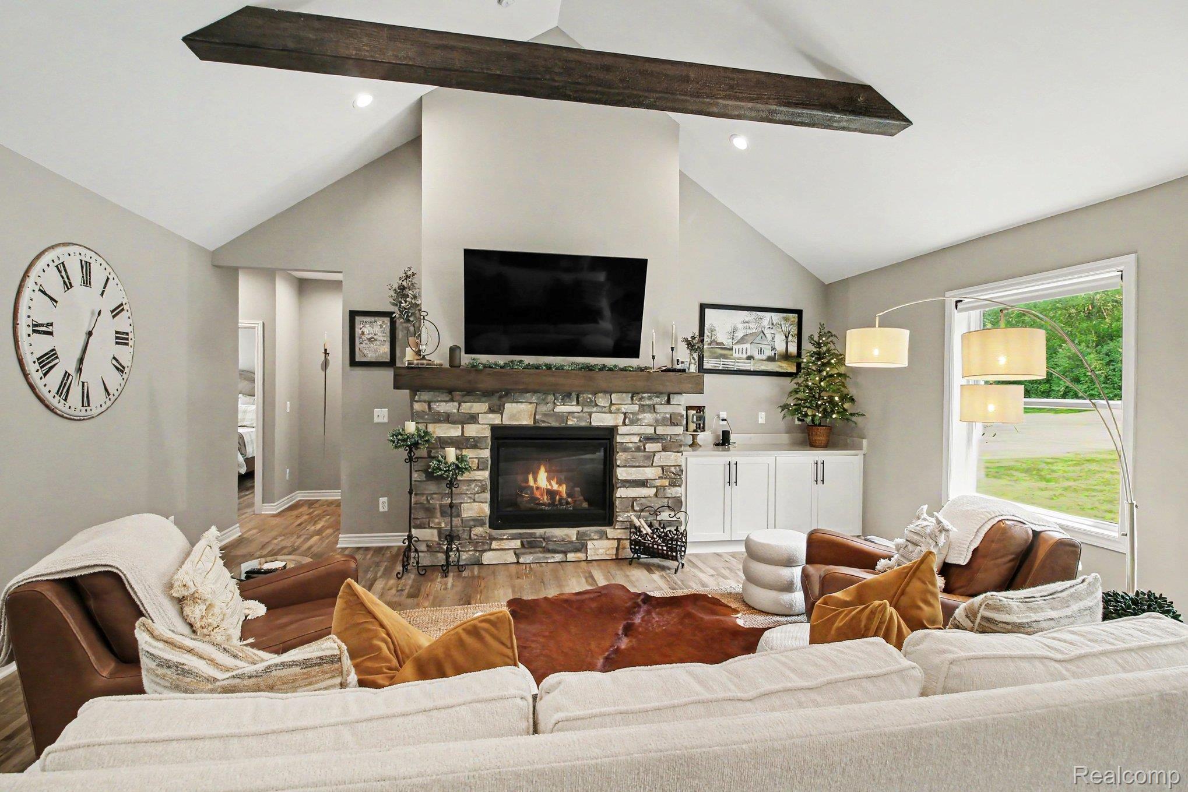
Serene Sanctuary. Why build new, when you can have it all now. Built in 2023, you can experience a well-designed 3 BR, 2 1/2 bath, ranch situated on approximately one acre in Howell/ Marion Township. (very close to Brighton). The home features an open layout enhanced by striking exposed beams, providing a spacious and welcoming interior. A gourmet kitchen with Premium GE Monogram appliances, granite counters and ceramic back splash flows into the great room, offering an ideal setting for daily living and entertaining. Seller added custom premium blinds, and many are motorized. Wow! The partially finished walkout lower level adds flexibility for recreation, storage, or future expansion. Positioned at the top of a gentle hill, the property offers wooded views and a sense of privacy while maintaining convenient access to area amenities. Located less than 10 minutes from Oak Pointe Country Club and 15 minutes to downtown Howell, this home combines thoughtful design, a natural setting, and a prime location for ease of lifestyle. Lower level prepped for bathroom. Whole house premium Kohler brand generator for additional peace of mind. Schedule an appointment Today!

Save
Ask
Tour
Hide
Share
Listing Snapshot
Price 
$800,000
Days On Site 
0 Days
Bedrooms 
3
Inside Area (SqFt) 
2,800 sqft
Total Baths 
3
Full Baths 
2
Partial Baths 
1
Lot Size 
1 Acre
Year Built 
2023
MLS® Number 
20261038069
Status 
Active
Property Tax 
$6,738
HOA/Condo/Coop Fees 
$37.5 monthly
Sq Ft Source 
N/A
Friends & Family
Recent Activity
13 hours agoStatus changed to Active
13 hours agoListing updated with changes from the MLS®
20 hours agoListing first seen on site
General Features
Acres 
1
Attached Garage 
Yes
Cross Street 
D-19 South to Cook Lk Rd, go west 1/2 mile to Sund
Disclosures 
Taxes Homestead Exempt
Garage 
Yes
Garage Spaces 
3.5
Levels 
One
Parking 
AttachedDirect AccessDrivewayGarage Faces FrontGarage Door OpenerOversized
Property Sub Type 
Single Family Residence
Sewer 
Septic Tank
Special Circumstances 
Standard
SqFt Above 
2200
SqFt Below 
600
Style 
Ranch
Water Source 
PrivateWell
Interior Features
Appliances 
Gas Water HeaterDishwasherDisposalDryerFree-Standing Gas RangeFree-Standing RefrigeratorMicrowaveRange HoodWasher
Basement 
Walk-Out AccessDaylightFinishedSump Pump
Cooling 
Ceiling Fan(s)Central Air
Fireplace 
Yes
Fireplace Features 
Great Room
Heating 
Forced AirNatural Gas
Interior 
High Speed Internet
BathDualEntry 
Dimensions - 10 X 7
BathLav 
Dimensions - 8 X 6
Bedroom 
Dimensions - 13 X 12
Dining Room 
Dimensions - 19 X 11
Game Room 
Dimensions - 30 X 20Level - Basement
Great Room 
Dimensions - 19 X 19
Kitchen 
Dimensions - 19 X 11
Laundry 
Dimensions - 11 X 7
Master Bathroom 
Dimensions - 16 X 15
Master Bedroom 
Dimensions - 12 X 7
MudRoom 
Dimensions - 8 X 5
Save
Ask
Tour
Hide
Share
Exterior Features
Construction Details 
StoneVinyl Siding
Exterior 
Lighting
Patio And Porch 
CoveredPatioPorch
Pool Features 
None
Roof 
Asphalt
Community Features
Accessibility Features 
Accessible EntranceAccessible BedroomAccessible Central Living AreaAccessible Hallway(s)Accessible Kitchen AppliancesAccessible Washer/Dryer
Association Dues 
450
Building Access 
GroundLevel
Financing Terms Available 
CashConventionalVA Loan
HOA Fee Frequency 
Annually
MLS Area 
Area01101MarionTwp
Roads 
Paved
School District 
Howell
Schools
School District
Howell
Elementary School
Unknown
Middle School
Unknown
High School
Unknown
Listing courtesy of Berkshire Hathaway Michigan: [email protected]


IDX provided courtesy of Realcomp II Ltd. via RealcompIILtd. Copyright © 2026 Realcomp II Ltd. Shareholders.

IDX information is provided exclusively for consumers' personal, non-commercial use and may not be used for any purpose other than to identify prospective properties consumers may be interested in purchasing and that the data is deemed reliable but not guaranteed accurate by the MLS.

Neighborhood & Commute
Source: Walkscore
Save
Ask
Tour
Hide
Share