
8792 Salem Farms DriveSalem Township, MI 48178
Mortgage Calculator
Monthly Payment (Est.)
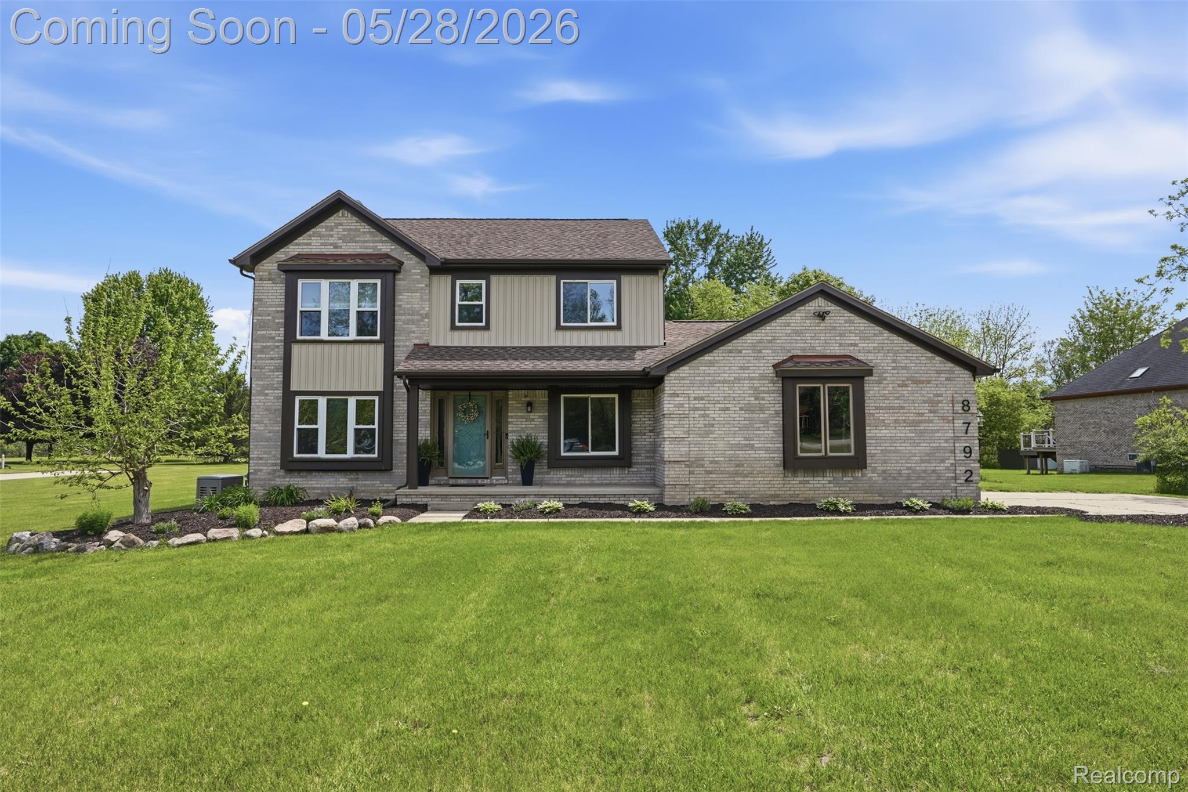
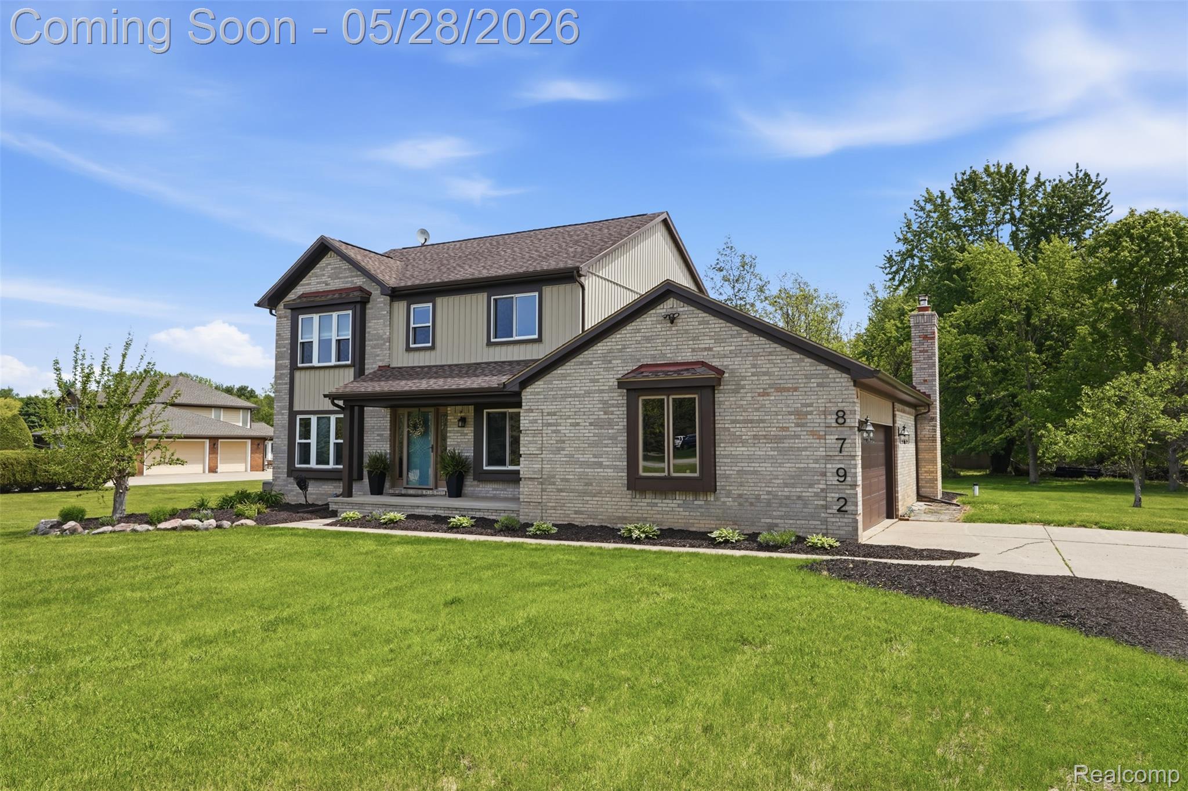
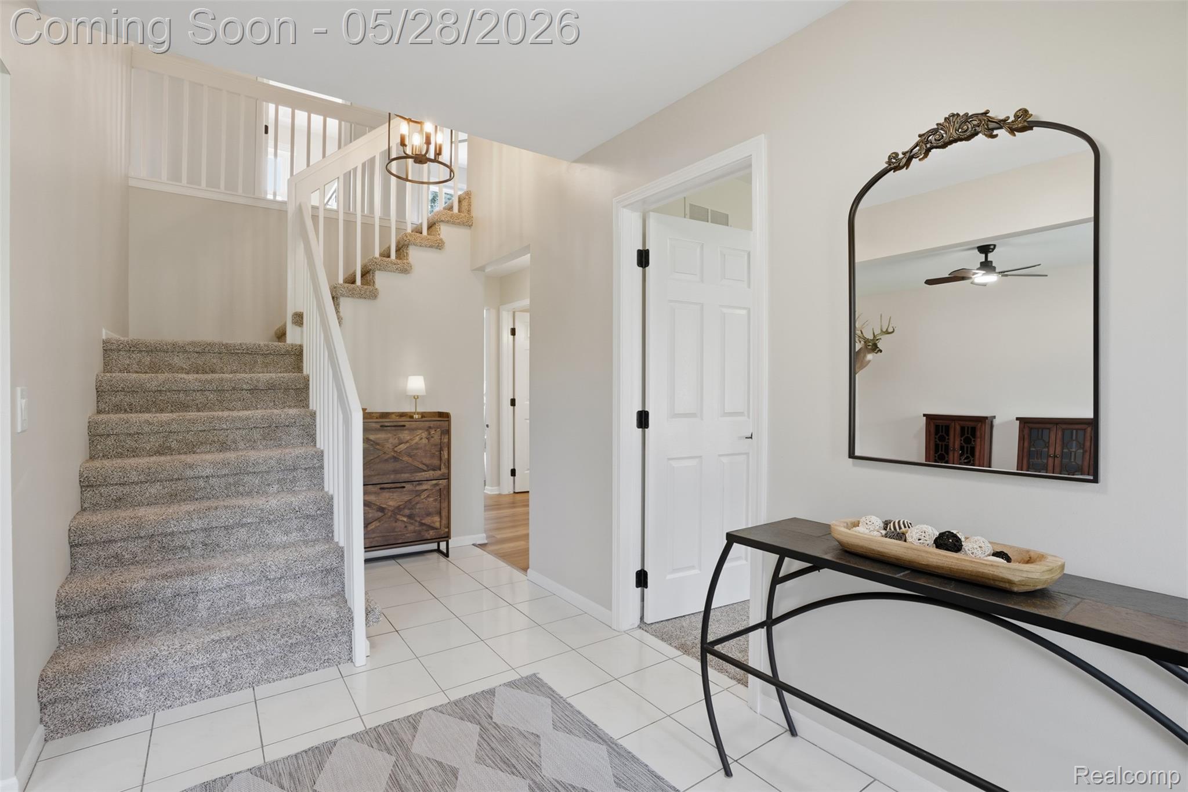
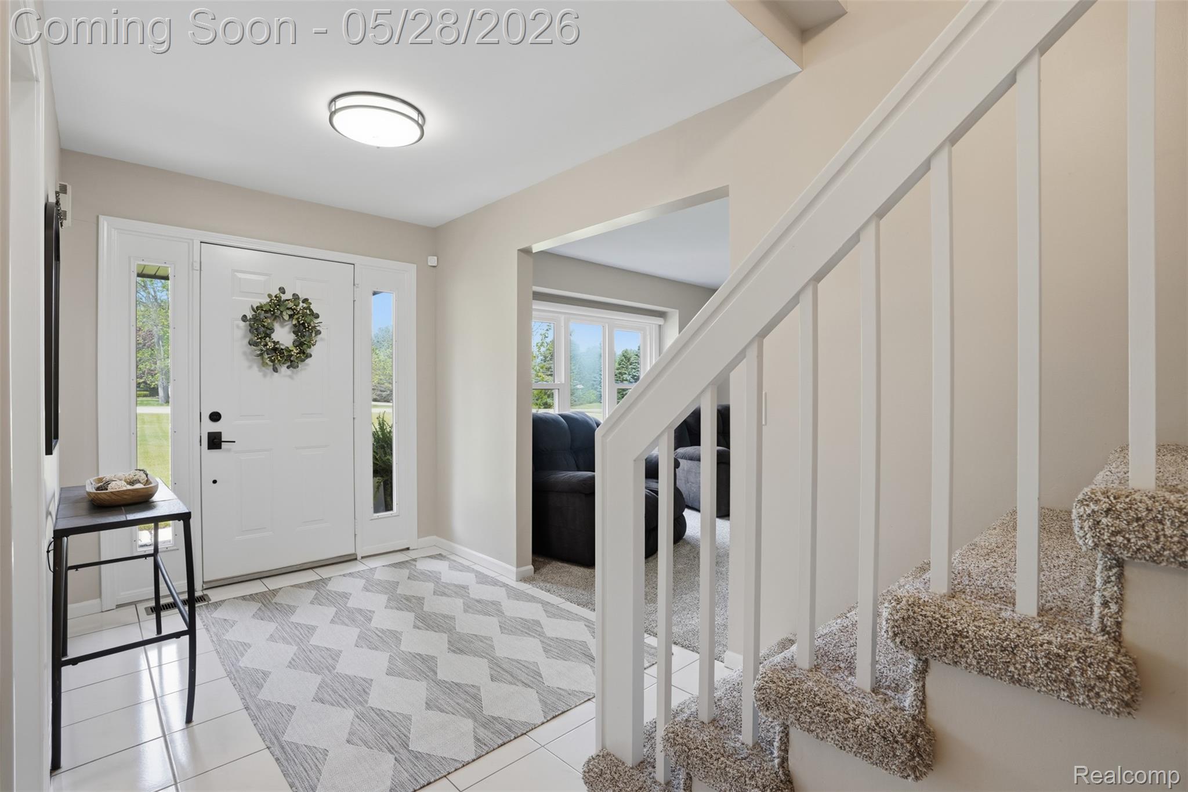
$2,737Nestled on a beautiful and private 2.3-acre setting, this meticulously maintained home offers the perfect combination of modern updates, peaceful surroundings, and timeless comfort. Thoughtfully updated throughout, the home features stunning granite countertops in both the kitchen and bathrooms, along with fresh paint and new carpet completed in 2024, creating a warm and move-in ready atmosphere. The spacious great room is truly the heart of the home, showcasing soaring cathedral ceilings and a cozy wood-burning stove that adds charm and character while creating the perfect space for relaxing or entertaining. The generously sized primary suite provides a peaceful retreat and includes an updated ensuite bathroom designed with comfort in mind. Numerous major improvements offer added value and peace of mind, including a new whole-house automatic generator, new siding and gutters, new water heater, updated lighting, switches, and outlets, and a completely upgraded well water system featuring a softener, iron filter, and reverse osmosis system. Washer & Dryer are negotiable. The basement has also been professionally waterproofed with a B-Dry system for additional confidence and functionality. A brand-new garage door installed in 2025 completes the long list of thoughtful upgrades. Surrounded by nature and offering plenty of room to roam, this exceptional property delivers the privacy of country living while still providing all the modern conveniences buyers are looking for. A rare opportunity to own a beautifully updated home with acreage, character, and true pride of ownership throughout.
| a month ago | Status changed to Active Under Contract | |
| a month ago | Listing updated with changes from the MLS® | |
| 2 months ago | Listing first seen on site |

IDX provided courtesy of Realcomp II Ltd. via RealcompIILtd. Copyright © 2026 Realcomp II Ltd. Shareholders.
IDX information is provided exclusively for consumers' personal, non-commercial use and may not be used for any purpose other than to identify prospective properties consumers may be interested in purchasing and that the data is deemed reliable but not guaranteed accurate by the MLS.
Did you know? You can invite friends and family to your search. They can join your search, rate and discuss listings with you.