Save
Ask
Tour
Hide
Share
$275,000
New Listing

1304 N Vernon Street
Dearborn City, MI 48128

For Sale|Single Family Residence|Active
3
Beds
1
Total Bath
1
Full Bath
1,687
SqFt
$163
/SqFt
1950
Built
Subdivision:
DEARBORN TELEGRAPH SUB 2 - DBN
County:
Wayne
Call Now: 586-242-5838
Is this the listing for you? We can help make it yours.
586-242-5838
1304 N Vernon Street1304 N Vernon Street1304 N Vernon Street1304 N Vernon Street
Save
Ask
Tour
Hide
Share

Mortgage Calculator

Monthly Payment (Est.)

$1,255
Calculator powered by Showcase IDX, a Constellation1 Company. Copyright ©2026 Information is deemed reliable but not guaranteed.

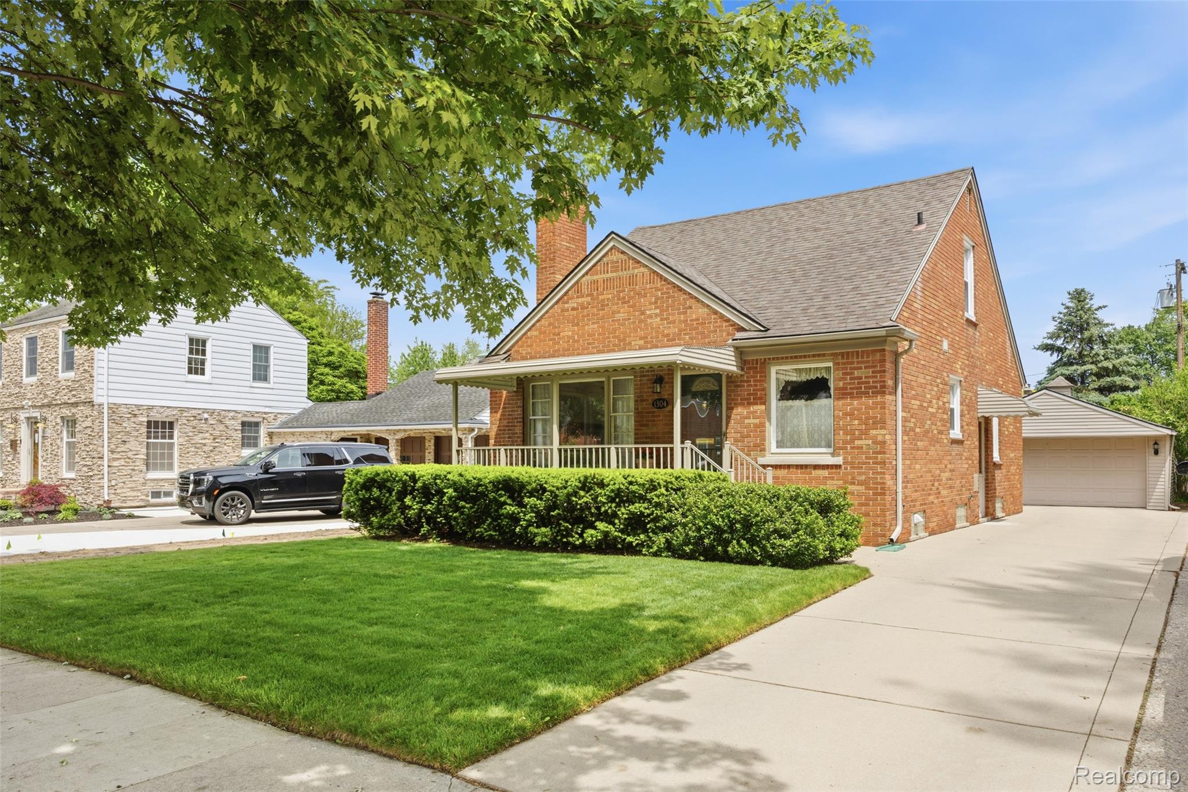
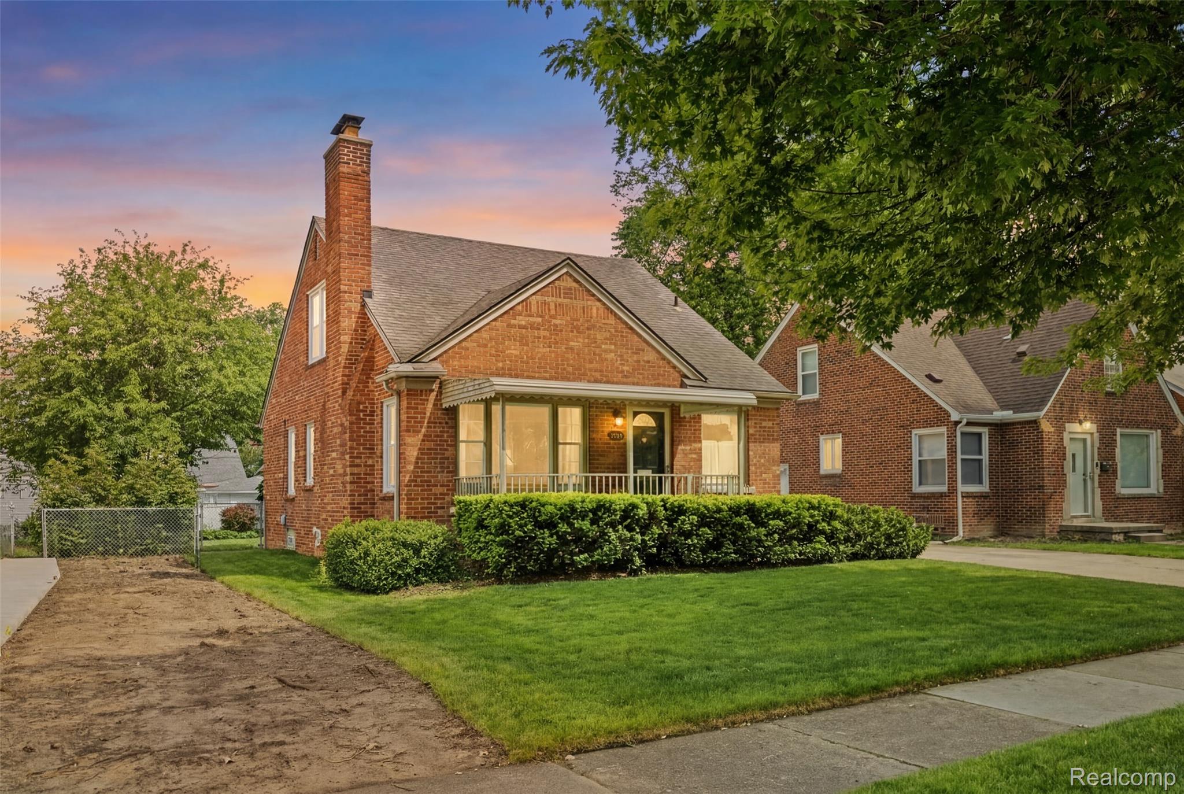
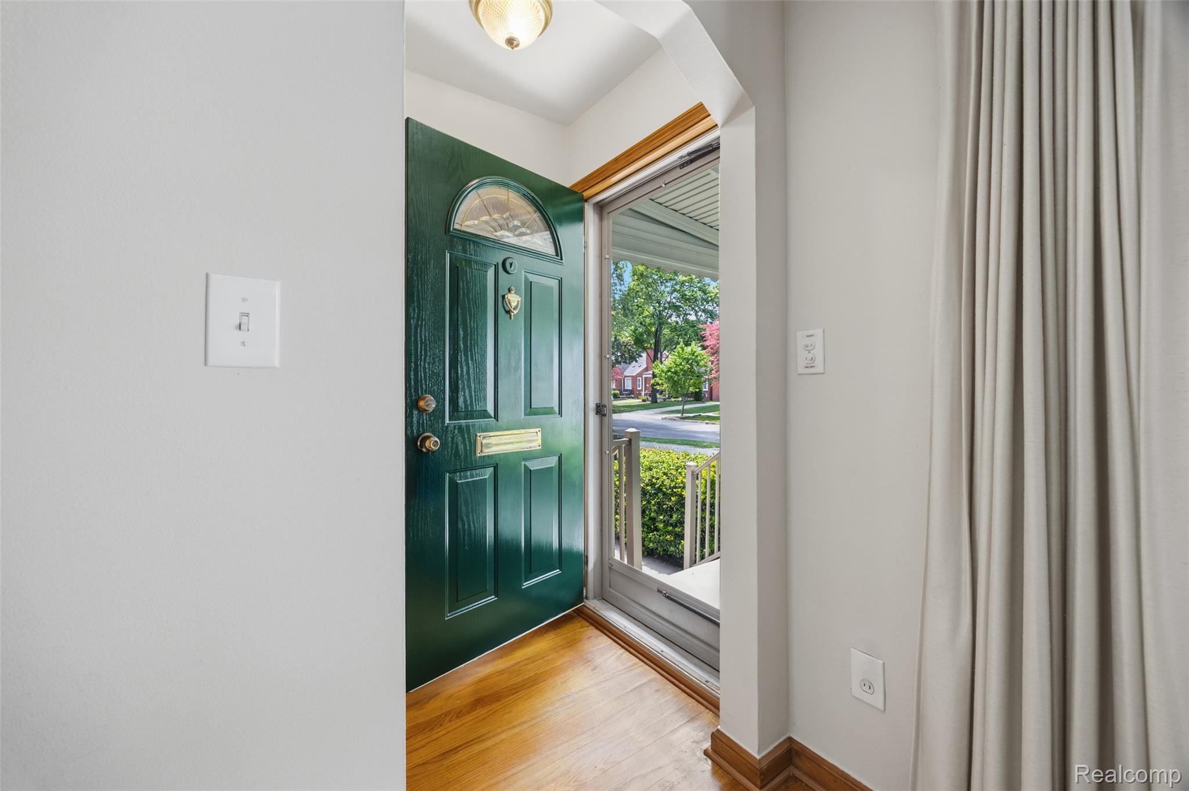
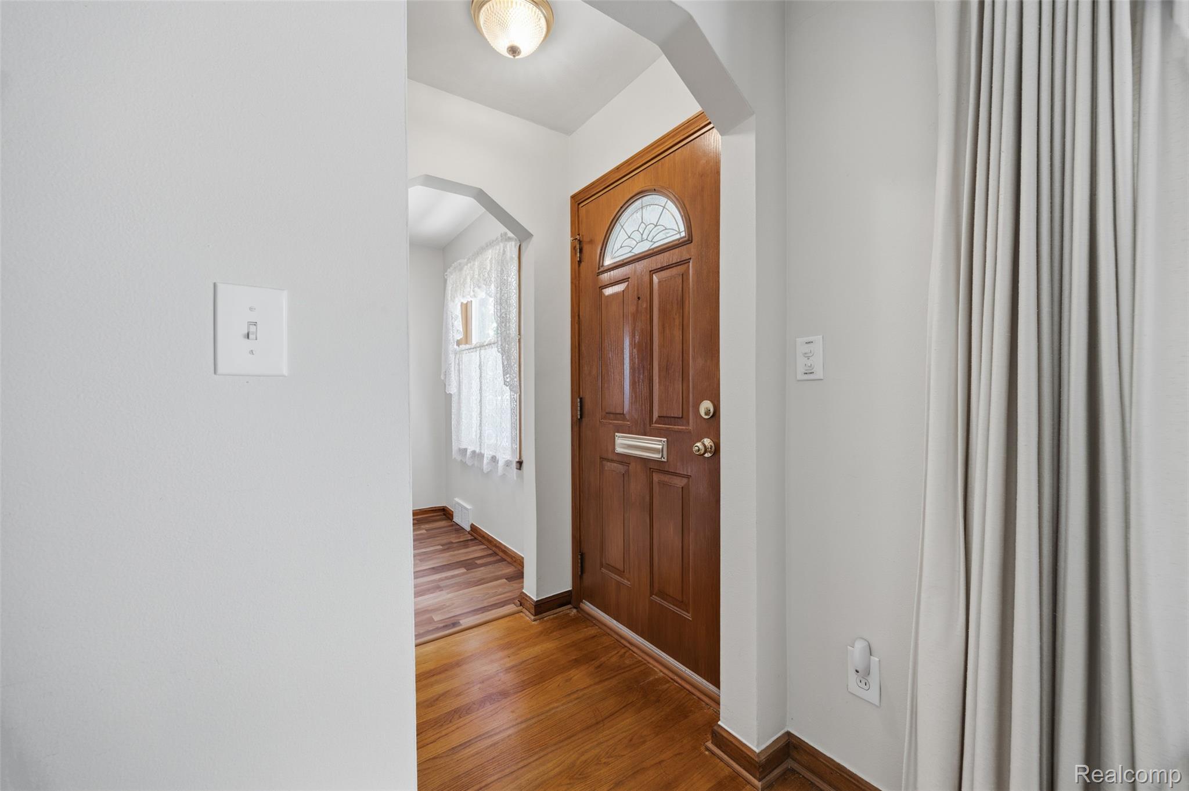
WELCOME HOME TO THIS LOVELY METICULOUSLY CARED FOR BRICK BUNGALOW IN LEVAGOOD PARK ! LONG TIME OWNER HAS LOVED AND CHERISHED THIS HOME AND HOPEFULLY NEW OWNER WILL ENJOY EQUALLY AS MUCH ! TRADITIONAL FLOOR PLAN W/ 3 BEDROOMS - 2 ON MAIN AND PRIMARY UP ! KITCHEN HAS BEEN TASTEFULLY UPDATED W/ MAPLE SOFT CLOSE CABINETS - SILESTONE COUNTERS AND STAINLESS STEEL APPLIANCES -UNDER COUNTER LIGHTING! - BEAUTIFUL MARBLE SURROUND FIREPLACE IN LIVING ROOM AND BIG PITCTURE WINDOW FOR NATURAL LIGHT - SURROUNDED BY WARM HARDWOOD FLOORS! BIG FRONT PORCH TO ENJOY THOSE EVENINGS ! AND LARGE GARAGE W/ ELECRICITY AND OPENER - SPRINKLERS FRONT AND BACK ALSO ! ALL WALLSIDE WINDOWS REPLACED T/O ! COPPER PLUMBING T/O - FURNACE AND CENTRAL AIR 2016 -REPLACED EXTERIOR TAYLOR DOORS ! 1/2 THE BASEMENT IS FINISHED AND 1/2 IS HUGE CLEAN LAUNDRY AND STORAGE AND MECHANICS ROOM AND UNDER PORCH CELLAR ALSO ! GLASS BLOCKS IN BASEMENT TOO - CABINET TO STAY IN BASEMENT- UP TO CODE AND IMMEDIATE OCCUPANCY - GREAT BUY IN LEVAGOOD - ENJOY THE PARK - AND NEARBY SCHOOLS AND PLACES OF WORSHIP! COME ON DOWN - HURRY IT IS LEVAGOOD PARK - THEY GO QUICKLY !

Save
Ask
Tour
Hide
Share
Listing Snapshot
Price 
$275,000
Days On Site 
0 Days
Bedrooms 
3
Inside Area (SqFt) 
1,687 sqft
Total Baths 
1
Full Baths 
1
Partial Baths 
N/A
Lot Size 
0.13 Acres
Year Built 
1950
MLS® Number 
20261037712
Status 
Active
Property Tax 
$3,274.23
HOA/Condo/Coop Fees 
N/A
Sq Ft Source 
Public Records
Friends & Family
Recent Activity
3 hours agoListing first seen on site
3 hours agoListing updated with changes from the MLS®
General Features
Acres 
0.13
Cross Street 
W of TELEGRAPH, N of WILSON
Disclosures 
Taxes Homestead Exempt
Foundation 
Block
Garage 
Yes
Garage Spaces 
2.5
Levels 
One and One Half
Parking 
DetachedGarage Door Opener
Pets 
Yes
Property Sub Type 
Single Family Residence
Security 
Smoke Detector(s)
Sewer 
Public Sewer
Special Circumstances 
Standard
SqFt Above 
1287
SqFt Below 
400
Style 
Bungalow
Water Source 
Public
Interior Features
Appliances 
Gas Water HeaterDishwasherDisposalDryerFree-Standing Electric RangeMicrowave
Basement 
Partially Finished
Cooling 
Ceiling Fan(s)Central Air
Electric 
Circuit Breakers
Fireplace 
Yes
Fireplace Features 
Living RoomWood Burning
Furnished 
Unfurnished
Heating 
Forced AirNatural Gas
Interior 
Entrance Foyer
Laundry Features 
Laundry Room
BathFull 
Bedroom 
Dimensions - 11 X 10
Dining Room 
Dimensions - 8 X 8
Family Room 
Dimensions - 22 X 18Level - Basement
Kitchen 
Dimensions - 10 X 9
Laundry 
Dimensions - 12 X 12Level - Basement
Living Room 
Dimensions - 14 X 12
Master Bathroom 
Dimensions - 15 X 13Level - Second
Save
Ask
Tour
Hide
Share
Exterior Features
Construction Details 
Brick
Exterior 
Awning(s)Lighting
Patio And Porch 
CoveredPorch
Pool Features 
None
Roof 
Asphalt
Community Features
Building Access 
GroundLevelwSteps
Community Features 
Sidewalks
Financing Terms Available 
CashConventional
MLS Area 
Area05093Dearborn
Roads 
Paved
School District 
Dearborn
Schools
School District
Dearborn
Elementary School
Unknown
Middle School
Unknown
High School
Unknown
Listing courtesy of Prime + Property: [email protected]


IDX provided courtesy of Realcomp II Ltd. via RealcompIILtd. Copyright © 2026 Realcomp II Ltd. Shareholders.

IDX information is provided exclusively for consumers' personal, non-commercial use and may not be used for any purpose other than to identify prospective properties consumers may be interested in purchasing and that the data is deemed reliable but not guaranteed accurate by the MLS.

Neighborhood & Commute
Source: Walkscore
Save
Ask
Tour
Hide
Share