Save
Ask
Tour
Hide
Share
$1,699,000
11 Days On Site

30055 FOREST Drive
Franklin Village, MI 48025

For Sale|Single Family Residence|Active Under Contract
4
Beds
6
Total Baths
4
Full Baths
2
Partial Baths
6,150
SqFt
$276
/SqFt
1999
Built
Subdivision:
FRANKLIN FOREST ESTATES CONDO
County:
Oakland
Call Now: 586-242-5838
Is this the listing for you? We can help make it yours.
586-242-5838
30055 FOREST Drive30055 FOREST Drive30055 FOREST Drive30055 FOREST Drive
Save
Ask
Tour
Hide
Share

Mortgage Calculator

Monthly Payment (Est.)

$7,752
Calculator powered by Showcase IDX, a Constellation1 Company. Copyright ©2026 Information is deemed reliable but not guaranteed.

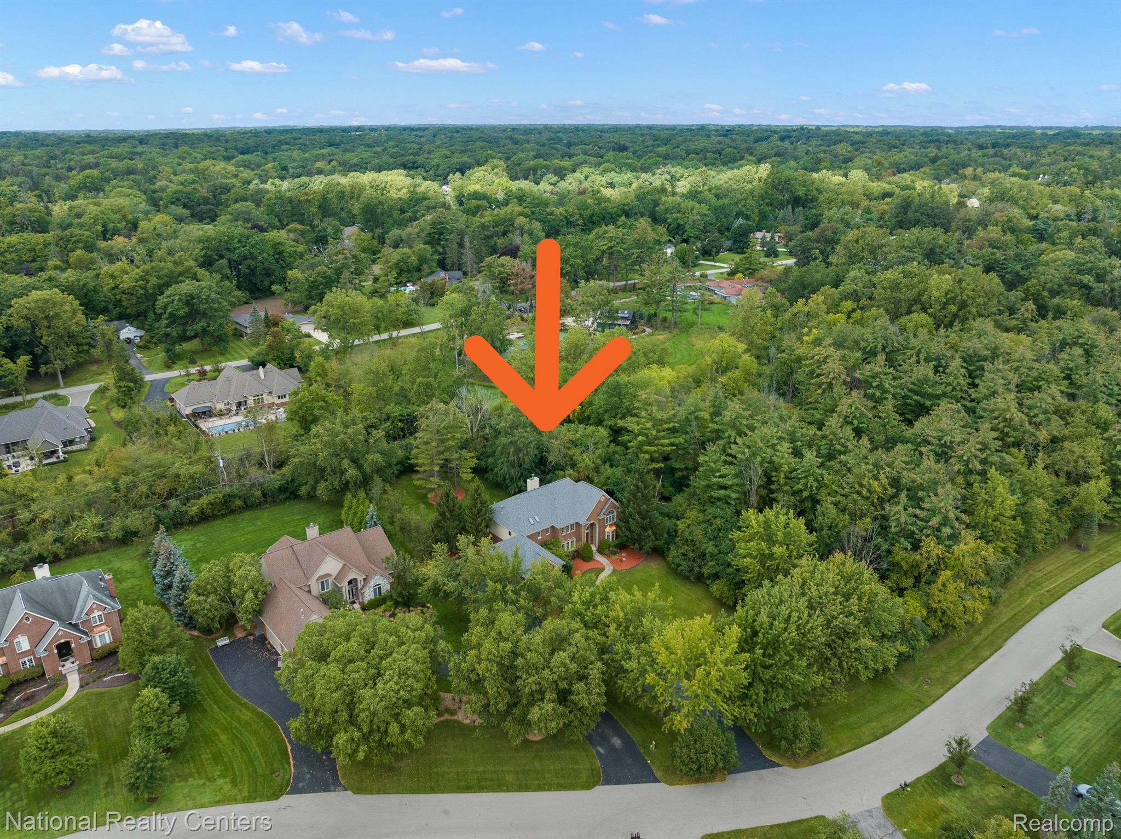
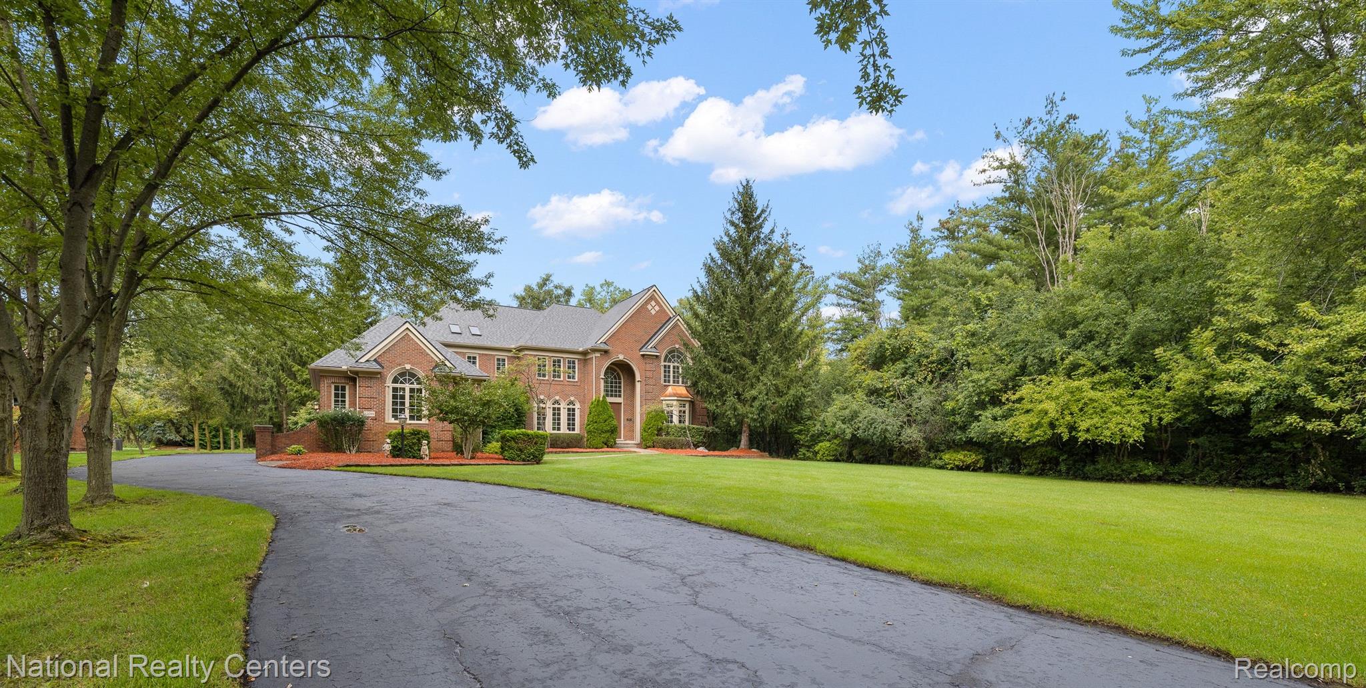
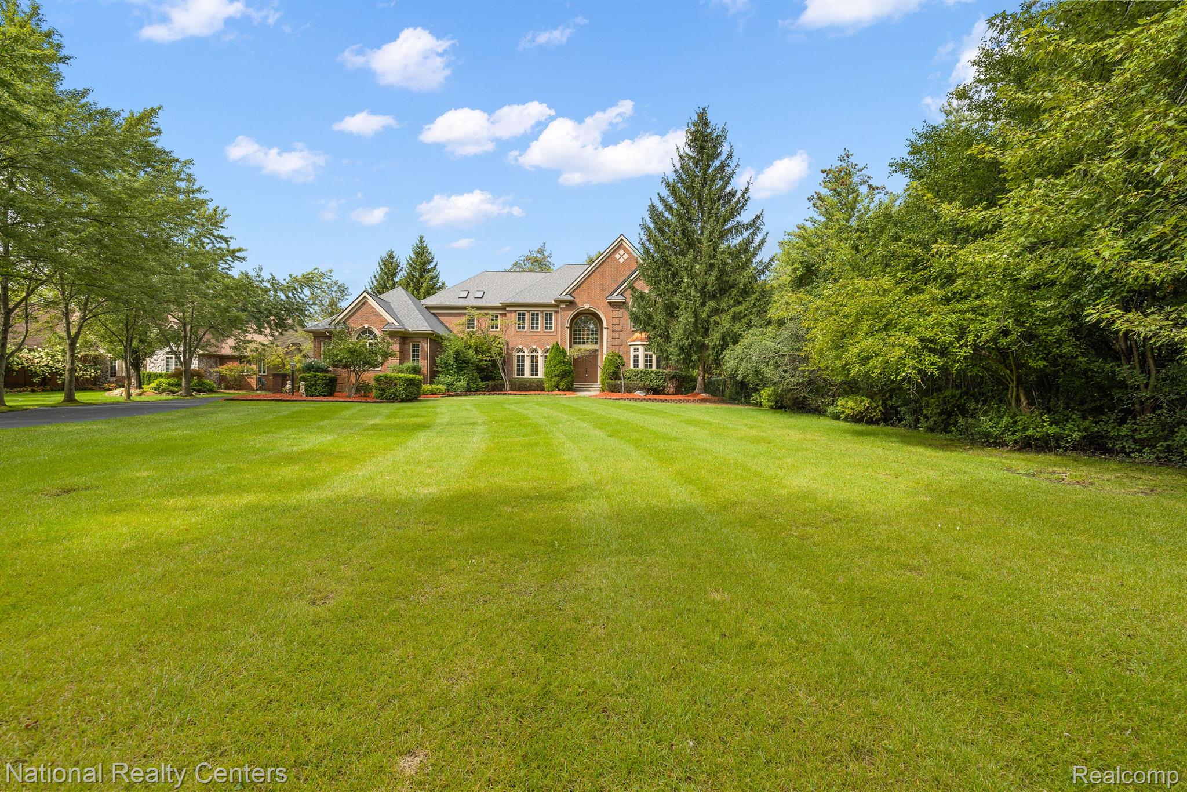
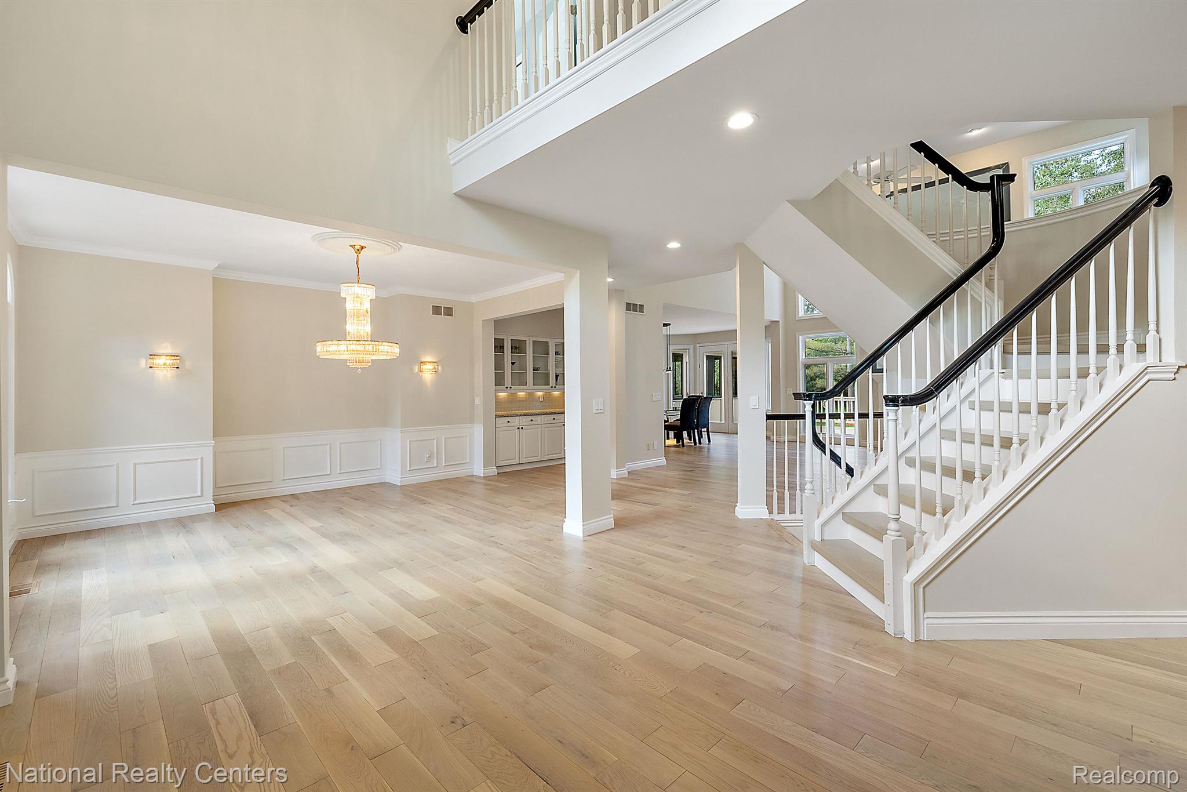
Through long tree-lined driveway, you will be impressed by this stunning executive home nestled on a wooded lot adjacent to large private land in quaint Franklin Village. Two story grand foyer w/ winding staircases. Beaming Crystal chandelier would impress your guesses with glory of the time. An office adjacent to the foyer is the perfect retreat to accomplish all of your business goals. New solid hardwood floor (3/4 inch in thickness) starts in foyer & is extended throughout the entire 1st level. Huge family room w/ 2-story windows & classic 2-story tall mirror. Entertaining is a pleasure in the completely customized kitchen that most only dream of. New chef’s dream kitchen w/ custom cabinets & quartz countertops, new SS 42 in wide SubZero refrigerator, all new SS Bosch 36-in free standing gas range, hood, Bosch dishwasher, Bosch combo oven & microwave. Wine Cooler w/ dual temp control. Take 2nd staircase, you will quickly reach Master Suite w/ sitting area & huge walk-in closet, new en-suite bath to die for! Wash away the stress of the day in free-standing bathtub or oversized EURO shower, or get ready for your day with his/her sinks, quartz countertop. Two children’s bedrooms w/ Jack & Jill bath w/ new walk-in shower and quartz top double vanities. Guest bedroom w/ private full bath. Finished basement has full bath, sauna & wine cellar. Great open space for entertainment w/ two bar areas & electric fireplace. Roof replaced in 2022. A/C (2 units) and furnace (2 units) installed in 2017. Newer front load washer and dryer (both in 2020). Water softener just installed in 2023. This property is updated w/ new LED lighting, equipped with front door digital lock, Google Nest camera door bell, Google Nest thermostat. After a busy day, you could relax w/ a glass of wine in 3-season sunroom to watch deer passing by. Easy access to highways. Acclaimed Birmingham School. Several prestigious private schools nearby. Proof of Fund is required before showing is granted. Agent is owner.

Save
Ask
Tour
Hide
Share
Listing Snapshot
Price 
$1,699,000
Days On Site 
11 Days
Bedrooms 
4
Inside Area (SqFt) 
6,150 sqft
Total Baths 
6
Full Baths 
4
Partial Baths 
2
Lot Size 
0.85 Acres
Year Built 
1999
MLS® Number 
20261037657
Status 
Active Under Contract
Property Tax 
$16,213
HOA/Condo/Coop Fees 
$100 monthly
Sq Ft Source 
Appraiser
Friends & Family
Recent Activity
5 days agoStatus changed to Active Under Contract
5 days agoListing updated with changes from the MLS®
2 weeks agoListing first seen on site
General Features
Acres 
0.85
Cross Street 
13 Mile W and Telegraph
Disclosures 
Taxes Homestead Exempt
Garage 
Yes
Garage Spaces 
3
Green Energy Efficient 
Appliances
Levels 
Two
Parking 
AttachedDirect AccessGarage Door OpenerOversizedGarage Faces Side
Property Sub Type 
Single Family Residence
Security 
Carbon Monoxide Detector(s)Smoke Detector(s)
SqFt Above 
4050
SqFt Below 
2100
Style 
Colonial
Utilities 
Cable AvailableUnderground UtilitiesSewer Available
Water Source 
PrivateWell
Interior Features
Appliances 
RefrigeratorOvenBuilt-In Electric OvenBuilt-In RefrigeratorBar FridgeConvection OvenDishwasherDisposalDouble OvenENERGY STAR Qualified DryerENERGY STAR Qualified DishwasherENERGY STAR Qualified RefrigeratorENERGY STAR Qualified WasherFree-Standing Gas RangeHumidifierMicrowaveRange HoodSelf Cleaning OvenStainless Steel Appliance(s)Wine CoolerWater Purifier OwnedWater Softener Owned
Basement 
FinishedFullSump Pump
Cooling 
Central Air
Electric 
220 Volts
Fireplace 
Yes
Fireplace Features 
BasementElectricFamily RoomGas
Furnished 
Unfurnished
Heating 
Forced AirNatural GasZonedENERGY STAR Qualified Equipment
Interior 
Entrance FoyerSmart Thermostat
Laundry Features 
Laundry Room
Spa 
Yes
BathFull 
Dimensions - 10 X 11Level - Second
BathLav 
Dimensions - 8 X 4
BathPrimaryLav 
Dimensions - 8 X 5
Bedroom 
Dimensions - 14 X 14Level - Second
BreakfastNookRoom 
Dimensions - 12 X 20
ButlersPantry 
Dimensions - 4 X 6
Dining Room 
Dimensions - 12 X 18
Family Room 
Dimensions - 20 X 19
Game Room 
Dimensions - 8 X 10Level - Basement
Great Room 
Dimensions - 16 X 12Level - Basement
Kitchen 
Dimensions - 15 X 19
Laundry 
Dimensions - 10 X 6
Library 
Dimensions - 14 X 14
Master Bathroom 
Dimensions - 10 X 12Level - Second
Master Bedroom 
Dimensions - 23 X 17Level - Second
ThreeSeasonRoom 
Dimensions - 10 X 15
Save
Ask
Tour
Hide
Share
Exterior Features
Construction Details 
Brick
Lot Features 
Wooded
Patio And Porch 
CoveredPorch
Pool Features 
None
Roof 
Asphalt
Spa 
Yes
Community Features
Association Dues 
300
Building Access 
GroundLevelwSteps
Financing Terms Available 
CashConventional
HOA Fee Frequency 
Quarterly
MLS Area 
Area02241FranklinVlg
Roads 
Paved
School District 
Birmingham
Schools
School District
Birmingham
Elementary School
Unknown
Middle School
Unknown
High School
Unknown
Listing courtesy of National Realty Centers, Inc: [email protected]


IDX provided courtesy of Realcomp II Ltd. via RealcompIILtd. Copyright © 2026 Realcomp II Ltd. Shareholders.

IDX information is provided exclusively for consumers' personal, non-commercial use and may not be used for any purpose other than to identify prospective properties consumers may be interested in purchasing and that the data is deemed reliable but not guaranteed accurate by the MLS.

Neighborhood & Commute
Source: Walkscore
Save
Ask
Tour
Hide
Share