
18234 Arselot DriveNorthville Township, MI 48168
Mortgage Calculator
Monthly Payment (Est.)
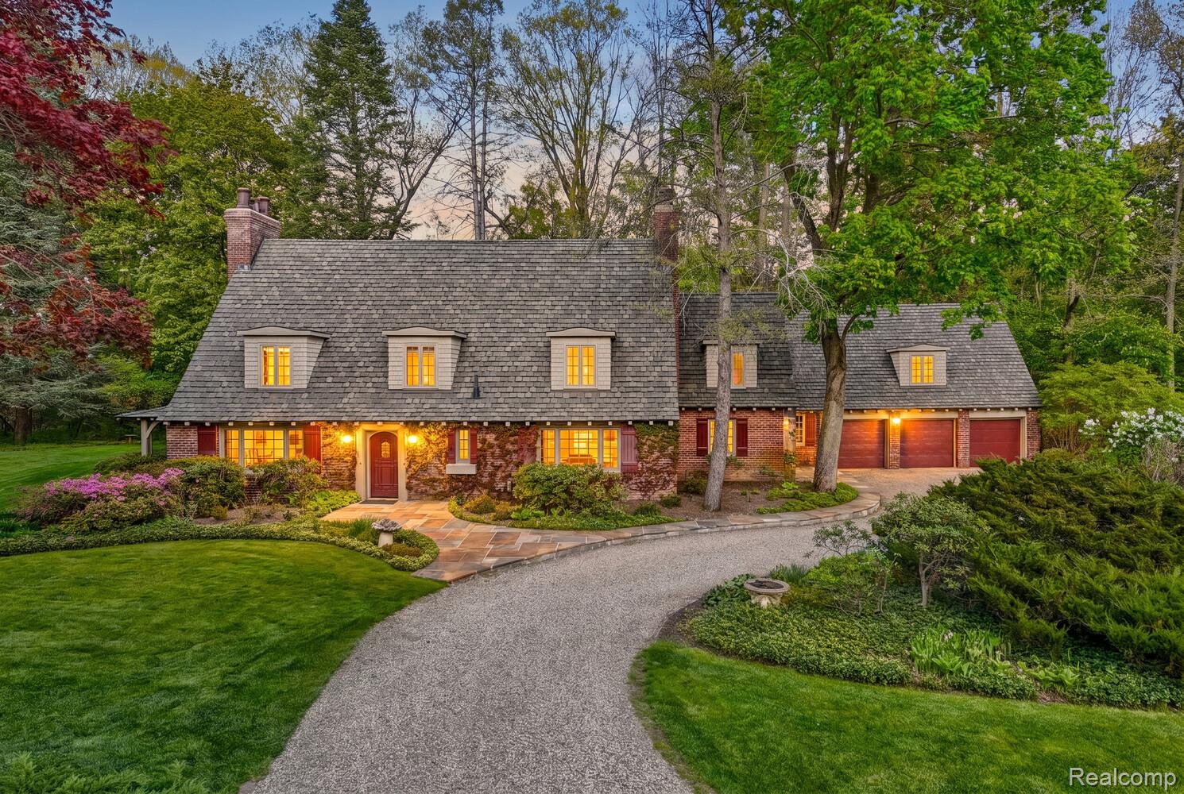
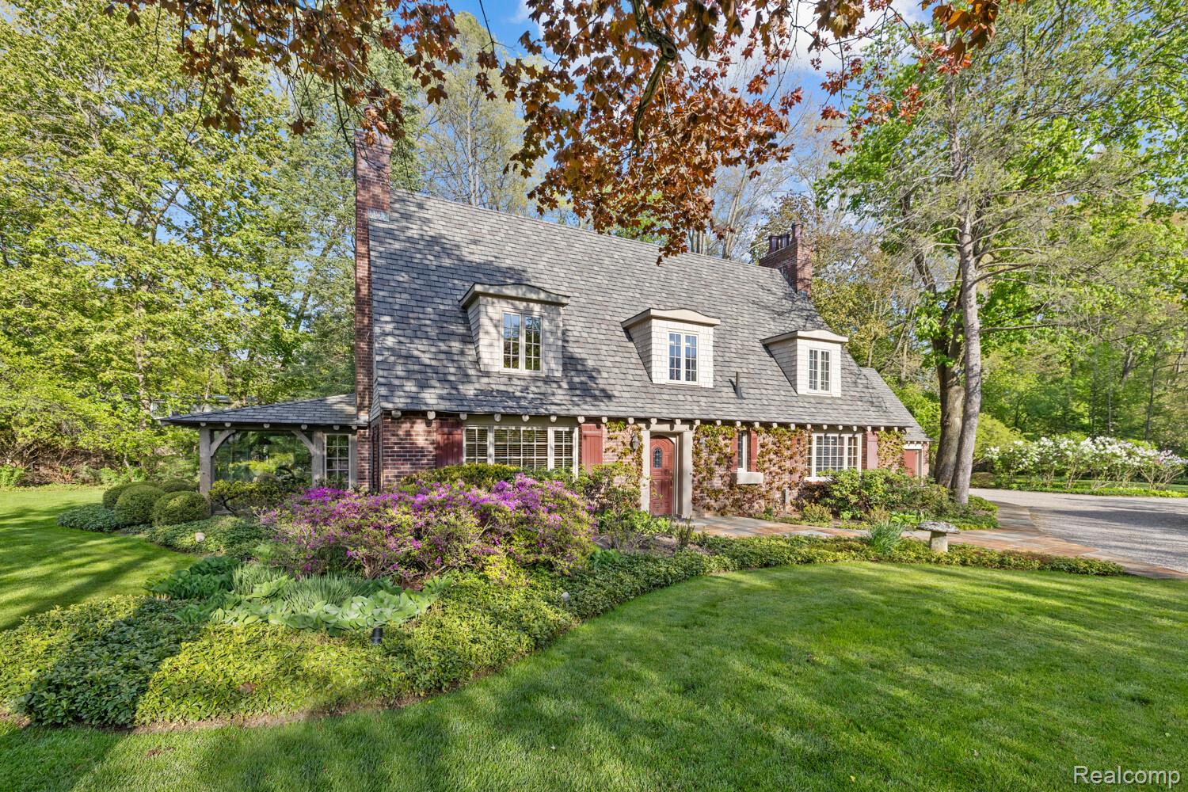
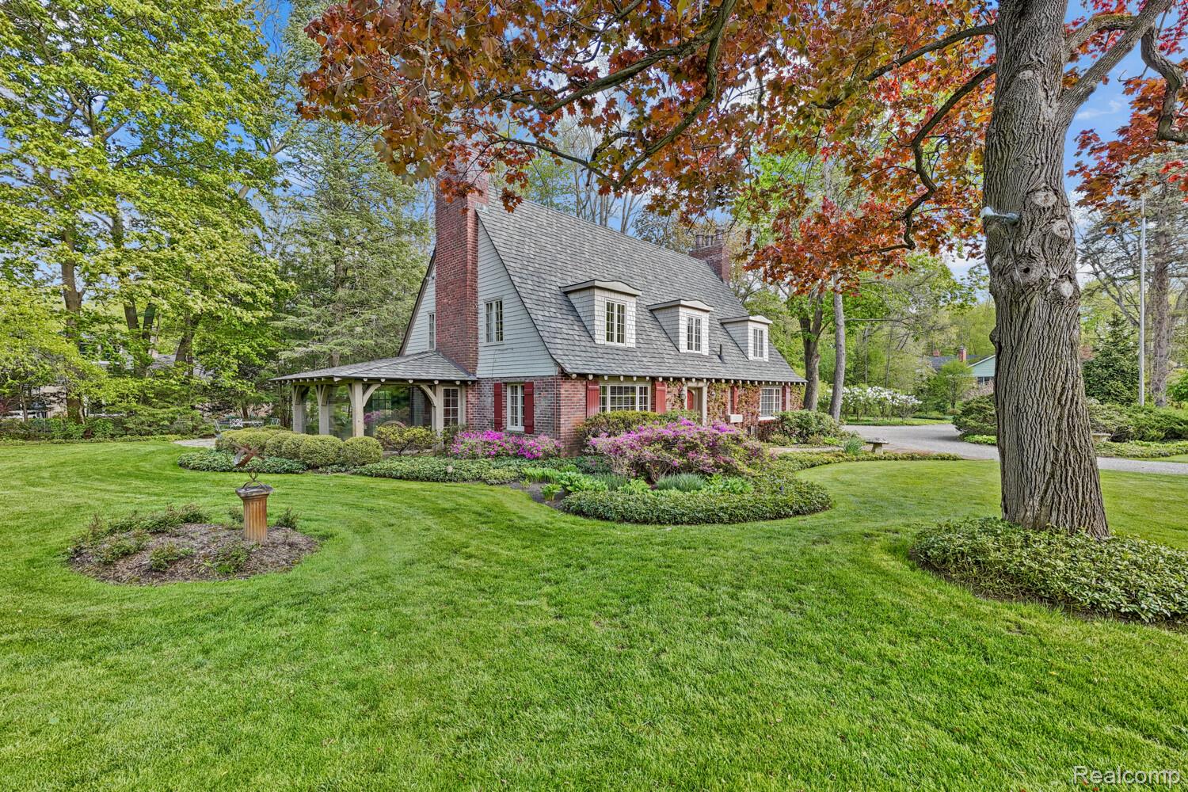
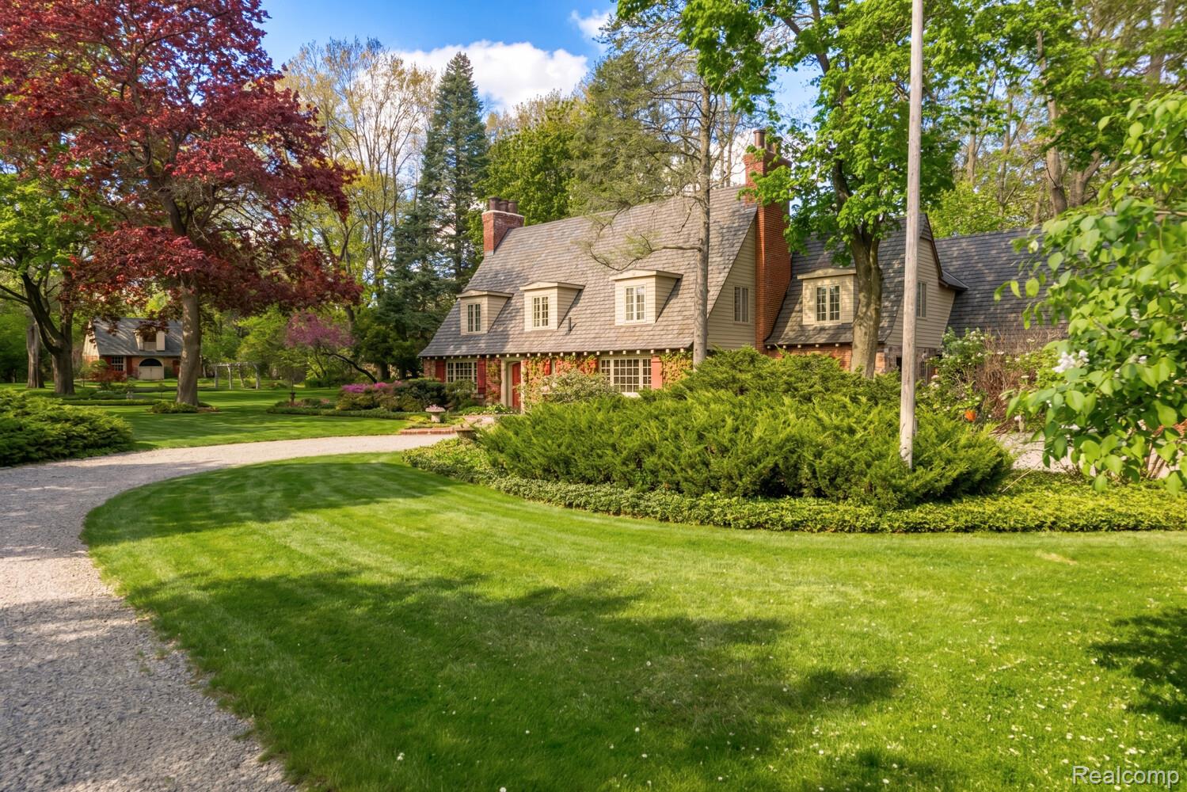
$7,277Exclusive opportunity to own the original manor house of Northville’s prized Edenderry Hills subdivision. Built in the 1930s using rough-hewn beams that were salvaged from a barn, this historic jewel is a painstakingly-preserved example of the English Cottage architectural style that experienced an area-revival at that time. The brick and stone facade, arched front door, leaded-glass accent windows, pitched roof, and twin chimneys belong in a storybook; but it’s the pastoral setting that really evokes the Cotswolds. Set on 1.5 acres of mature trees and lush perennial gardens; this extraordinary estate offers the best of both worlds—a private setting nestled within a sought-after subdivision. The 4,200 square-foot interior features 4 bedrooms, 4.5 bathrooms, and 2 wood-burning fireplaces. The kitchen boasts a dining area, wet bar, recipe desk, Sub-Zero refrigerator, gas range, microwave, dishwasher, and trash compactor. Multiple living spaces include a glass sun porch and library-like office that could transition into a first-floor bedroom. Two staircases lead to the upper level, where the master suite showcases a generous his-and-hers closet, privacy toilet, jetted tub, second-floor laundry, and adjoining nursery or exercise room. Above the heated 3-car garage is a game room or guest suite that is complete with its own full kitchen, bathroom, and independent HVAC appliances—offering flexibility for private accommodations or entertaining. Guests will arrive to the crackle of an elegant, circular pea-gravel driveway set over asphalt, old-world flagstone patios, and a garden pond—all supported by an irrigation system, subtle landscape lighting, and a natural gas generator. This sprawling property includes a carriage barn with finished second-story artist’s studio—situated on an independent lot, providing future potential. This exceedingly rare opportunity is located in award-winning Northville School District and sits just minutes from a prized Victorian downtown.
| 2 months ago | Status changed to Active | |
| 2 months ago | Listing updated with changes from the MLS® | |
| 2 months ago | Listing first seen on site |

IDX provided courtesy of Realcomp II Ltd. via RealcompIILtd. Copyright © 2026 Realcomp II Ltd. Shareholders.
IDX information is provided exclusively for consumers' personal, non-commercial use and may not be used for any purpose other than to identify prospective properties consumers may be interested in purchasing and that the data is deemed reliable but not guaranteed accurate by the MLS.
Did you know? You can invite friends and family to your search. They can join your search, rate and discuss listings with you.