Save
Ask
Tour
Hide
Share
$250,000
8 Days On Site

348 Sonia Avenue
Madison Heights City, MI 48071

For Sale|Single Family Residence|Active Under Contract
3
Beds
2
Total Baths
1
Full Bath
1
Partial Bath
1,680
SqFt
$149
/SqFt
1958
Built
Subdivision:
AMNDP OF PRACTICALNO 6
County:
Oakland
Call Now: 586-242-5838
Is this the listing for you? We can help make it yours.
586-242-5838
348 Sonia Avenue348 Sonia Avenue348 Sonia Avenue348 Sonia Avenue
Save
Ask
Tour
Hide
Share

Mortgage Calculator

Monthly Payment (Est.)

$1,141
Calculator powered by Showcase IDX, a Constellation1 Company. Copyright ©2026 Information is deemed reliable but not guaranteed.

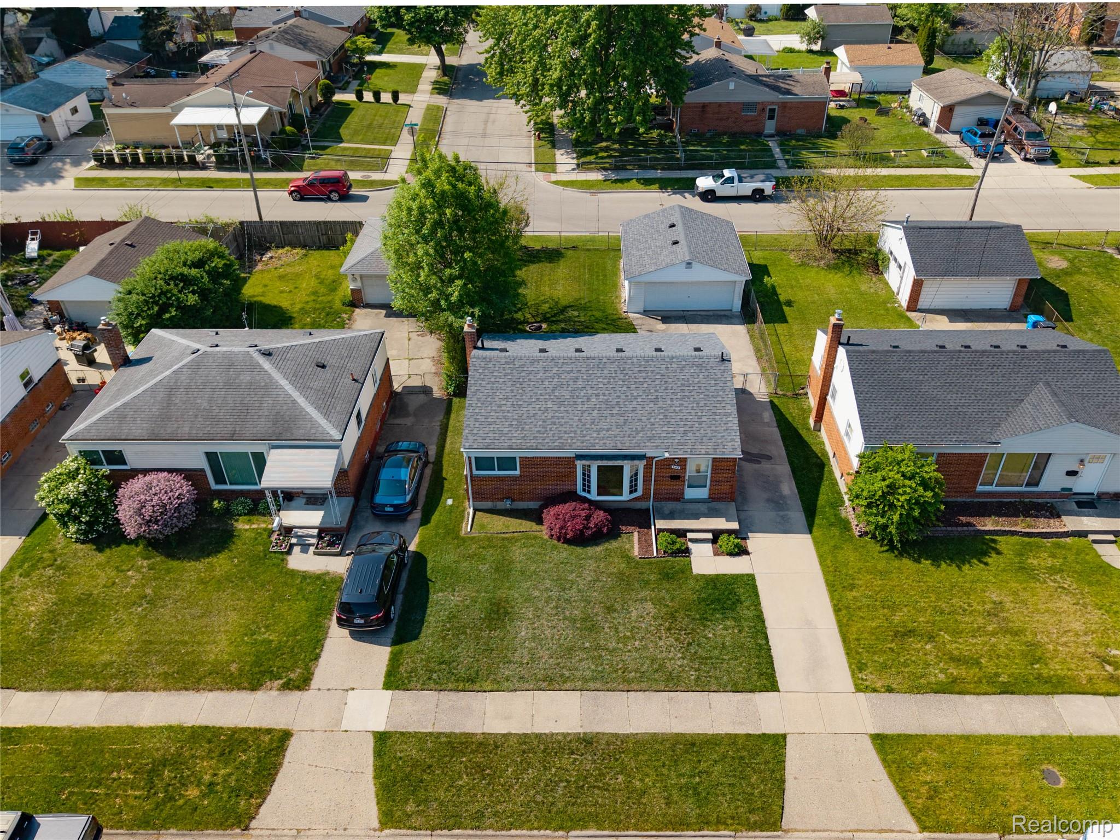
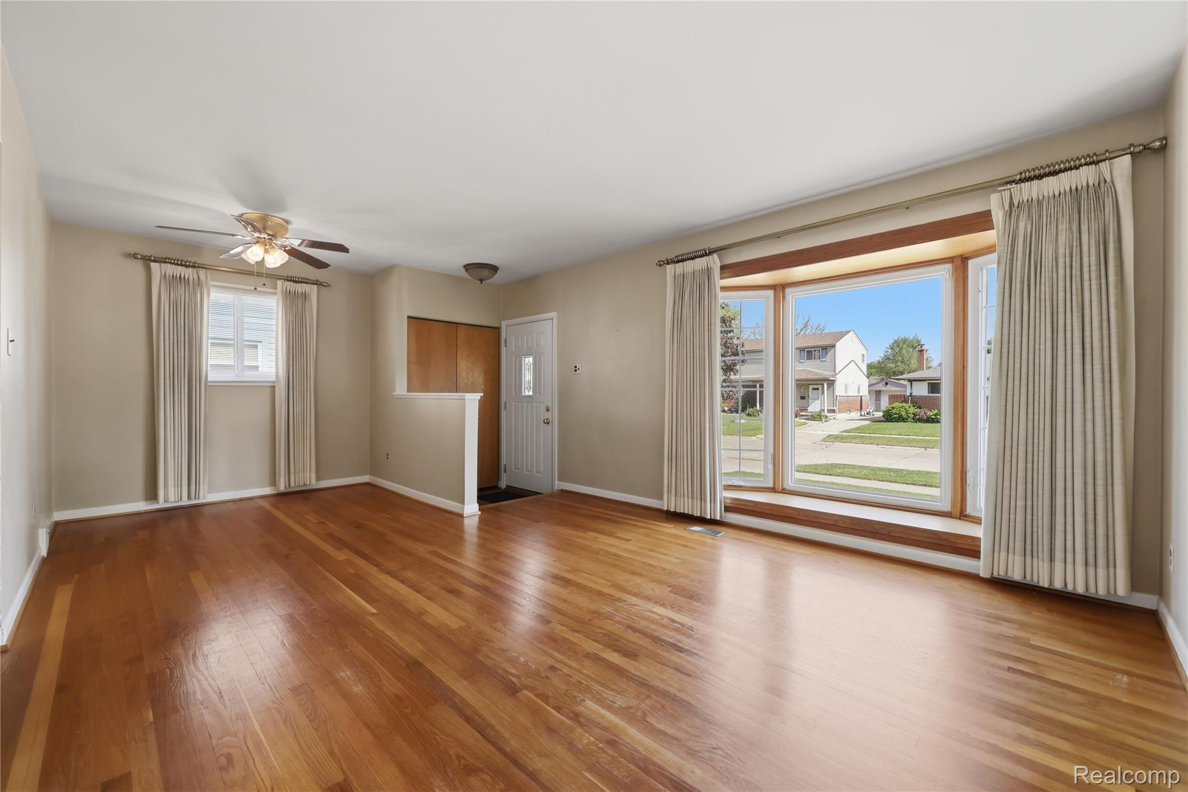
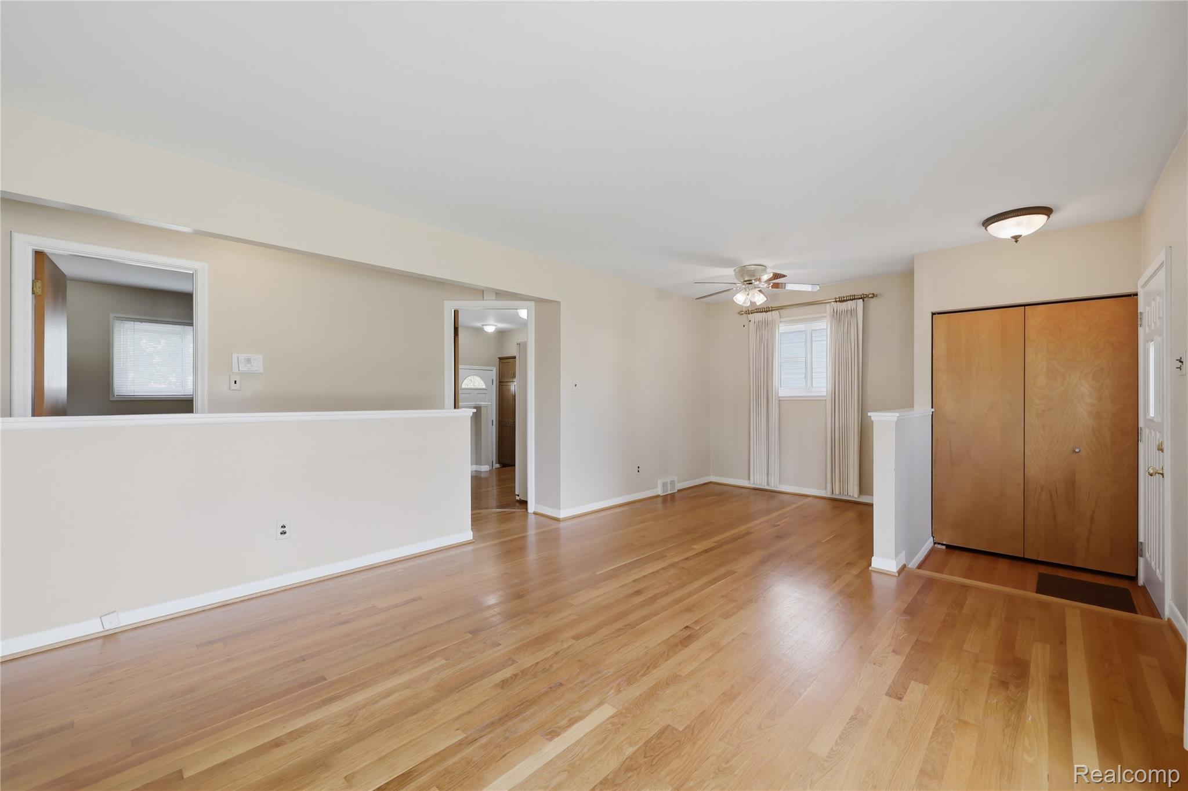
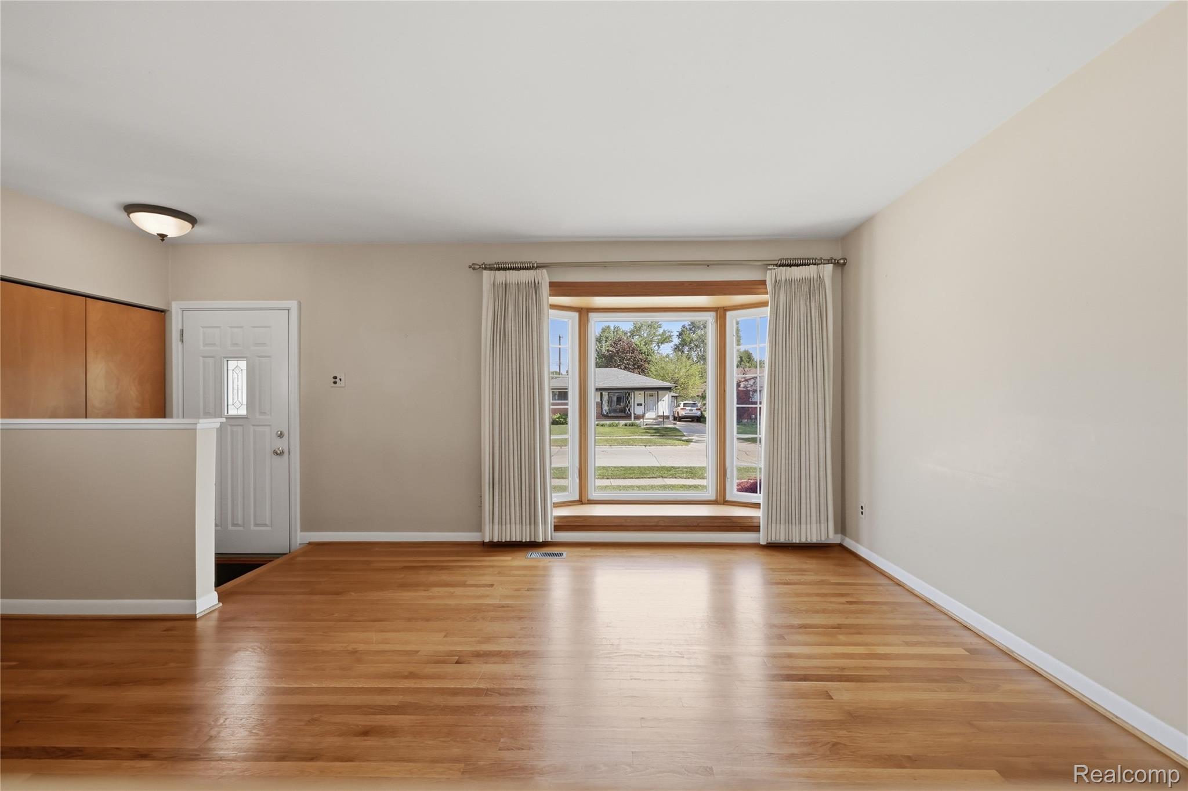
Lovingly cared for and cherished by the same family for decades, this well maintained home is now ready for its next chapter. Nestled in a highly desirable location within the sought after Lamphere school district, it offers walkability to parks, schools, and places of worship, with easy access to major amenities. Natural hardwood floors flow throughout the entire first level, and the updated eat-in kitchen features maple Homecrest cabinetry with soft close doors and drawers, multiple pullouts, crown toppers, and granite countertops. The adjoining nook-style dining space makes everyday living comfortable and functional. The family room boasts a large bay window that fills the space with natural light. Major mechanicals were all replaced in 2018, including the furnace, central air, hot water tank, humidifier, and roof on both the house and garage, giving the next owner true peace of mind. Additional updates include Wallside windows, an updated electrical panel, and dutch lap vinyl siding. The partially finished basement offers lighting, a drop ceiling, finished flooring, glass block windows, a half bath, and framed rooms ready for your finishing touches. Outside, enjoy a fully fenced lot with a beautiful Japanese maple in the front yard and an oversized garage. Kitchen and laundry appliances are included. This is bitter sweet for the family but its time to pass the legacy on for new memories to be made. Schedule your showing today, and Welcome Home!

Save
Ask
Tour
Hide
Share
Listing Snapshot
Price 
$250,000
Days On Site 
8 Days
Bedrooms 
3
Inside Area (SqFt) 
1,680 sqft
Total Baths 
2
Full Baths 
1
Partial Baths 
1
Lot Size 
0.13 Acres
Year Built 
1958
MLS® Number 
20261037401
Status 
Active Under Contract
Property Tax 
$4,890
HOA/Condo/Coop Fees 
N/A
Sq Ft Source 
Public Records
Friends & Family
Recent Activity
5 days agoStatus changed to Active Under Contract
5 days agoListing updated with changes from the MLS®
a week agoListing first seen on site
General Features
Acres 
0.13
Cross Street 
Lorenz St and E Gardenia Ave
Disclosures 
No Restrictions, Taxes Not Homestead Exempt
Garage 
Yes
Garage Spaces 
2
Levels 
One
Parking 
DetachedDrivewayGarage Faces FrontGarage Door Opener
Pets 
Yes
Property Sub Type 
Single Family Residence
Sewer 
Public Sewer
Special Circumstances 
Standard
SqFt Above 
980
SqFt Below 
700
Style 
Ranch
Utilities 
Cable AvailableUnderground Utilities
Water Source 
Public
Interior Features
Appliances 
Gas Water HeaterDisposalDryerFree-Standing Electric RangeFree-Standing RefrigeratorHumidifierMicrowaveWasher
Basement 
Partially Finished
Cooling 
Ceiling Fan(s)Central Air
Electric 
Circuit Breakers
Furnished 
Unfurnished
Heating 
Forced AirNatural Gas
Interior 
Smart Thermostat
Laundry Features 
Electric Dryer HookupGas Dryer HookupLaundry RoomWasher Hookup
BathFull 
Dimensions - 7 X 7
BathLav 
Dimensions - 9 X 5Level - Basement
Bedroom 
Dimensions - 11 X 10
Dining Room 
Dimensions - 9 X 9
Family Room 
Dimensions - 13 X 12
Kitchen 
Dimensions - 11 X 11
Laundry 
Dimensions - 18 X 9Level - Basement
Save
Ask
Tour
Hide
Share
Exterior Features
Construction Details 
BrickVinyl Siding
Exterior 
Lighting
Fencing 
Fenced
Patio And Porch 
Porch
Pool Features 
None
Roof 
Asphalt
Community Features
Building Access 
GroundLevel
Community Features 
Sidewalks
Financing Terms Available 
CashConventionalFHAVA Loan
MLS Area 
Area02252MadisonHeights
Roads 
Paved
School District 
Lamphere
Schools
School District
Lamphere
Elementary School
Unknown
Middle School
Unknown
High School
Unknown
Listing courtesy of Community Choice Realty Inc: [email protected]


IDX provided courtesy of Realcomp II Ltd. via RealcompIILtd. Copyright © 2026 Realcomp II Ltd. Shareholders.

IDX information is provided exclusively for consumers' personal, non-commercial use and may not be used for any purpose other than to identify prospective properties consumers may be interested in purchasing and that the data is deemed reliable but not guaranteed accurate by the MLS.

Neighborhood & Commute
Source: Walkscore
Save
Ask
Tour
Hide
Share