Save
Ask
Tour
Hide
Share
$1,275,000
2 Days On Site

6318 Whitefield Street
Dearborn Heights City, MI 48127

For Sale|Single Family Residence|Active
5
Beds
5
Total Baths
4
Full Baths
1
Partial Bath
6,669
SqFt
$191
/SqFt
2006
Built
County:
Wayne
Call Now: 586-242-5838
Is this the listing for you? We can help make it yours.
586-242-5838
6318 Whitefield Street6318 Whitefield Street6318 Whitefield Street6318 Whitefield Street
Save
Ask
Tour
Hide
Share

Mortgage Calculator

Monthly Payment (Est.)

$5,817
Calculator powered by Showcase IDX, a Constellation1 Company. Copyright ©2026 Information is deemed reliable but not guaranteed.

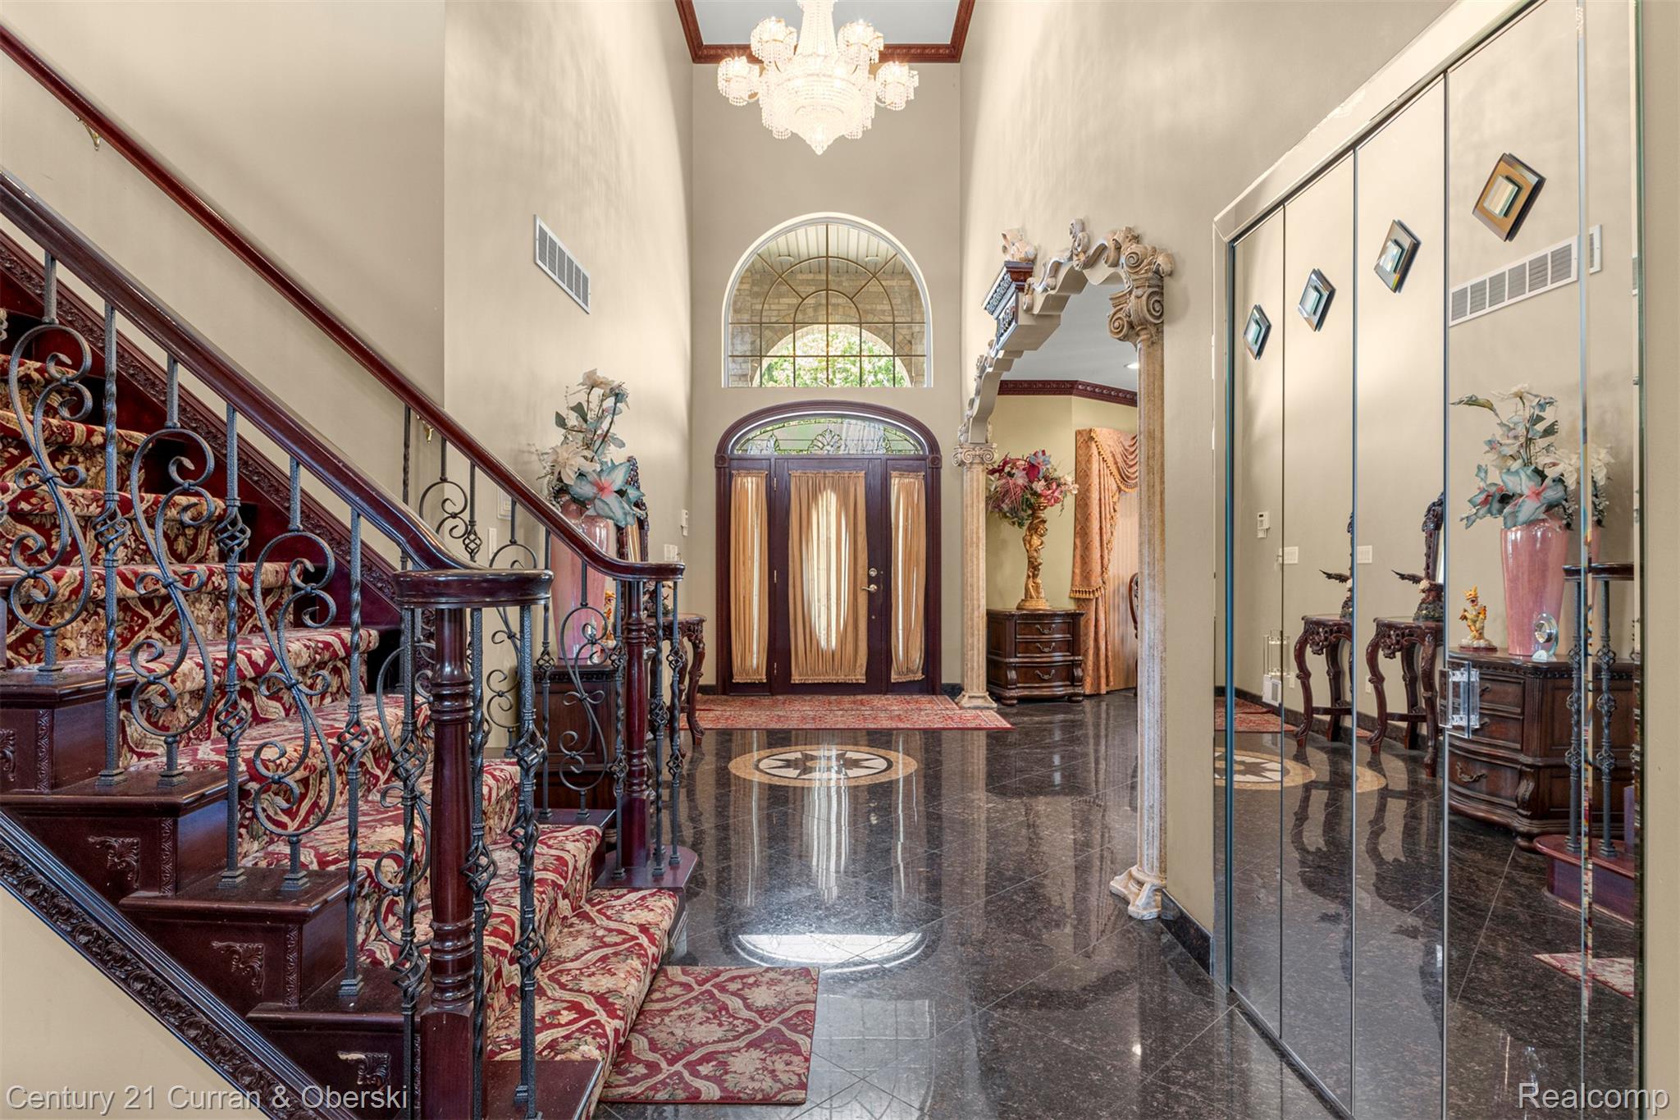
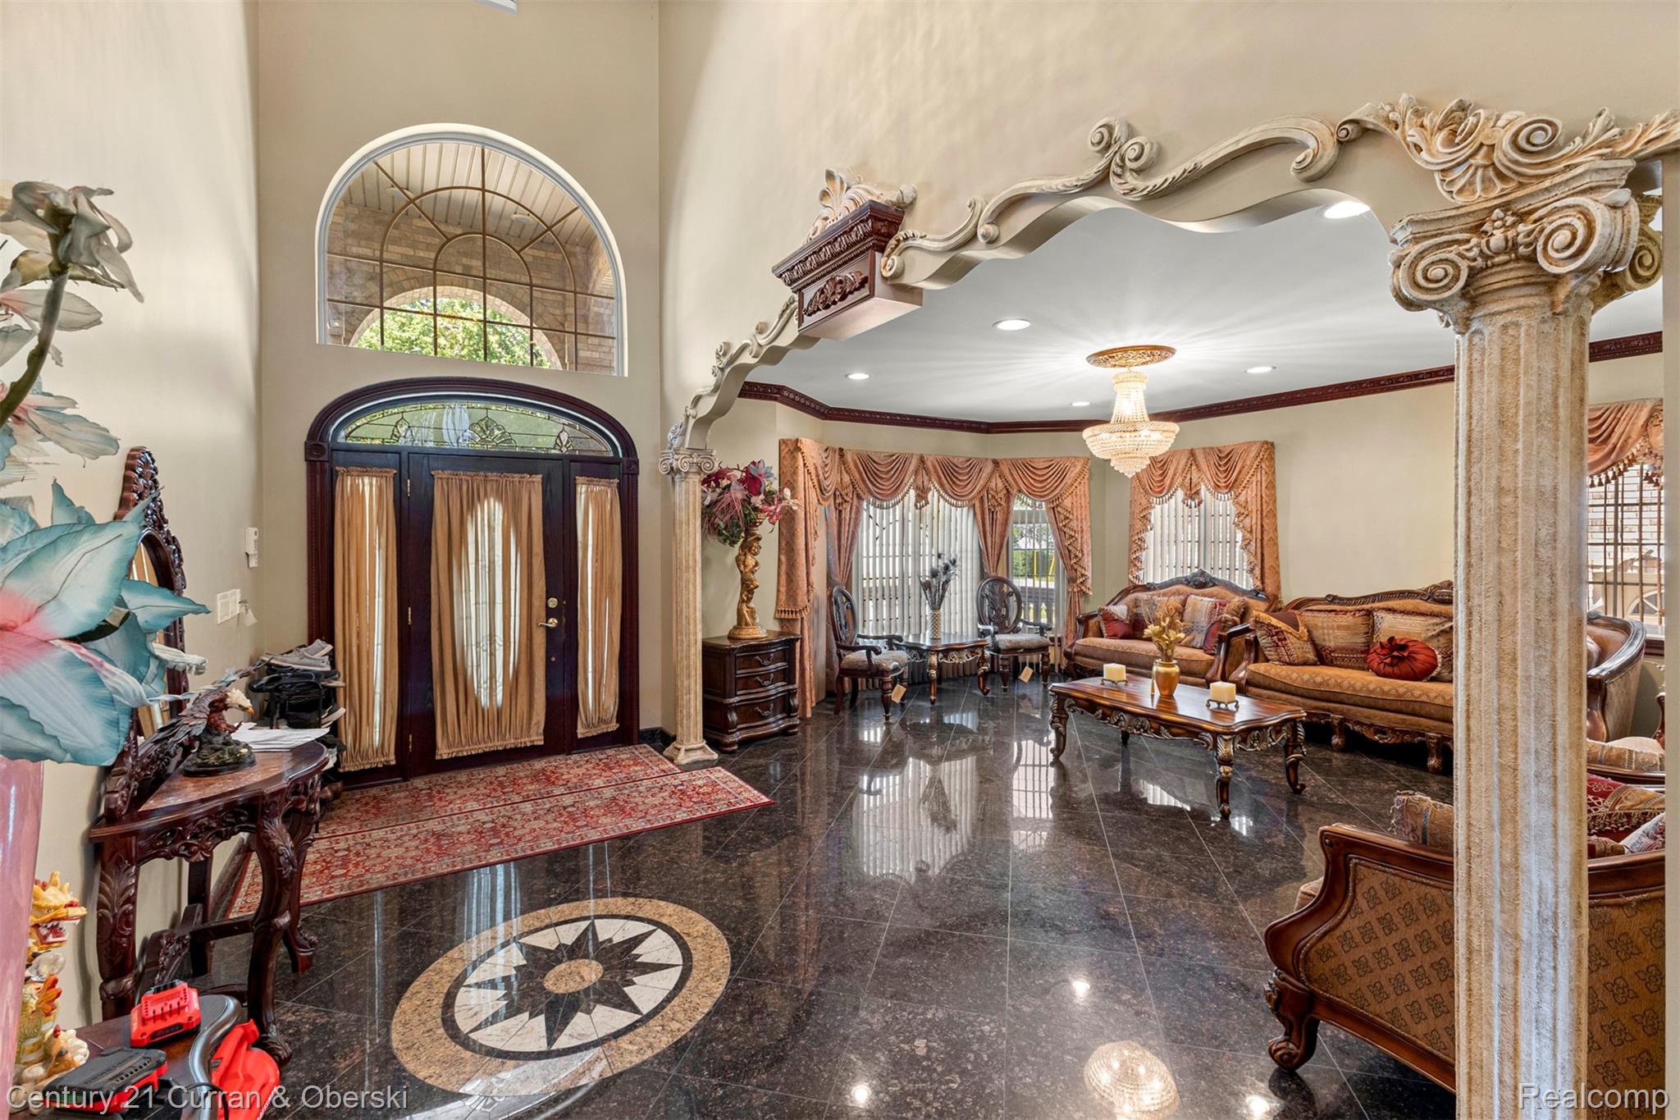
Newer built huge 4,242 sqft custom 5 bedroom 4 1/2 bath brick colonial on block of other newly built homes! Large 2 story family room with fireplace, huge fully finished custom basement with kitchen, full bath & basement entertainment area, large kitchen with center island, granite counters, stainless steel appliances & breakfast nook, formal dining room area, 2 master bedrooms - 1 on first floor & other on second floor, both master bedrooms have walk in closets along with master full bathroom with double sinks, stand up shower & tub, second floor master bedroom features large covered balcony, granite flooring throughout first floor, second floor full bath with dual entry from 2 bedrooms, first floor laundry room, large living room, first floor 1/2 bath, high ceilings on first floor, large partially covered newly built deck off back of home, 2 car attached garage, covered front porch, Crestwood School District, close to Highview Elementary School, Van Houten Splash Pad & Park, Caroline Kennedy Library & much more, all data apx.

Save
Ask
Tour
Hide
Share
Listing Snapshot
Price 
$1,275,000
Days On Site 
2 Days
Bedrooms 
5
Inside Area (SqFt) 
6,669 sqft
Total Baths 
5
Full Baths 
4
Partial Baths 
1
Lot Size 
0.18 Acres
Year Built 
2006
MLS® Number 
20261037363
Status 
Active
Property Tax 
$13,988
HOA/Condo/Coop Fees 
N/A
Sq Ft Source 
Public Records
Friends & Family
Recent Activity
2 days agoListing first seen on site
2 days agoListing updated with changes from the MLS®
General Features
Acres 
0.18
Attached Garage 
Yes
Cross Street 
N of Ford // E of Beech Daly
Disclosures 
Taxes Homestead Exempt
Garage 
Yes
Garage Spaces 
2
Levels 
Two
Parking 
AttachedDriveway
Pets 
Yes
Property Sub Type 
Single Family Residence
Security 
Smoke Detector(s)Fire Alarm
Sewer 
Public Sewer
Special Circumstances 
Standard
SqFt Above 
4242
SqFt Below 
2427
Style 
Colonial
Water Source 
Public
Interior Features
Appliances 
Gas Water HeaterDishwasherDisposalDryerFree-Standing Gas RangeFree-Standing RefrigeratorMicrowaveWasher
Basement 
FinishedFull
Cooling 
Central Air
Fireplace 
Yes
Fireplace Features 
Family Room
Furnished 
Unfurnished
Heating 
Forced AirNatural Gas
Laundry Features 
Gas Dryer HookupWasher Hookup
BathDualEntry 
Dimensions - 10 X 6Level - Second
BathFull 
Dimensions - 9 X 8Level - Basement
BathLav 
Dimensions - 8 X 5
Bedroom 
Dimensions - 17 X 16Level - Second
Dining Room 
Dimensions - 21 X 16
Family Room 
Dimensions - 17 X 16
Kitchen 
Dimensions - 24 X 12
Kitchen2nd 
Dimensions - 18 X 13Level - Basement
Laundry 
Dimensions - 8 X 8
Living Room 
Dimensions - 20 X 16
Master Bathroom 
Dimensions - 23 X 14Level - Second
Master Bedroom 
Dimensions - 12 X 10
Save
Ask
Tour
Hide
Share
Exterior Features
Construction Details 
Brick
Exterior 
Awning(s)Balcony
Fencing 
Back YardFenced
Patio And Porch 
CoveredDeckPorch
Pool Features 
None
Roof 
Asphalt
Community Features
Building Access 
GroundLevelwSteps
Community Features 
Sidewalks
Financing Terms Available 
CashConventionalFHAVA Loan
MLS Area 
Area05091DearbornHeights
Roads 
Paved
School District 
Crestwood
Schools
School District
Crestwood
Elementary School
Unknown
Middle School
Unknown
High School
Unknown
Listing courtesy of Century 21 Curran & Oberski: [email protected]


IDX provided courtesy of Realcomp II Ltd. via RealcompIILtd. Copyright © 2026 Realcomp II Ltd. Shareholders.

IDX information is provided exclusively for consumers' personal, non-commercial use and may not be used for any purpose other than to identify prospective properties consumers may be interested in purchasing and that the data is deemed reliable but not guaranteed accurate by the MLS.

Neighborhood & Commute
Source: Walkscore
Save
Ask
Tour
Hide
Share