Save
Ask
Tour
Hide
Share
$600,000
3 Days On Site

1351 W Fairview Lane
Rochester Hills City, MI 48306

For Sale|Single Family Residence|Active
4
Beds
3
Total Baths
2
Full Baths
1
Partial Bath
3,202
SqFt
$187
/SqFt
1978
Built
Subdivision:
FAIRVIEW FARMS 5
County:
Oakland
Call Now: 586-242-5838
Is this the listing for you? We can help make it yours.
586-242-5838
1351 W Fairview Lane1351 W Fairview Lane1351 W Fairview Lane1351 W Fairview Lane
Save
Ask
Tour
Hide
Share

Mortgage Calculator

Monthly Payment (Est.)

$2,737
Calculator powered by Showcase IDX, a Constellation1 Company. Copyright ©2026 Information is deemed reliable but not guaranteed.

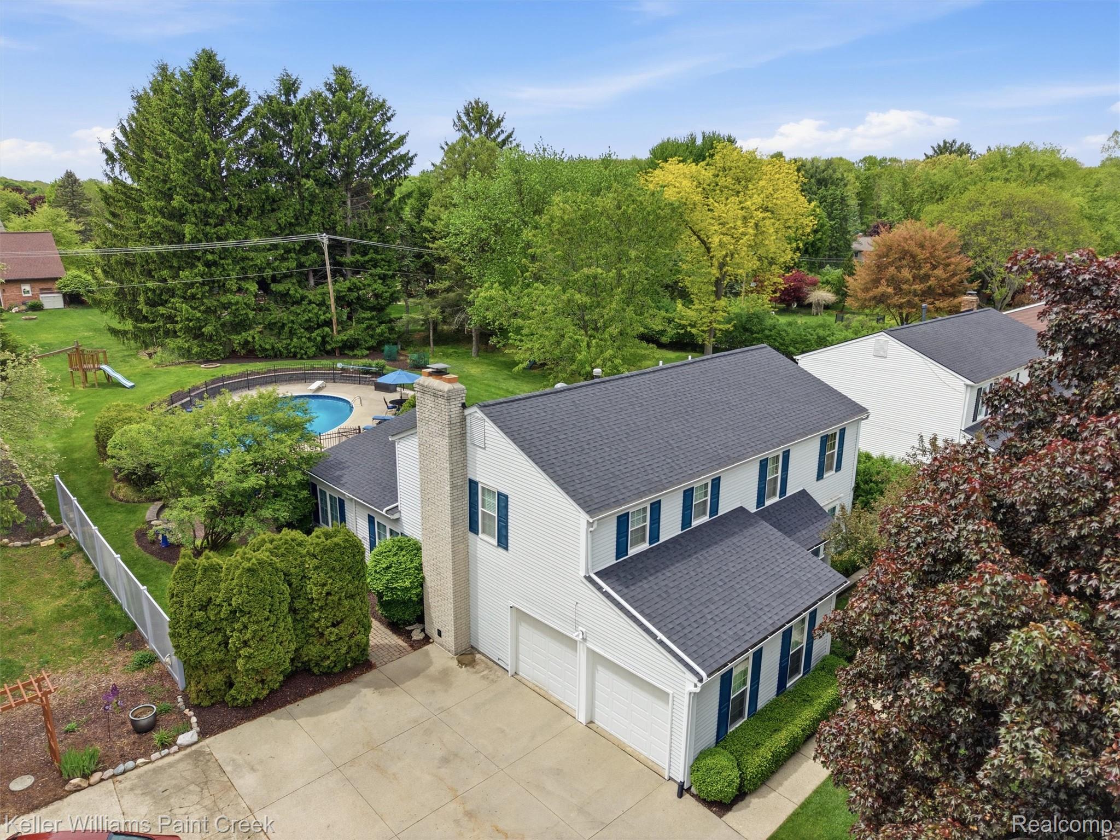
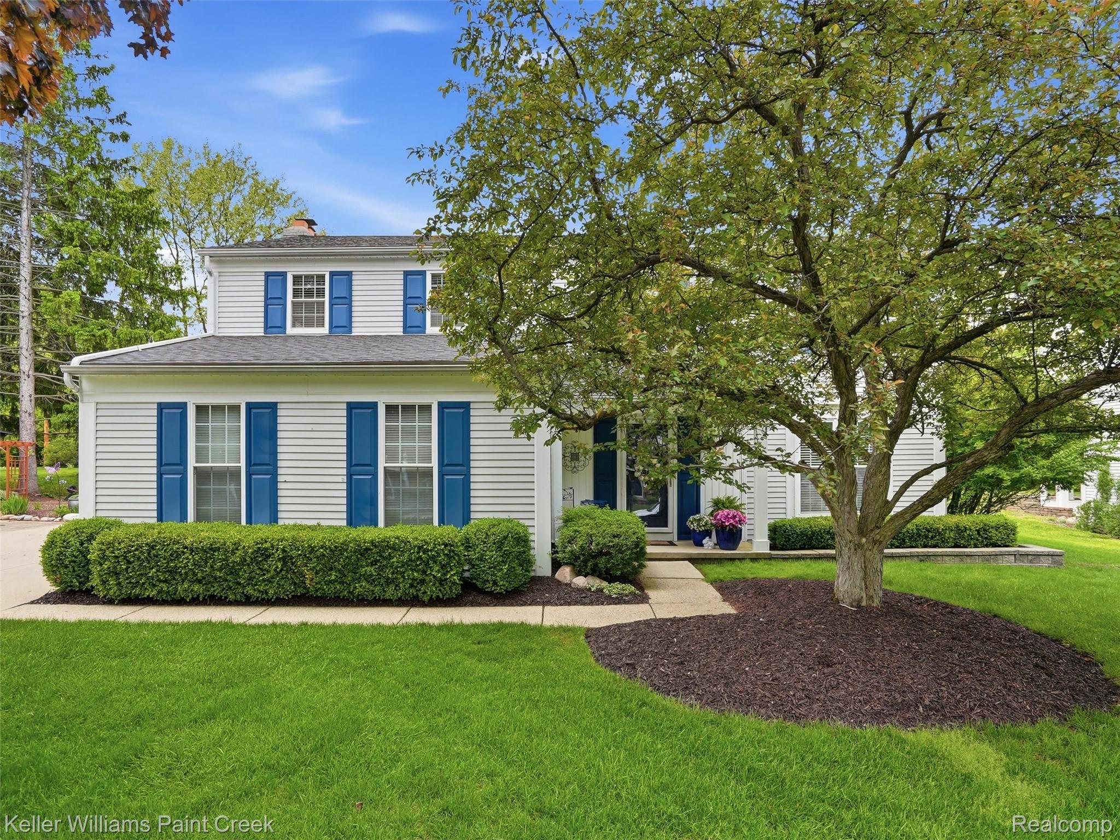
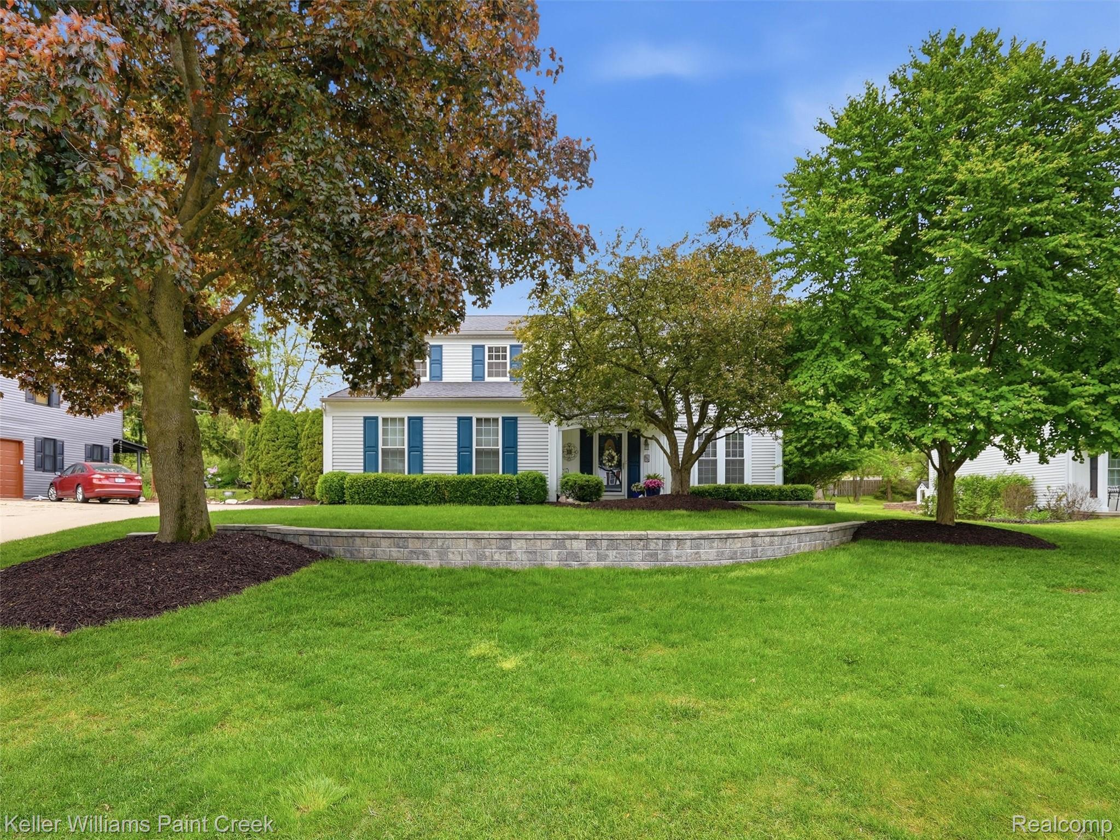
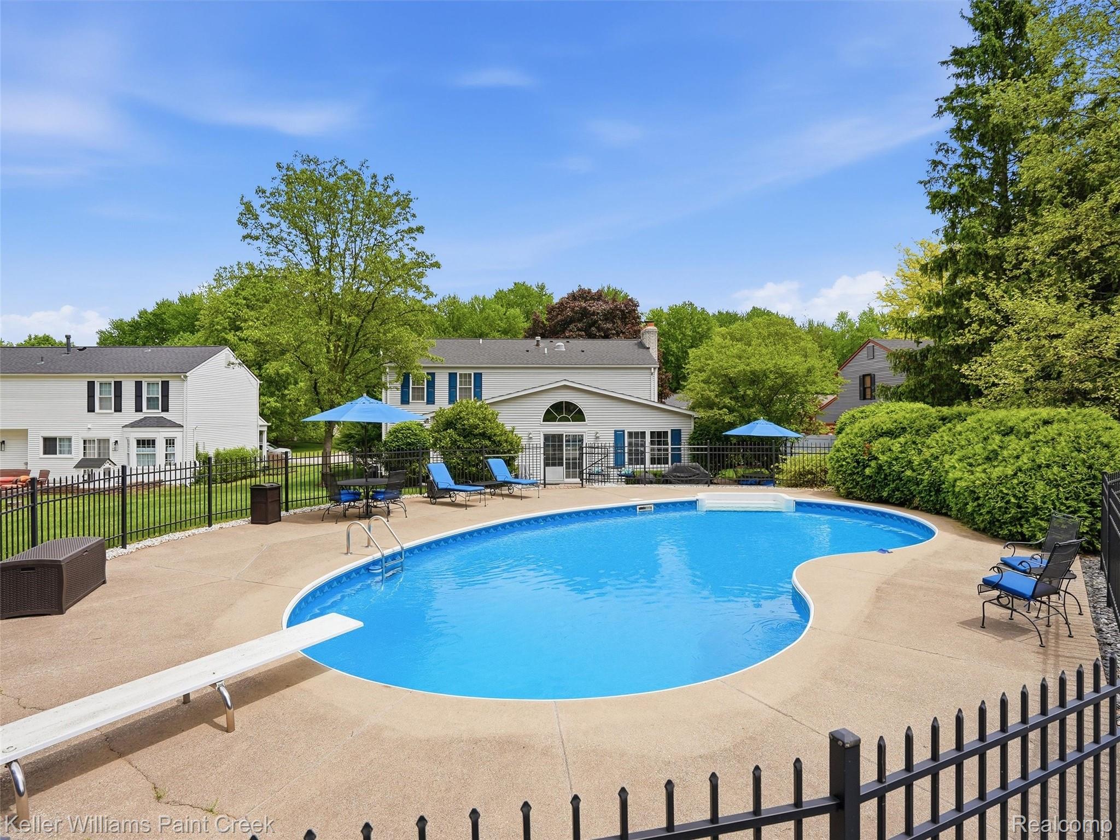
Stunning colonial located in the heart of Rochester Hills featuring a backyard oasis complete with an in-ground pool, paver patio, and diving board, creating the perfect space for summer entertaining. Inside, you’ll find an incredible family room and dining room addition highlighted by a vaulted ceiling, beautiful hardwood floors, and a cozy private office just off the family room ideal for working from home or a quiet retreat. The spacious kitchen is a chef’s delight, featuring a newer cooktop, center island, abundant cabinetry, and built-in desk space, perfectly designed for both everyday living and entertaining. Also located on the main floor is a spacious mud room along with formal living and dining rooms, offering a functional and versatile layout perfect for everyday living and entertaining alike. The expansive primary suite offers a true luxury retreat with two walk-in closets and a stunning primary bathroom featuring dual vanities and a custom tile shower. Located within the highly regarded Rochester Community Schools district and serving Adams High School, this home offers both exceptional location and peace of mind with major updates including furnace and A/C (2024), sump pump (2025), radon mitigation system (2024), roof (2019), hot water tank (2018), vinyl windows throughout, in-ground sprinklers, and a major addition completed in 2003. A rare opportunity to own a beautifully maintained home in one of Rochester Hills’ most desirable areas.

Save
Ask
Tour
Hide
Share
Listing Snapshot
Price 
$600,000
Days On Site 
3 Days
Bedrooms 
4
Inside Area (SqFt) 
3,202 sqft
Total Baths 
3
Full Baths 
2
Partial Baths 
1
Lot Size 
0.35 Acres
Year Built 
1978
MLS® Number 
20261037061
Status 
Active
Property Tax 
$4,409
HOA/Condo/Coop Fees 
$14.58 monthly
Sq Ft Source 
Public Records
Friends & Family
Recent Activity
4 days agoListing first seen on site
4 days agoListing updated with changes from the MLS®
General Features
Acres 
0.35
Attached Garage 
Yes
Cross Street 
Livernois and Tienken
Disclosures 
Taxes Homestead Exempt
Garage 
Yes
Garage Spaces 
2
Levels 
Two
Parking 
Attached
Property Sub Type 
Single Family Residence
Sewer 
Public Sewer
Special Circumstances 
Standard
SqFt Above 
2802
SqFt Below 
400
Style 
Colonial
Water Source 
Public
Interior Features
Appliances 
Gas Water HeaterDishwasherDryerElectric CooktopFree-Standing RefrigeratorMicrowaveWasher
Basement 
Partially Finished
Fireplace 
Yes
Fireplace Features 
GasLibrary
Heating 
Forced AirNatural Gas
BathFull 
Dimensions - 7 X 5Level - Second
BathLav 
Dimensions - 5 X 5
Bedroom 
Dimensions - 10 X 10Level - Second
BreakfastNookRoom 
Dimensions - 10 X 8
Dining Room 
Dimensions - 11 X 10
Family Room 
Dimensions - 18 X 16
Kitchen 
Dimensions - 14 X 10
Laundry 
Dimensions - 5 X 5Level - Basement
Library 
Dimensions - 11 X 9
Living Room 
Dimensions - 10 X 12
Master Bathroom 
Dimensions - 15 X 13Level - Second
Master Bedroom 
Dimensions - 10 X 8Level - Second
MudRoom 
Dimensions - 8 X 6
Save
Ask
Tour
Hide
Share
Exterior Features
Construction Details 
Vinyl Siding
Pool Features 
In Ground
Roof 
Composition
Community Features
Association Dues 
175
Building Access 
GroundLevelwSteps
Financing Terms Available 
CashConventional
HOA Fee Frequency 
Annually
MLS Area 
Area02151RochesterHills
Roads 
Paved
School District 
Rochester
Schools
School District
Rochester
Elementary School
Unknown
Middle School
Unknown
High School
Unknown
Listing courtesy of Keller Williams Paint Creek: [email protected]


IDX provided courtesy of Realcomp II Ltd. via RealcompIILtd. Copyright © 2026 Realcomp II Ltd. Shareholders.

IDX information is provided exclusively for consumers' personal, non-commercial use and may not be used for any purpose other than to identify prospective properties consumers may be interested in purchasing and that the data is deemed reliable but not guaranteed accurate by the MLS.

Neighborhood & Commute
Source: Walkscore
Save
Ask
Tour
Hide
Share