Save
Ask
Tour
Hide
Share
$599,000
9 Days On Site

727 Mill Pointe Drive 16
Milford Village, MI 48381

For Sale|Condominium|Active Under Contract
3
Beds
3
Total Baths
2
Full Baths
1
Partial Bath
2,600
SqFt
$230
/SqFt
1997
Built
Subdivision:
MILL POINTE OCCPN 723
County:
Oakland
Call Now: 586-242-5838
Is this the listing for you? We can help make it yours.
586-242-5838
727 Mill Pointe Drive 16727 Mill Pointe Drive 16727 Mill Pointe Drive 16727 Mill Pointe Drive 16
Save
Ask
Tour
Hide
Share

Mortgage Calculator

Monthly Payment (Est.)

$2,733
Calculator powered by Showcase IDX, a Constellation1 Company. Copyright ©2026 Information is deemed reliable but not guaranteed.

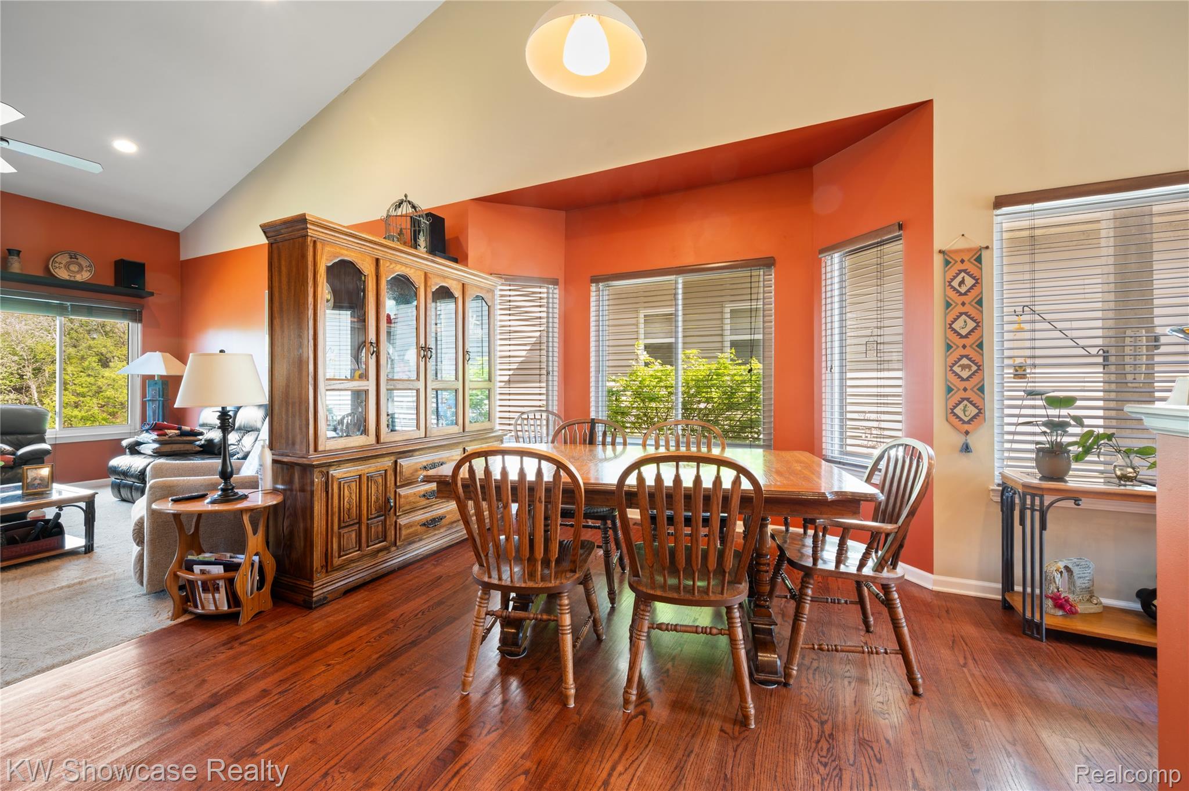
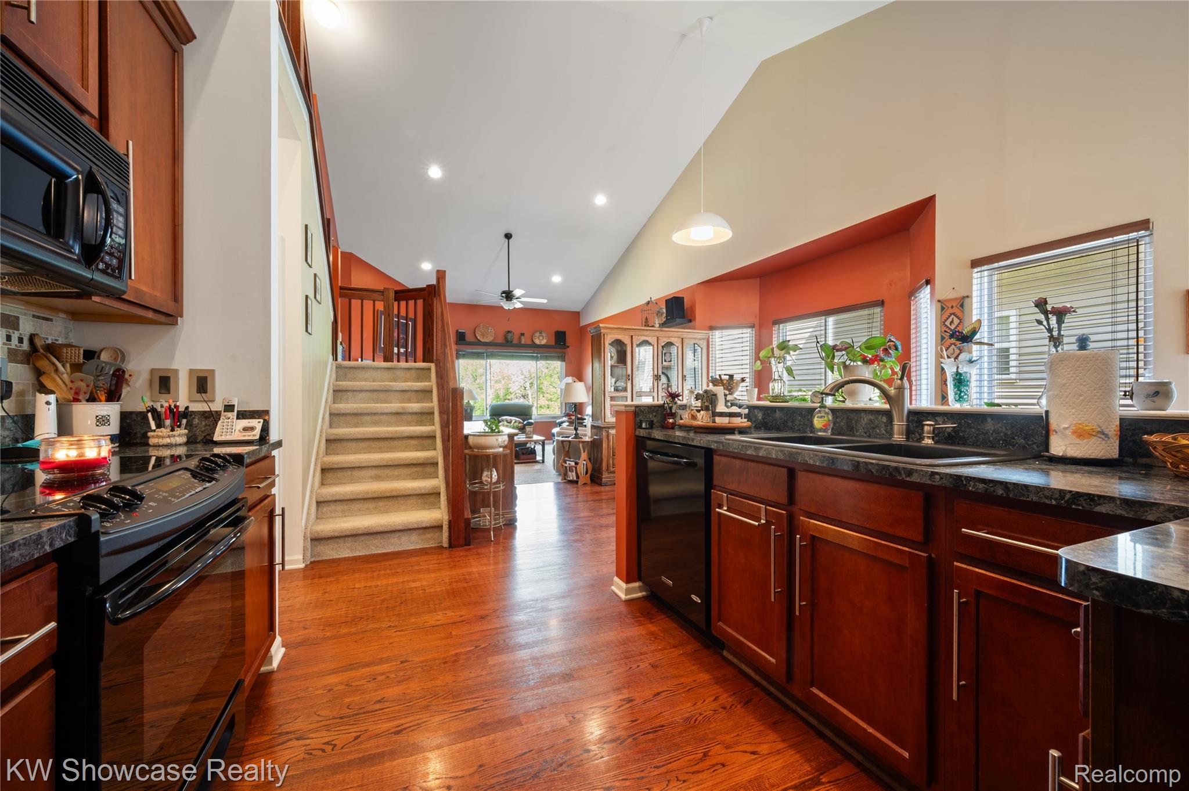
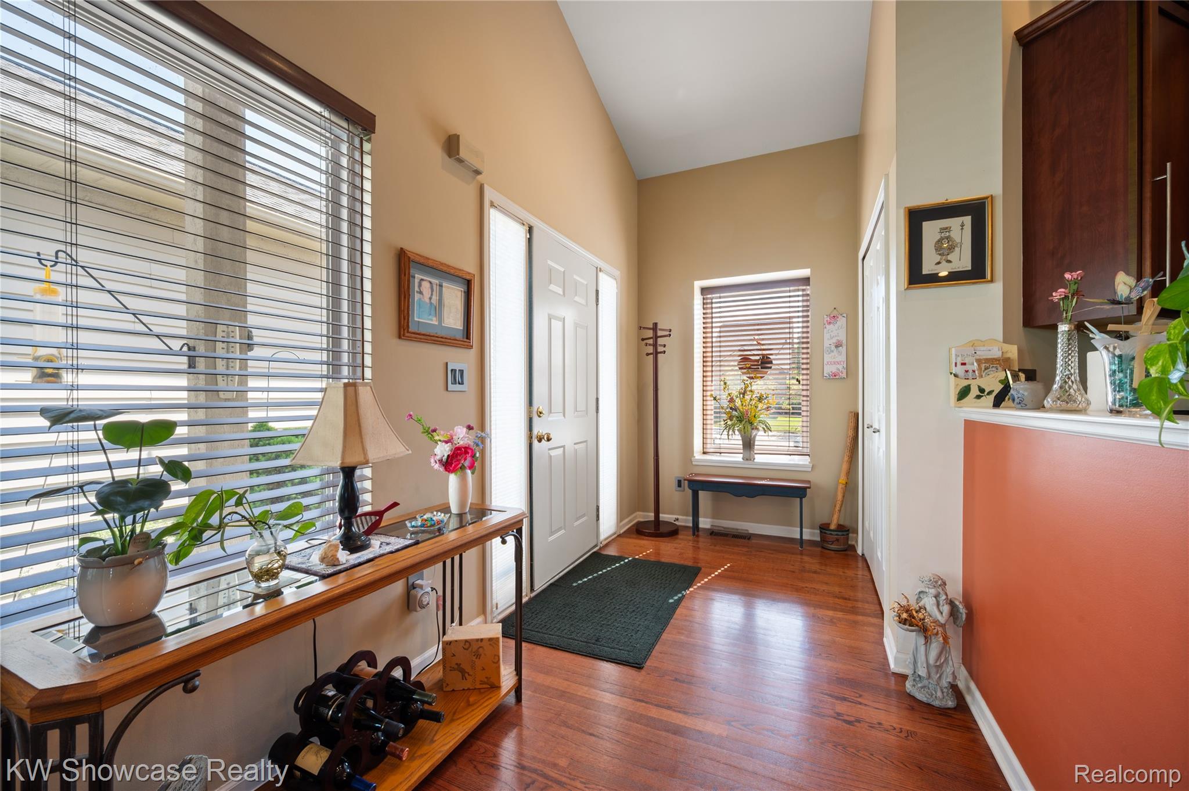
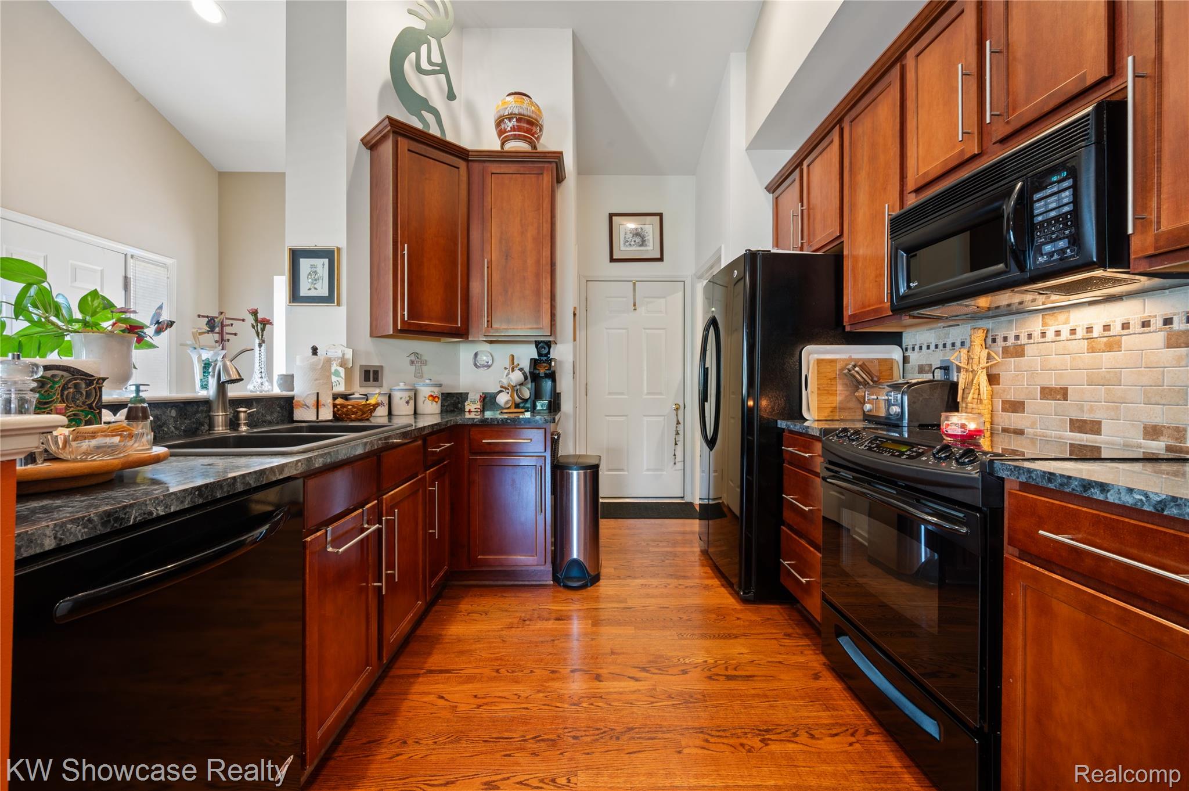
Prime Waterfront Lot with Sunset facing Panoramic Views Just minutes from downtown village life and a peaceful estuary, this gem offers serene living with easy access to amenitiesVast, open-plan layout designed for entertaining and everyday family life. Expansive kitchen with modern appliances and ample counter space—perfect for home chefs. Bright, airy living areas with large windows capturing stunning water views. Primary suite features a spa-inspired bathroom and walk-in closet. Thoughtfully designed outdoor spaces for al fresco dining and sunset gatherings. Private backyard with mature landscaping and tranquil water vistas. Easy-to-maintain yard with irrigation options. Attached garage with ample storage and direct home access. Thoughtful architectural details throughout, including vaulted ceilings and premium finishes. Proximity to excellent blue-ribbon schools, parks, and shops. Quiet, friendly neighborhood with a strong sense of community. Move-in ready with fresh paint, new flooring, and updated fixtures. Safe, family-friendly street with low traffic and nearby walking trails. Easy access to major highways for commuters. Close to cultural attractions, dining, and outdoor recreation Best Features of 727 Mill Pointe Drive Prime waterfront lot on Turtle Cove Minutes from the downtown village & beautiful Central Park Fantastic restaurants Village amphitheater with summer concerts Spectacular sunset & sunrise views all year round Abundant wildlife - Blue & Snow White herons, varieties of fish, ducks, turtles, geese & eagles Canoeing & kayaking allowed from our dock also you can fish the cove 4th of July fireworks from Camp Dearborn Lg. front & back yard Large covered front porch Southwest décor Finished lower level Lg. storage room, 10x50 Central air 2-car garage with attic Ring camera for safety front & back Bose Surround sound

Save
Ask
Tour
Hide
Share
Listing Snapshot
Price 
$599,000
Days On Site 
9 Days
Bedrooms 
3
Inside Area (SqFt) 
2,600 sqft
Total Baths 
3
Full Baths 
2
Partial Baths 
1
Lot Size 
N/A
Year Built 
1997
MLS® Number 
20261036924
Status 
Active Under Contract
Property Tax 
$4,495
HOA/Condo/Coop Fees 
$475 monthly
Sq Ft Source 
Public Records
Friends & Family
Recent Activity
3 days agoStatus changed to Active Under Contract
3 days agoListing updated with changes from the MLS®
a week agoListing first seen on site
General Features
Attached Garage 
Yes
Cross Street 
South of Commerce Road West of Peters Road
Disclosures 
Exclusions Exist, Taxes Homestead Exempt
Garage 
Yes
Garage Spaces 
2
Levels 
Two
Parking 
AttachedGarage Door OpenerGarage Faces Side
Pets 
Yes
Property Sub Type 
Condominium
Special Circumstances 
Standard
SqFt Above 
1800
SqFt Below 
800
Style 
ContemporaryOtherTraditional
Utilities 
Cable AvailableSewer Available
Water Source 
Public
Interior Features
Appliances 
Gas Water HeaterDishwasherDisposalMicrowave
Basement 
FinishedFullWalk-Out Access
Cooling 
Ceiling Fan(s)Central Air
Electric 
Circuit Breakers
Fireplace 
Yes
Fireplace Features 
GasGreat Room
Furnished 
Negotiable
Heating 
Forced AirNatural Gas
Interior 
High Speed Internet
Laundry Features 
Laundry Room
BathFull 
Dimensions - 8 X 8Level - Second
BathLav 
Dimensions - 7 X 5
Bedroom 
Dimensions - 14 X 11Level - Second
Dining Room 
Dimensions - 13 X 11
Family Room 
Dimensions - 25 X 15Level - Basement
Great Room 
Dimensions - 18 X 15
Kitchen 
Dimensions - 15 X 13
Laundry 
Dimensions - 10 X 5
Master Bathroom 
Dimensions - 22 X 13
Master Bedroom 
Dimensions - 8 X 8
Save
Ask
Tour
Hide
Share
Exterior Features
Construction Details 
BrickWood Siding
Exterior 
LightingPrivate Entrance
Lot Features 
On Golf CourseCul-De-SacNear Golf Course
Road Frontage 
Private Road
Roof 
Asphalt
View 
Water
Waterfront 
Yes
Waterfront Features 
River FrontWaterfront
Waterview 
Water
Community Features
Association Amenities 
Maintenance Grounds
Association Dues 
475
Building Access 
GroundLevelwSteps
Community Features 
Sidewalks
Financing Terms Available 
CashConventionalFHAVA Loan
HOA Fee Frequency 
Monthly
MLS Area 
Area02161MilfordTwp
Roads 
Paved
School District 
HuronValley
Schools
School District
HuronValley
Elementary School
Unknown
Middle School
Unknown
High School
Unknown
Listing courtesy of KW Showcase Realty: [email protected]


IDX provided courtesy of Realcomp II Ltd. via RealcompIILtd. Copyright © 2026 Realcomp II Ltd. Shareholders.

IDX information is provided exclusively for consumers' personal, non-commercial use and may not be used for any purpose other than to identify prospective properties consumers may be interested in purchasing and that the data is deemed reliable but not guaranteed accurate by the MLS.

Neighborhood & Commute
Source: Walkscore
Save
Ask
Tour
Hide
Share