Save
Ask
Tour
Hide
Share
$310,000
New Listing

2263 Crystal Crossing Drive
Marion Township, MI 48843

For Sale|Condominium|Active
2
Beds
2
Total Baths
2
Full Baths
1,423
SqFt
$218
/SqFt
2004
Built
Subdivision:
CRYSTAL WOOD CONDO
County:
Livingston
Call Now: 586-242-5838
Is this the listing for you? We can help make it yours.
586-242-5838
2263 Crystal Crossing Drive2263 Crystal Crossing Drive2263 Crystal Crossing Drive2263 Crystal Crossing Drive
Save
Ask
Tour
Hide
Share

Mortgage Calculator

Monthly Payment (Est.)

$1,414
Calculator powered by Showcase IDX, a Constellation1 Company. Copyright ©2026 Information is deemed reliable but not guaranteed.

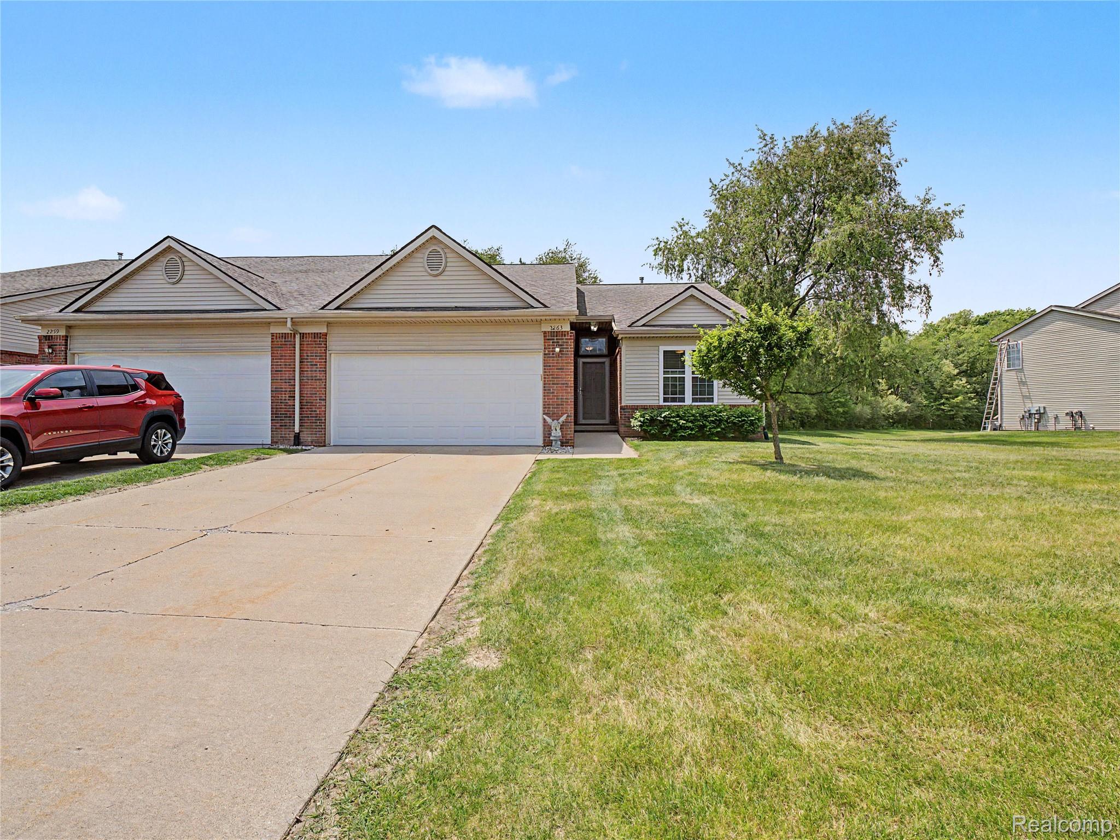
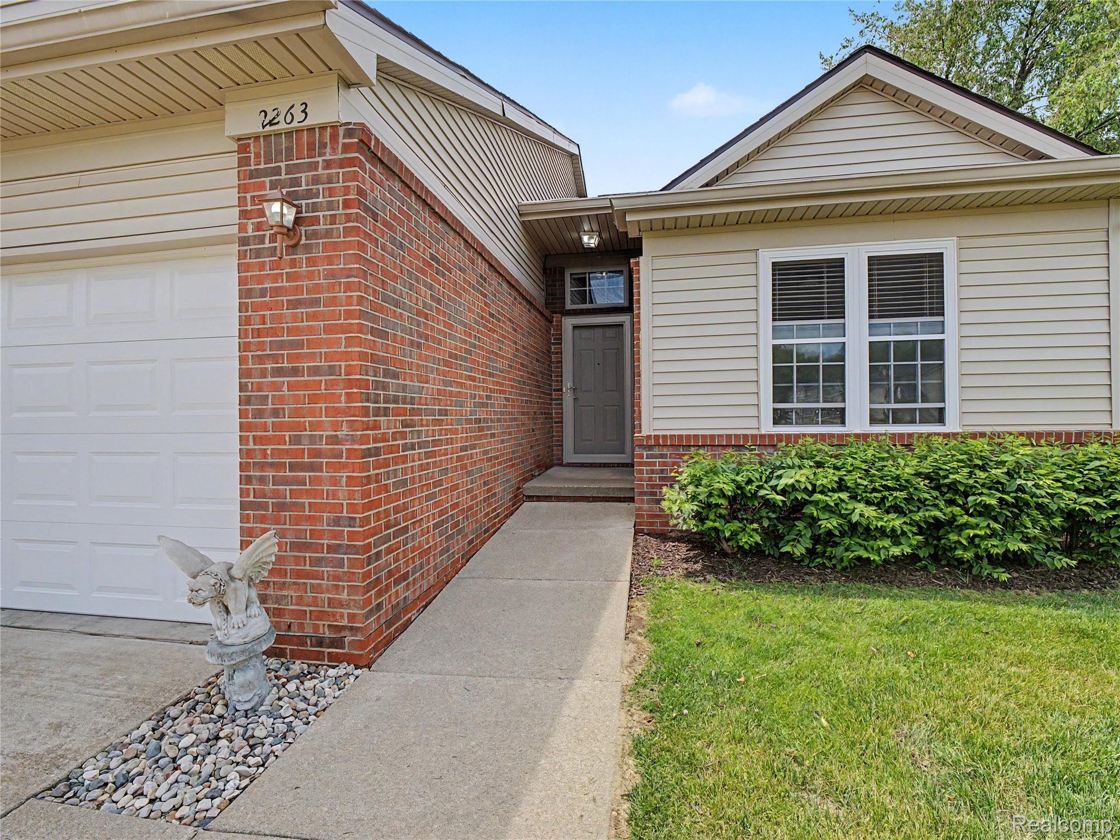
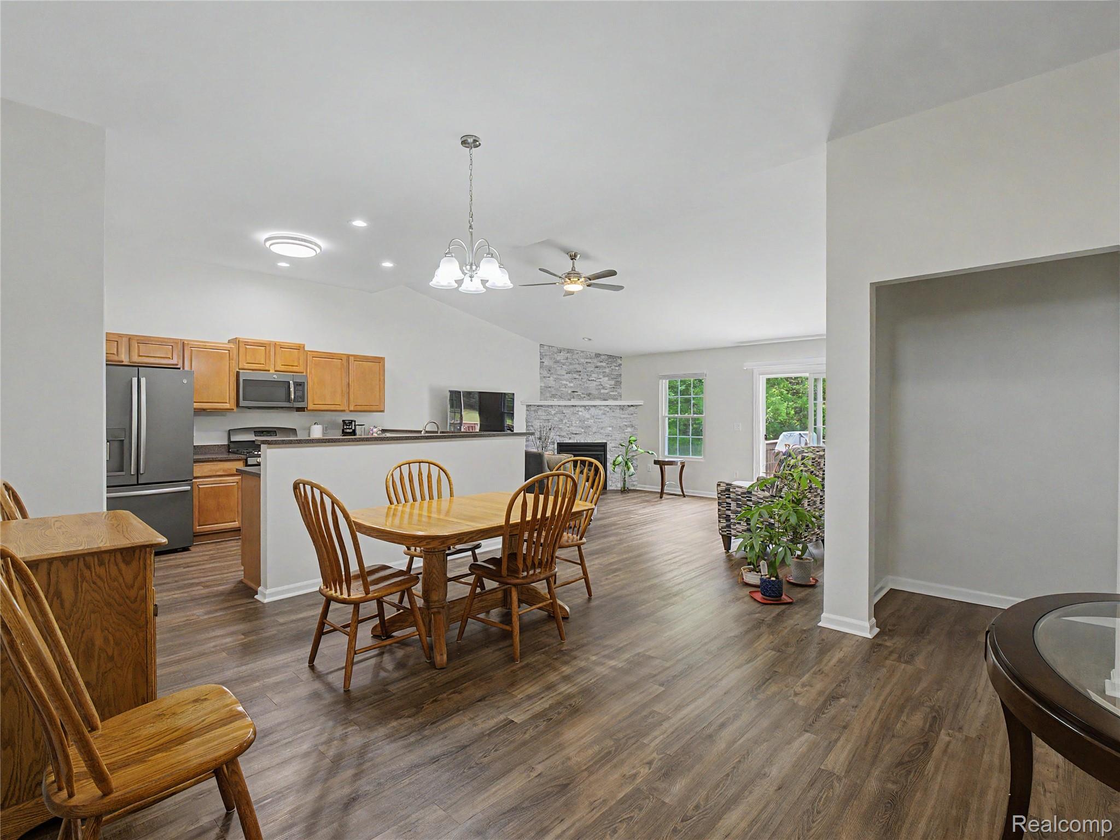
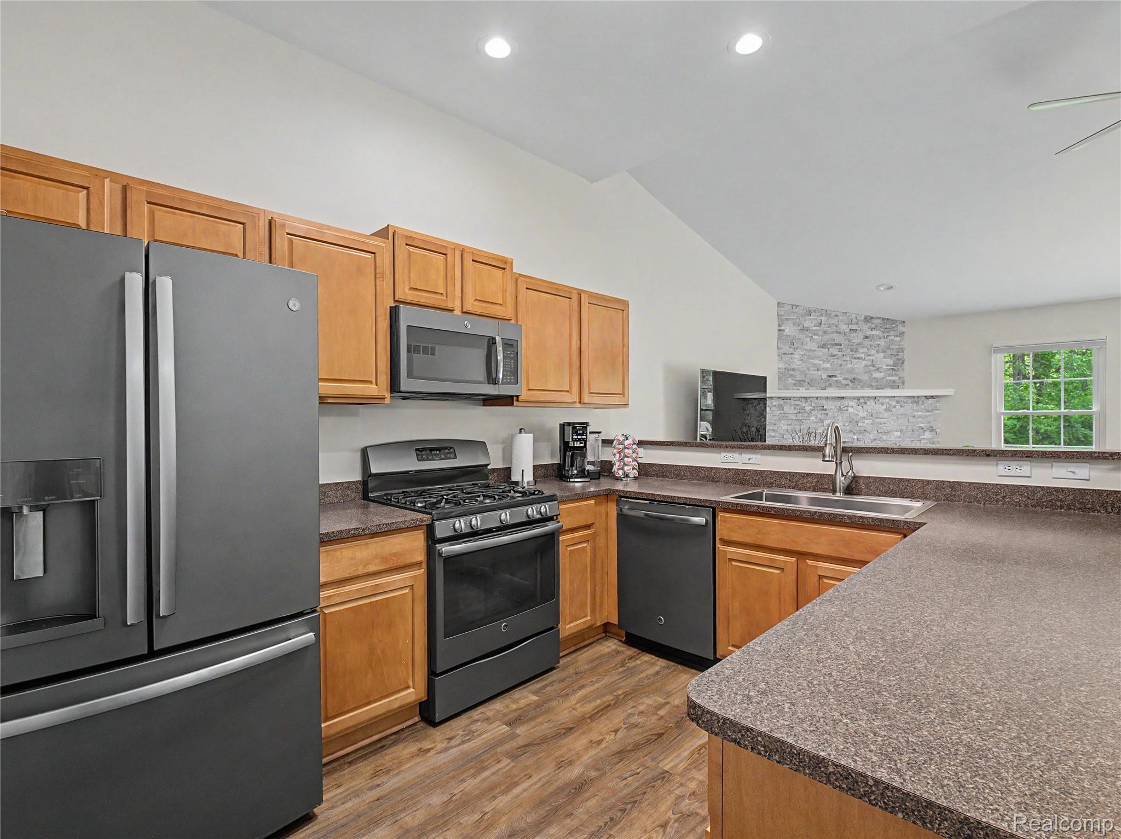
Beautifully maintained end-unit ranch condo featuring 2 bedrooms, 2 full baths, an attached 2-car garage with an epoxy floor, a bright open-concept floor plan perfect for comfortable everyday living and entertaining. The spacious great room offers a cathedral ceiling, an updated modern stone gas fireplace, and a patio door leading to a private deck where you can enjoy the pleasing views of the generous green belt and the extra privacy that an end unit provides — ideal for relaxing or hosting family and friends. The kitchen features abundant maple cabinetry, generous counter space, and updated stainless steel appliances. Newer luxury vinyl flooring flows throughout the home, complemented by fresh paint and numerous updates that reflect the owner’s pride of ownership. The spacious primary suite includes vaulted ceilings, a roomy full bath, and a walk-in closet, while the second bedroom is perfect for guests or a home office. Convenient first-floor laundry and an exceptionally large basement, which offers excellent storage and endless possibilities for additional living space. Updates completed by the owner include the furnace, central air, hot water tank, windows, patio door, garage door and opener, flooring, and fresh interior paint. Please view the update list in the documents. Conveniently located close to shopping, expressways, and charming downtown Howell, where you can enjoy local restaurants, boutiques, and all the small-town country charm the area has to offer.

Save
Ask
Tour
Hide
Share
Listing Snapshot
Price 
$310,000
Days On Site 
0 Days
Bedrooms 
2
Inside Area (SqFt) 
1,423 sqft
Total Baths 
2
Full Baths 
2
Partial Baths 
N/A
Lot Size 
N/A
Year Built 
2004
MLS® Number 
20261036907
Status 
Active
Property Tax 
$2,321
HOA/Condo/Coop Fees 
$315 monthly
Sq Ft Source 
Assessor
Friends & Family
Recent Activity
21 hours agoListing first seen on site
21 hours agoListing updated with changes from the MLS®
General Features
Attached Garage 
Yes
Cross Street 
Norton
Disclosures 
Taxes Homestead Exempt
Garage 
Yes
Garage Spaces 
2
Levels 
One
Parking 
AttachedDirect AccessGarage Faces FrontGarage Door Opener
Pets 
Cats OKDogs OK
Property Sub Type 
Condominium
Security 
Smoke Detector(s)Carbon Monoxide Detector(s)Fire Alarm
Sewer 
Public Sewer
Special Circumstances 
Standard
SqFt Above 
1423
Style 
Ranch
Utilities 
Underground Utilities
Water Source 
Public
Interior Features
Appliances 
Gas Water HeaterDishwasherDryerFree-Standing Gas OvenFree-Standing RefrigeratorMicrowaveRange HoodWasher
Basement 
Unfinished
Cooling 
Ceiling Fan(s)Central Air
Electric 
Circuit Breakers220 Volts
Fireplace 
Yes
Fireplace Features 
GasGreat Room
Heating 
Forced AirNatural GasENERGY STAR Qualified Equipment
Interior 
High Speed InternetSmart Thermostat
Laundry Features 
Gas Dryer HookupLaundry RoomWasher Hookup
Window Features 
ENERGY STAR Qualified Windows
BathFull 
Dimensions - 8 X 5
Bedroom 
Dimensions - 11 X 11
Dining Room 
Dimensions - 15 X 14
Great Room 
Dimensions - 20 X 14
Kitchen 
Dimensions - 12 X 10
Laundry 
Dimensions - 6 X 5
Master Bathroom 
Dimensions - 20 X 16
Master Bedroom 
Dimensions - 16 X 12
Other 
Dimensions - 7 X 5
Save
Ask
Tour
Hide
Share
Exterior Features
Construction Details 
BrickVinyl Siding
Patio And Porch 
DeckPorch
Roof 
Asphalt
Windows/Doors 
ENERGY STAR Qualified Windows
Community Features
Association Amenities 
Maintenance Grounds
Association Dues 
315
Building Access 
GroundLevel
Financing Terms Available 
CashConventionalFHAVA Loan
HOA Fee Frequency 
Monthly
MLS Area 
Area01101MarionTwp
Roads 
Paved
School District 
Howell
Schools
School District
Howell
Elementary School
Unknown
Middle School
Unknown
High School
Unknown
Listing courtesy of Vision Realty Centers: [email protected]


IDX provided courtesy of Realcomp II Ltd. via RealcompIILtd. Copyright © 2026 Realcomp II Ltd. Shareholders.

IDX information is provided exclusively for consumers' personal, non-commercial use and may not be used for any purpose other than to identify prospective properties consumers may be interested in purchasing and that the data is deemed reliable but not guaranteed accurate by the MLS.

Neighborhood & Commute
Source: Walkscore
Save
Ask
Tour
Hide
Share