
18474 Beverly RoadBeverly Hills Village, MI 48025
Mortgage Calculator
Monthly Payment (Est.)
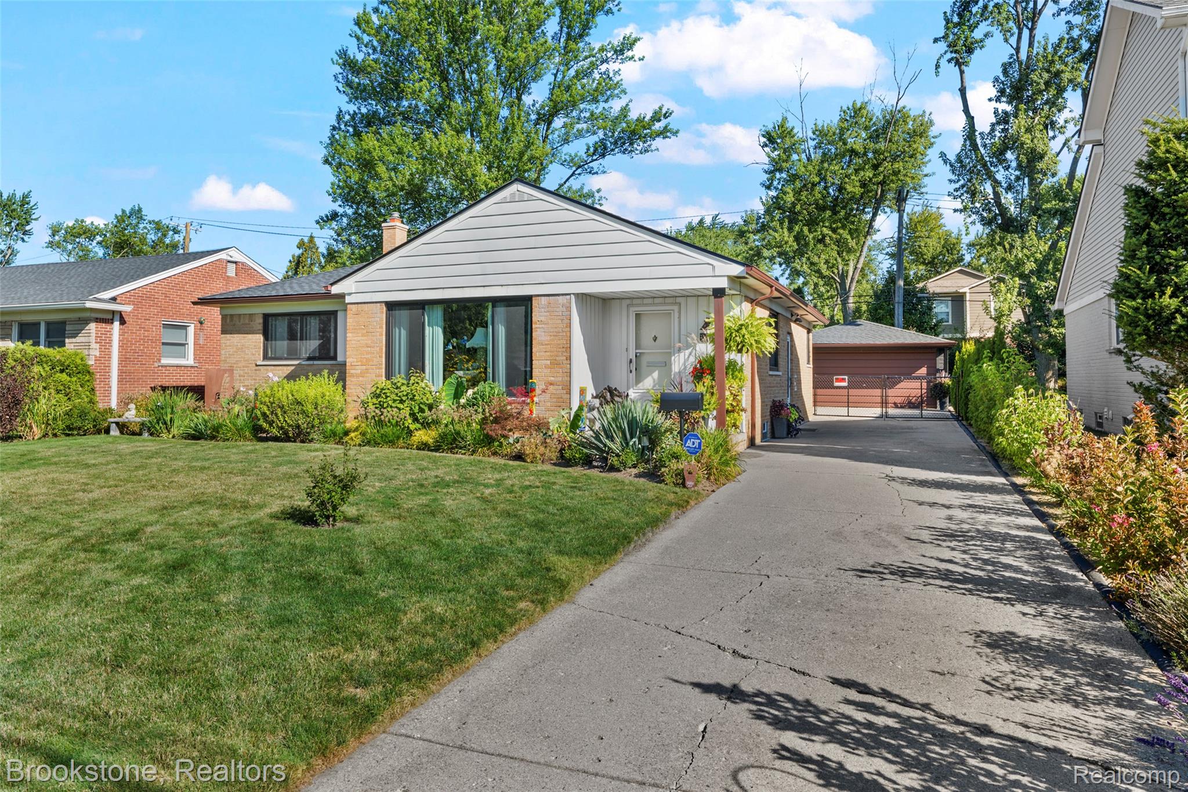
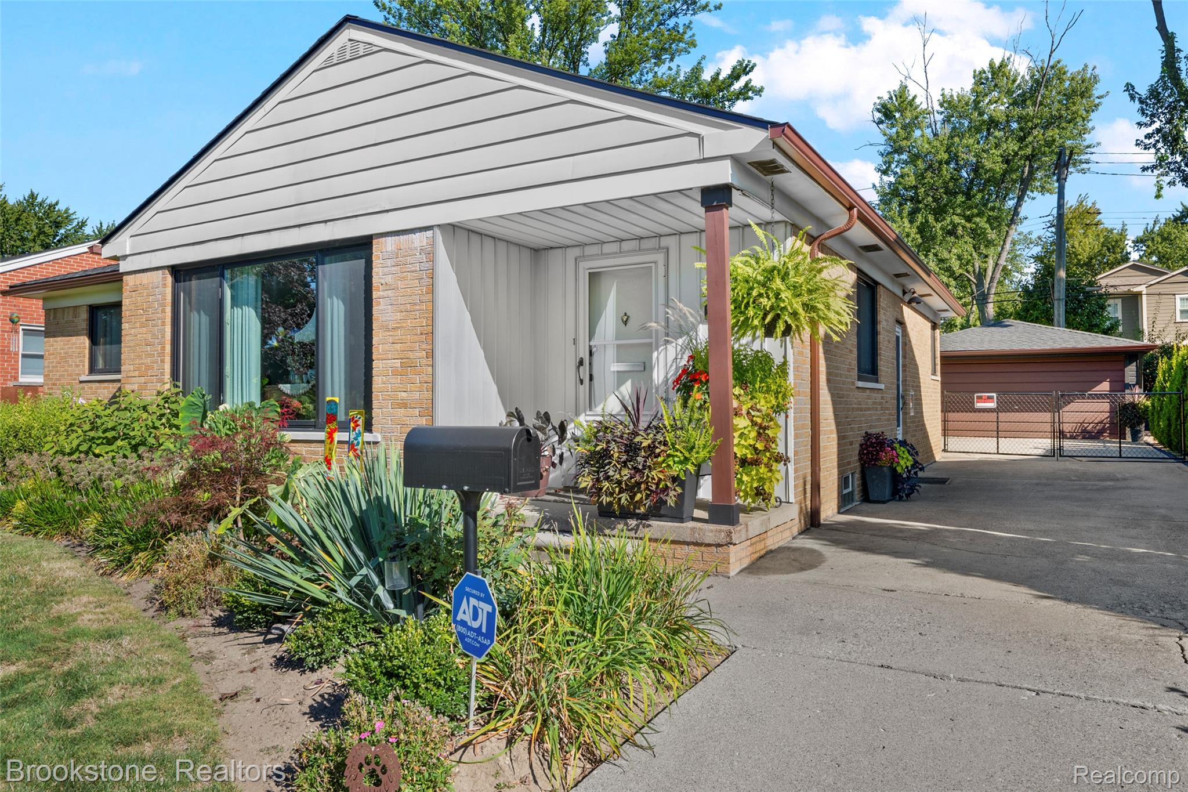
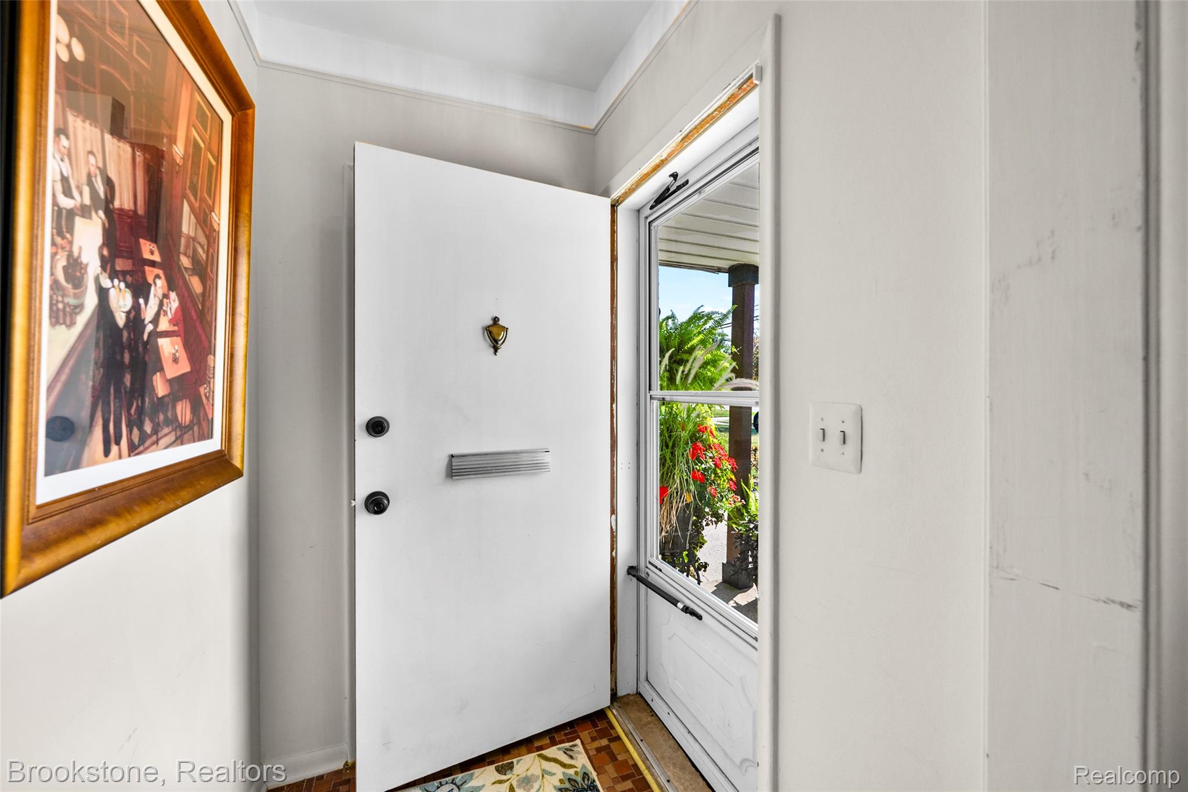
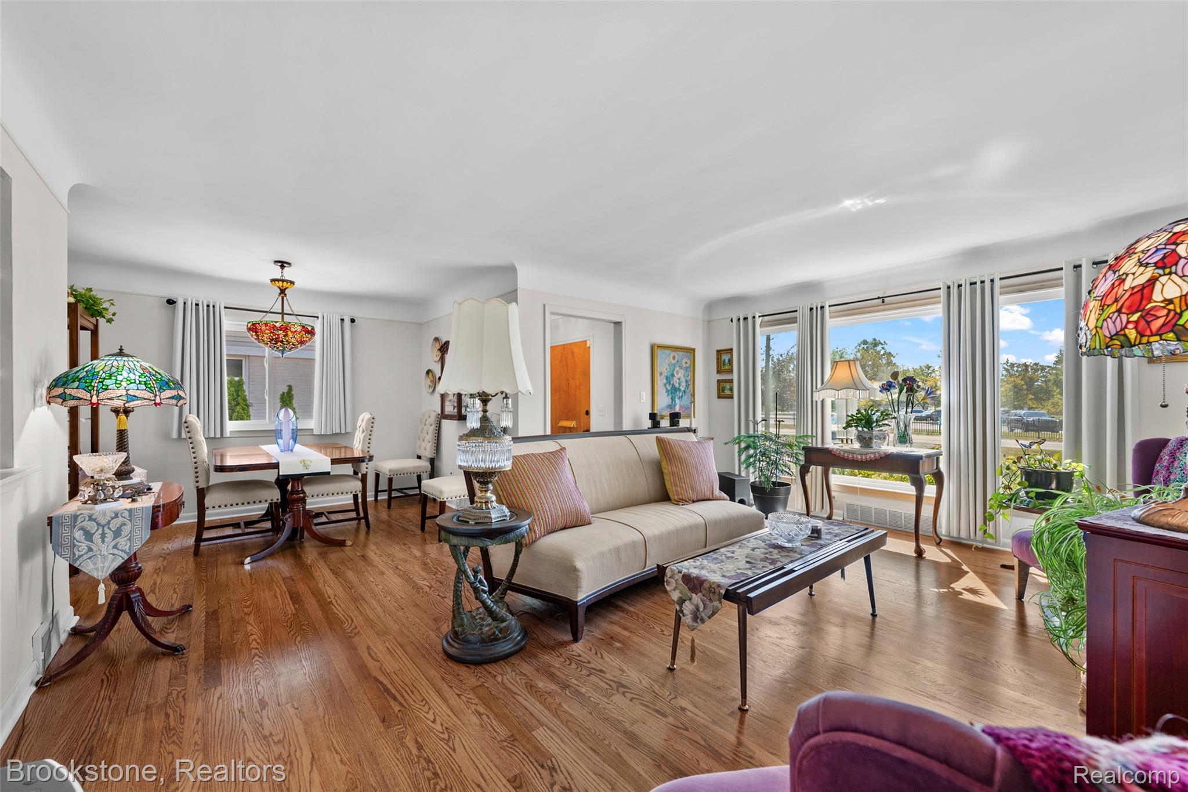
$2,007OPEN HOUSE CANCELLED - JUMP ON THIS ONE TODAY, AS IT MAY BE GONE TOMORROW! MOVE IN READY BEVERLY HILLS RANCH with BIRMINGHAM SCHOOLS and gorgeous curb appeal! This home has had more than $100K in improvements recently. ALL of the difficult, "UN-FUN" and EXPENSIVE WORK HAS BEEN DONE, that everyone dreads doing. Welcome to a DRY basement, new French Drain system, new complete roof tear off of with all new 3/4" plywood decking and dimensional shingles, new custom Anderson windows, new gutters, new glass block windows, new fencing, exterior chimney rebuilt, new asphalt driveway approach, front porch bricks rebuilt and tons of landscaping, arborvitaes, tree removal and new sod in the back. On the inside: beautifully refinished hardwood floors on the main floor, new toilet and faucet in first floor bath, newer dishwasher, new garbage disposal, new light fixtures and ceiling fans, new faucet in kitchen, new washing machine, and the AC and Furnace were replaced in 2019! There is also a large 1/2 bath in the basement that has been updated and has more than enough room to add a tub or shower. This home is across from the beautiful BEVERLY PARK, with a pavilion, walking trail, tennis courts and more! This home has 3 bedrooms, with 3rd bedroom currently used as a den. Could be an office, workout area or other flex space. HOME IS OCCUPIED - DO NOT DISTURB SELLER. Tiffany light over dining room table and all outside personal items are EXCLUDED from sale. Home has security system. Lawn service for the entire season already paid for and included. Alarm system is included - new buyer will just have to turn it on in their name via ADT. Highlight sheet for improvements and transferrable warranties on applicable items. AGENTS read AGENT REMARKS. Buyers must be fully pre-approved with no income, asset or credit contingencies. Quick Occupancy! NO PHOTOS/NO VIDEO TOURS. BATVAI
| 3 days ago | Status changed to Active Under Contract | |
| 3 days ago | Listing updated with changes from the MLS® | |
| 7 days ago | Listing first seen on site |

IDX provided courtesy of Realcomp II Ltd. via RealcompIILtd. Copyright © 2026 Realcomp II Ltd. Shareholders.
IDX information is provided exclusively for consumers' personal, non-commercial use and may not be used for any purpose other than to identify prospective properties consumers may be interested in purchasing and that the data is deemed reliable but not guaranteed accurate by the MLS.
Did you know? You can invite friends and family to your search. They can join your search, rate and discuss listings with you.