
162 Timber Trace LaneBloomfield Hills City, MI 48302
Mortgage Calculator
Monthly Payment (Est.)
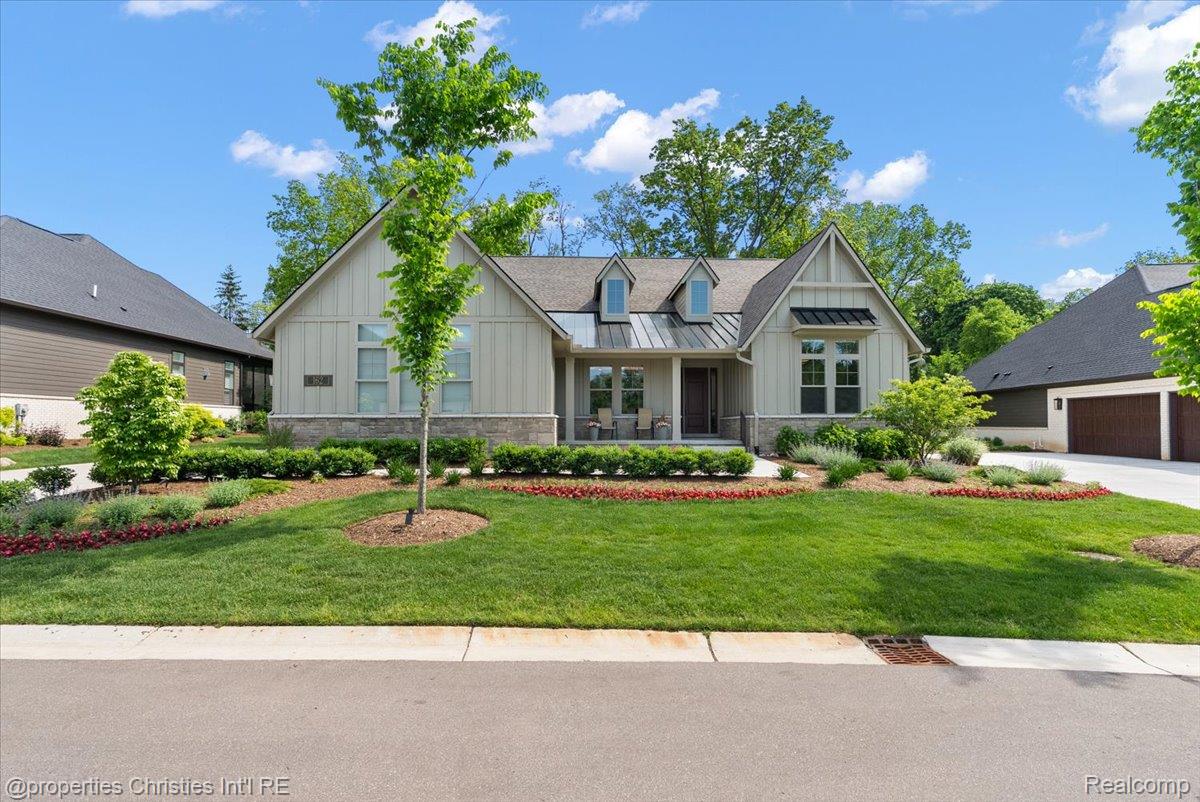
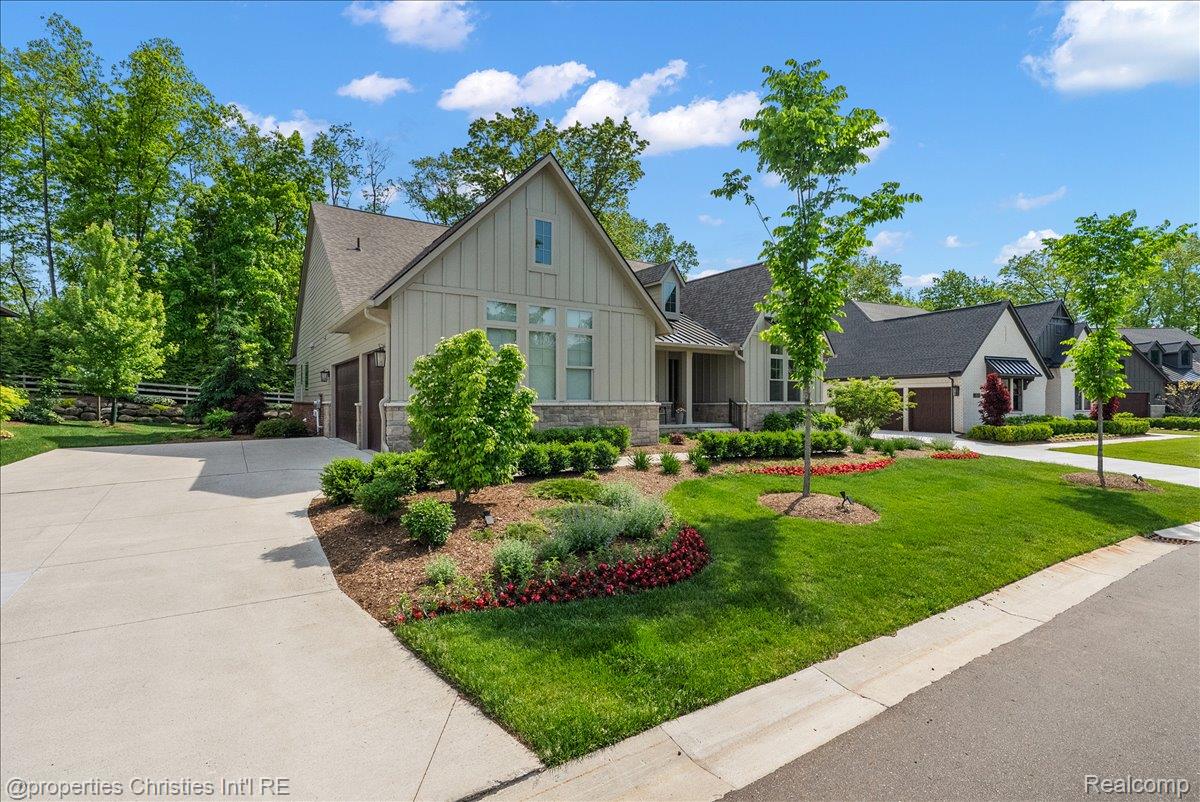
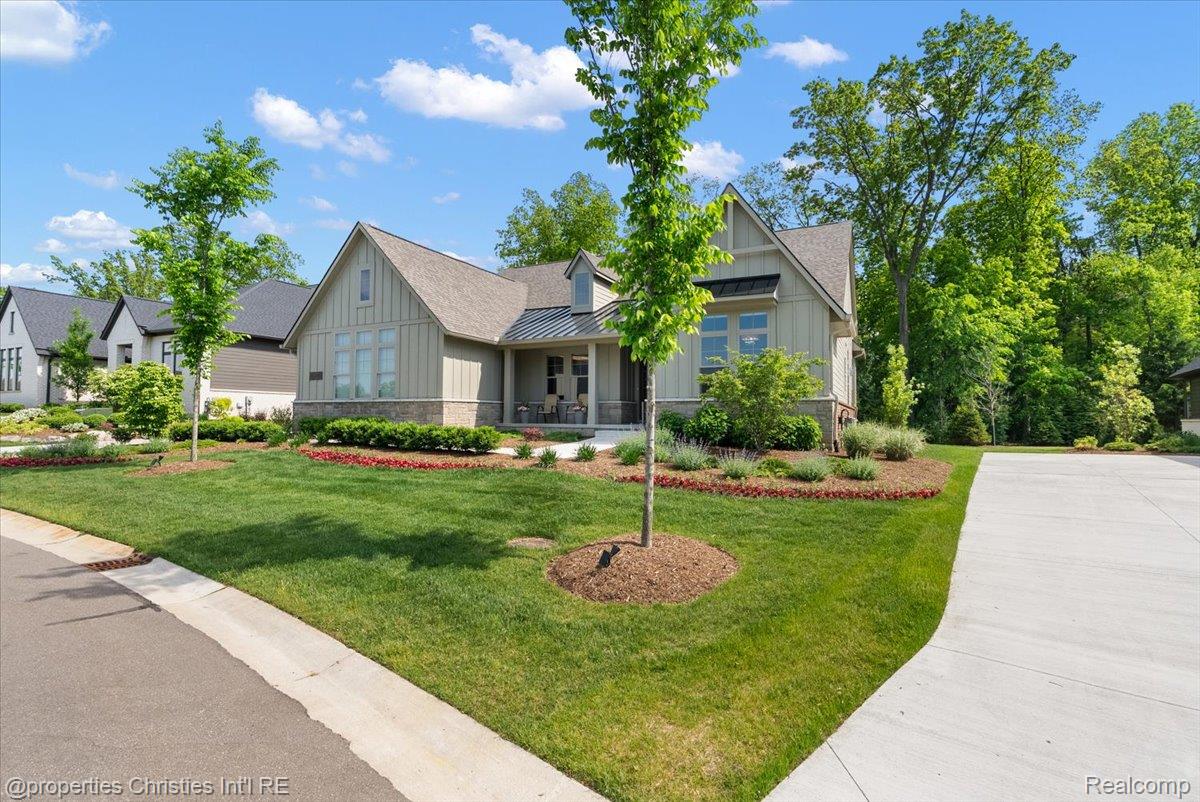
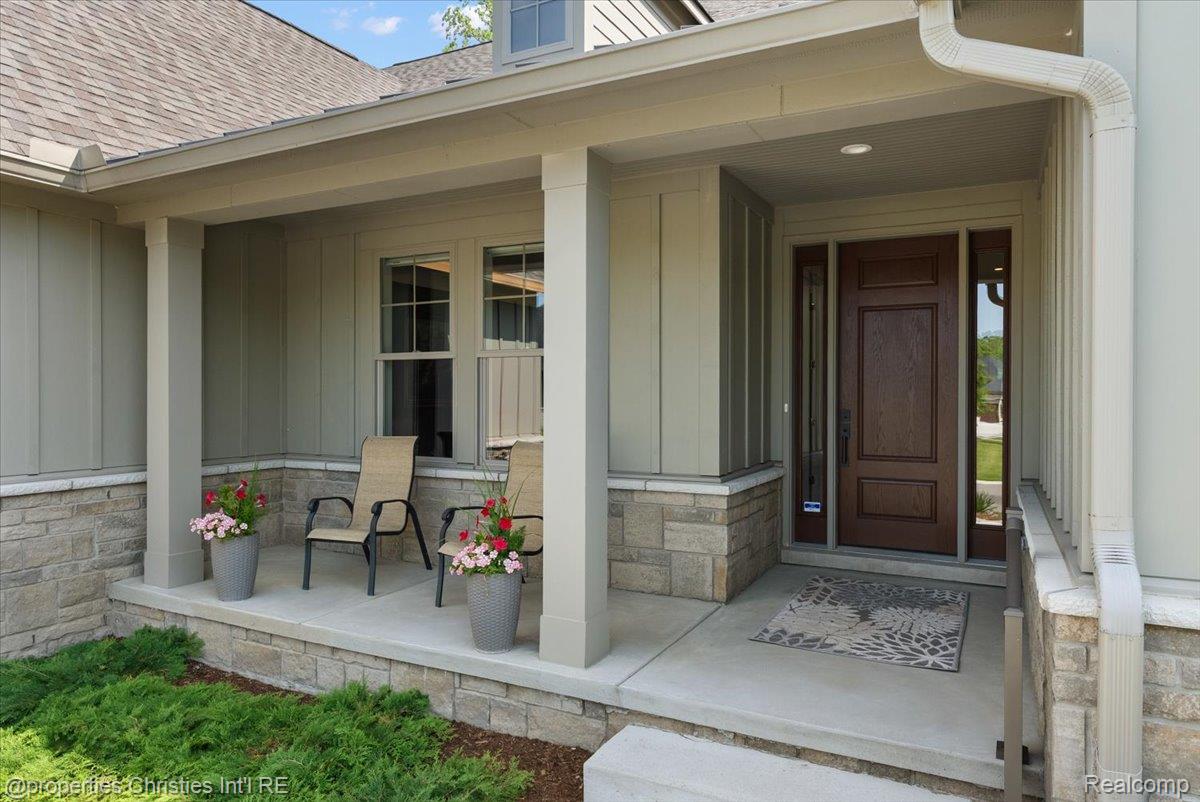
$8,212Experience luxury, comfort, and thoughtful design seamlessly woven throughout this exceptional ranch-style home. Soaring ceilings, upscale finishes, and meticulous craftsmanship create an impressive atmosphere from the moment you step inside. The chef’s kitchen takes center stage with its expansive island with waterfall edges, upgraded cabinets, premium SS Thermador appliances, premium stone surfaces, and custom woodwork, opening directly to an elegant family room featuring a striking travertine title surround fireplace. A private office provides the ideal setting for remote work, offering both functionality and refined style. The stunning three-season room is sure to become a favorite, showcasing serene views of beautifully landscaped natural surroundings. The luxurious primary suite feels like a private retreat, complete with two spacious walk-in closets designed and installed by California Closets and a spa-like bathroom offering dual vanities, a large walk-in shower, and a separate soaking tub. A second bedroom includes its own ensuite with similarly high-end finishes. Enjoy true main-floor living in this low-maintenance home designed for comfort without compromising on style. The expansive lower level is ready for the next owner’s vision, offering 10-foot ceilings, a daylight window, plumbing for a full bath, and heating distribution for multiple zones. Additional highlights include upgraded Gutters and Downspouts, custom crown and trim detail throughout, security system, epoxy-coated garage floor, and a Generac whole-house generator. Situated in a desirable community with access to scenic walking paths, this home offers far more than a place to live—it offers a lifestyle. Impeccably designed, beautifully maintained, and truly move-in ready. A rare gem.
| 4 weeks ago | Listing first seen on site | |
| 4 weeks ago | Listing updated with changes from the MLS® |

IDX provided courtesy of Realcomp II Ltd. via RealcompIILtd. Copyright © 2026 Realcomp II Ltd. Shareholders.
IDX information is provided exclusively for consumers' personal, non-commercial use and may not be used for any purpose other than to identify prospective properties consumers may be interested in purchasing and that the data is deemed reliable but not guaranteed accurate by the MLS.
Did you know? You can invite friends and family to your search. They can join your search, rate and discuss listings with you.