Save
Ask
Tour
Hide
Share
$680,000
45 Days On Site

25670 Meadow Court
Lyon Charter Township, MI 48178

Single Family Residence|Pending
4
Beds
5
Total Baths
3
Full Baths
2
Partial Baths
4,300
SqFt
$158
/SqFt
2009
Built
Subdivision:
WOODWIND VILLAGE CONDO
County:
Oakland
Call Now: 586-242-5838
Is this the listing for you? We can help make it yours.
586-242-5838
25670 Meadow Court25670 Meadow Court25670 Meadow Court25670 Meadow Court
Save
Ask
Tour
Hide
Share

Mortgage Calculator

Monthly Payment (Est.)

$3,102
Calculator powered by Showcase IDX, a Constellation1 Company. Copyright ©2026 Information is deemed reliable but not guaranteed.

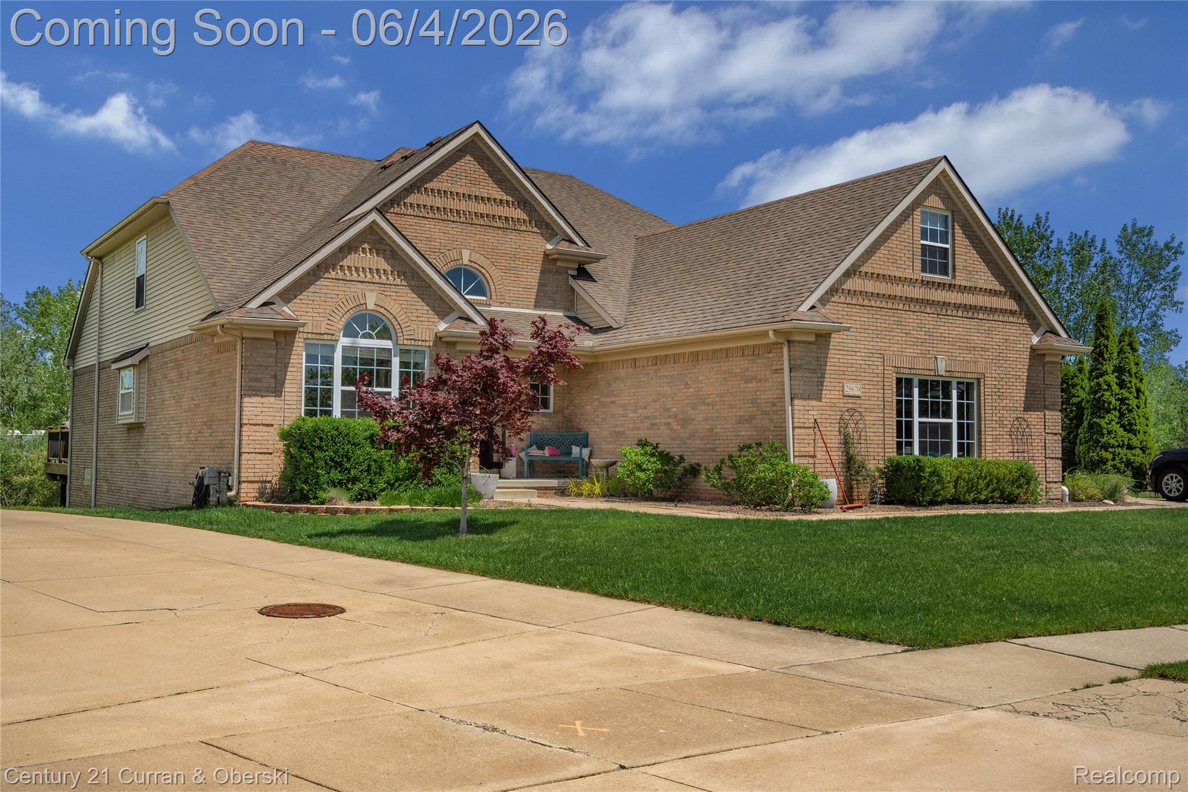
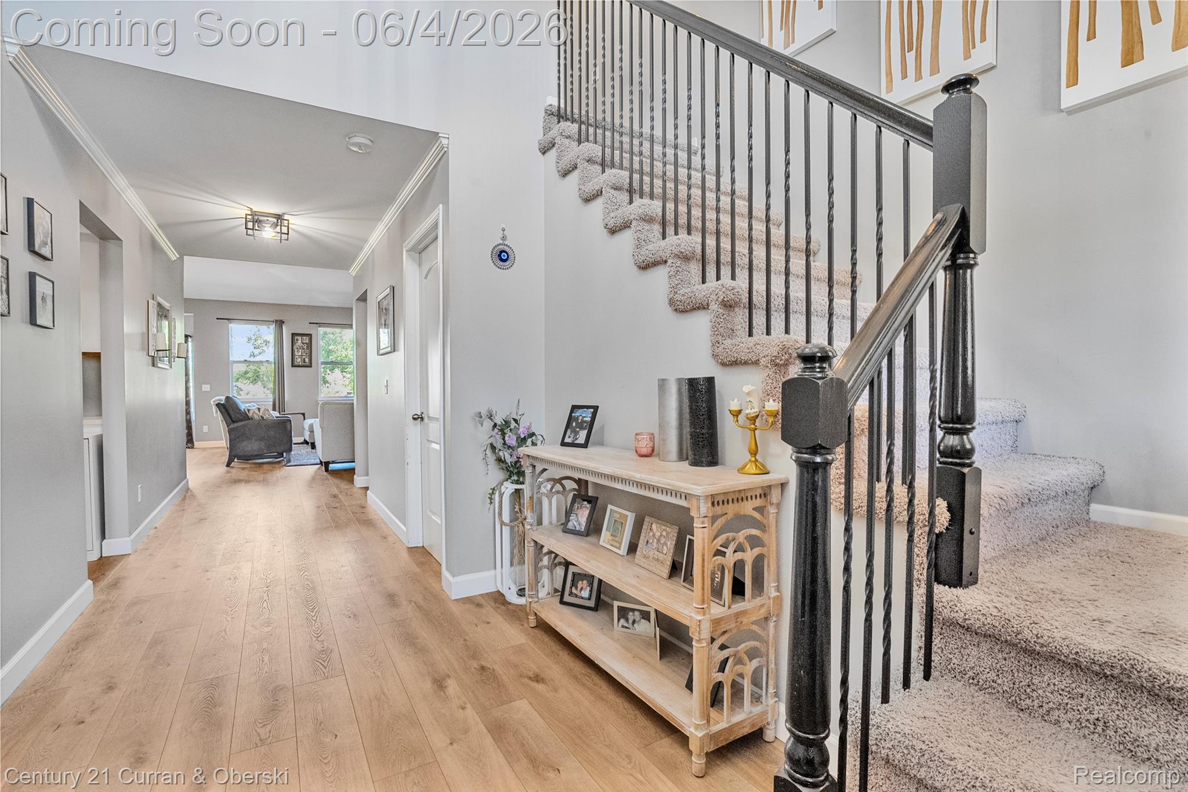
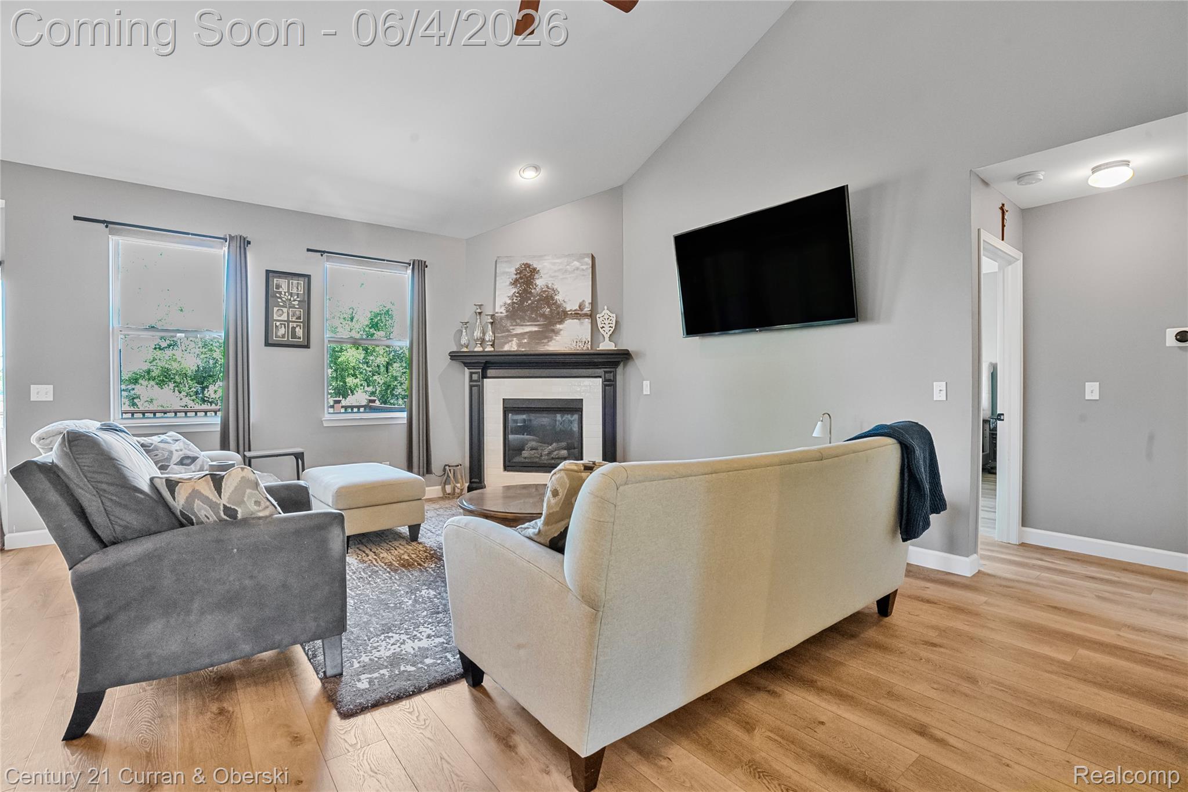
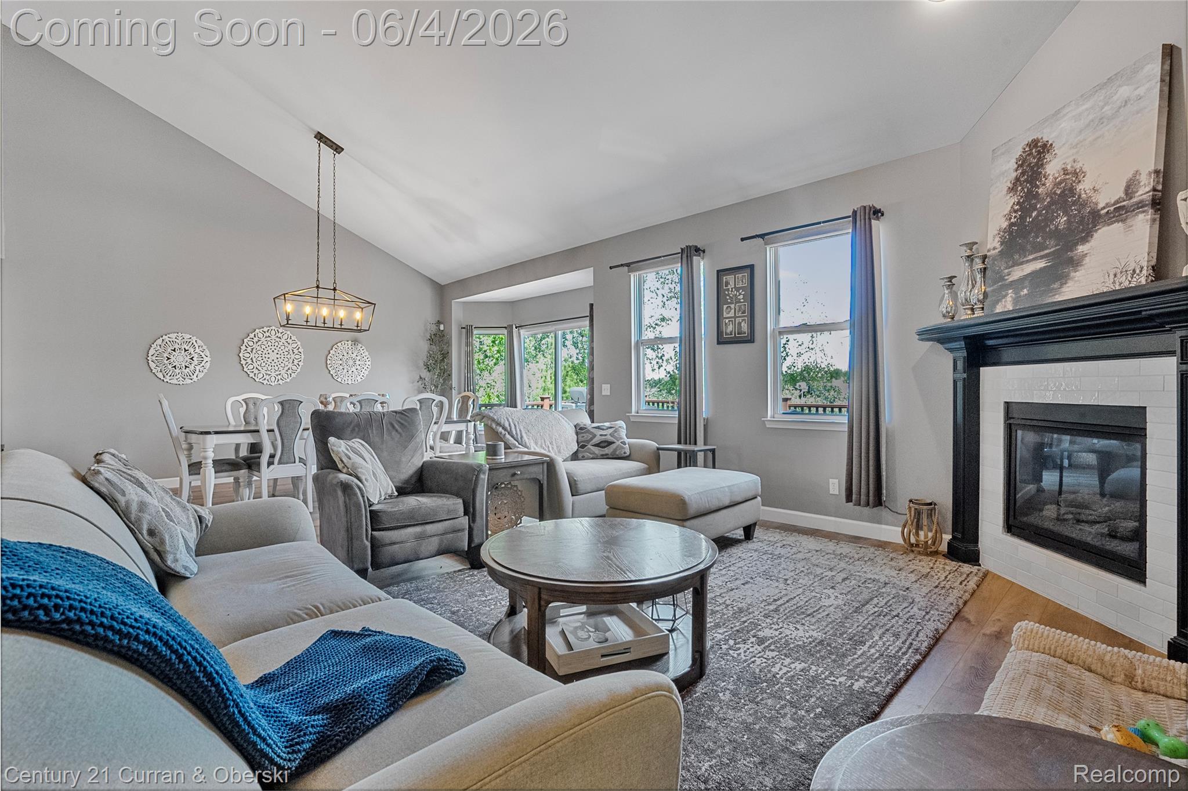
Welcome home to this stunning South Lyon property tucked away on a quiet cul-de-sac! This beautifully maintained home features updated tile flooring, an open and inviting layout, and upgrades throughout that truly set it apart. The kitchen is complemented by an incredible oversized pantry offering exceptional storage and organization space. Retreat to the luxurious primary suite featuring a beautifully updated spa-like bathroom and an impressive California Closet system designed for both style and functionality. The fully finished walk-out basement is an entertainer’s dream, complete with a custom bar and spacious additional living area. Step outside to enjoy the gorgeous Trex deck overlooking the backyard or relax on the stamped concrete patio accessible directly from the walk-out lower level. With spacious living areas, thoughtful upgrades, and a prime South Lyon location near parks, schools, shopping, and dining, this home delivers the perfect combination of comfort, style, and entertaining space. Agent related to seller

Save
Ask
Tour
Hide
Share
Listing Snapshot
Price 
$680,000
Days On Site 
45 Days
Bedrooms 
4
Inside Area (SqFt) 
4,300 sqft
Total Baths 
5
Full Baths 
3
Partial Baths 
2
Lot Size 
0.53 Acres
Year Built 
2009
MLS® Number 
20261035750
Status 
Pending
Property Tax 
$6,181.34
HOA/Condo/Coop Fees 
$40 monthly
Sq Ft Source 
Estimated
Friends & Family
Recent Activity
2 weeks agoStatus changed to Pending
2 weeks agoListing updated with changes from the MLS®
a month agoListing first seen on site
General Features
Acres 
0.53
Cross Street 
Chubb & 10 Mile
Disclosures 
Taxes Homestead Exempt
Garage 
Yes
Garage Spaces 
3
Levels 
Two
Parking 
Attached
Property Sub Type 
Single Family Residence
Sewer 
Public Sewer
Special Circumstances 
Standard
SqFt Above 
2700
SqFt Below 
1600
Style 
CapeCod
Water Source 
Public
Interior Features
Basement 
Finished
Heating 
Forced AirNatural Gas
BathFull 
Dimensions - 7 X 8Level - Second
BathLav 
Dimensions - 5 X 6
Bedroom 
Dimensions - 12 X 12Level - Second
Master Bathroom 
Dimensions - 16 X 11
Master Bedroom 
Dimensions - 17 X 14
Save
Ask
Tour
Hide
Share
Exterior Features
Construction Details 
Brick
Pool Features 
None
Community Features
Association Dues 
480
Building Access 
GroundLevelwSteps
Financing Terms Available 
CashConventionalFHAVA Loan
HOA Fee Frequency 
Annually
MLS Area 
Area02211LyonTwp
Roads 
Paved
School District 
SouthLyon
Schools
School District
SouthLyon
Elementary School
Unknown
Middle School
Unknown
High School
Unknown
Listing courtesy of Century 21 Curran & Oberski: [email protected]


IDX provided courtesy of Realcomp II Ltd. via RealcompIILtd. Copyright © 2026 Realcomp II Ltd. Shareholders.

IDX information is provided exclusively for consumers' personal, non-commercial use and may not be used for any purpose other than to identify prospective properties consumers may be interested in purchasing and that the data is deemed reliable but not guaranteed accurate by the MLS.

Neighborhood & Commute
Source: Walkscore
Save
Ask
Tour
Hide
Share