Save
Ask
Tour
Hide
Share
$2,295,000
72 Days On Site

8180 N Ridge Road
Canton Charter Township, MI 48187

For Sale|Single Family Residence|Active
4
Beds
6
Total Baths
4
Full Baths
2
Partial Baths
12,759
SqFt
$180
/SqFt
1995
Built
County:
Wayne
Call Now: 586-242-5838
Is this the listing for you? We can help make it yours.
586-242-5838
8180 N Ridge Road8180 N Ridge Road8180 N Ridge Road8180 N Ridge Road
Save
Ask
Tour
Hide
Share

Mortgage Calculator

Monthly Payment (Est.)

Enter an interest rate to see your estimated monthly payment.
Calculator powered by Showcase IDX, a Constellation1 Company. Copyright ©2026 Information is deemed reliable but not guaranteed.

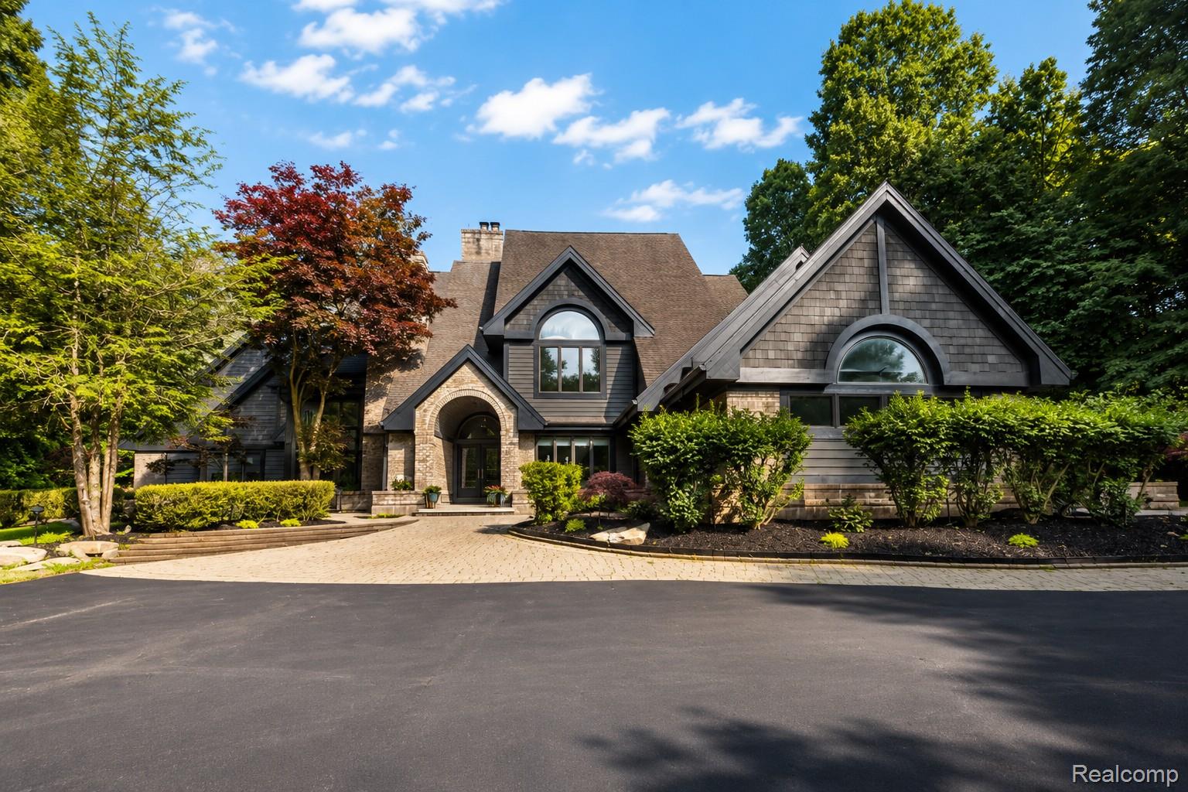
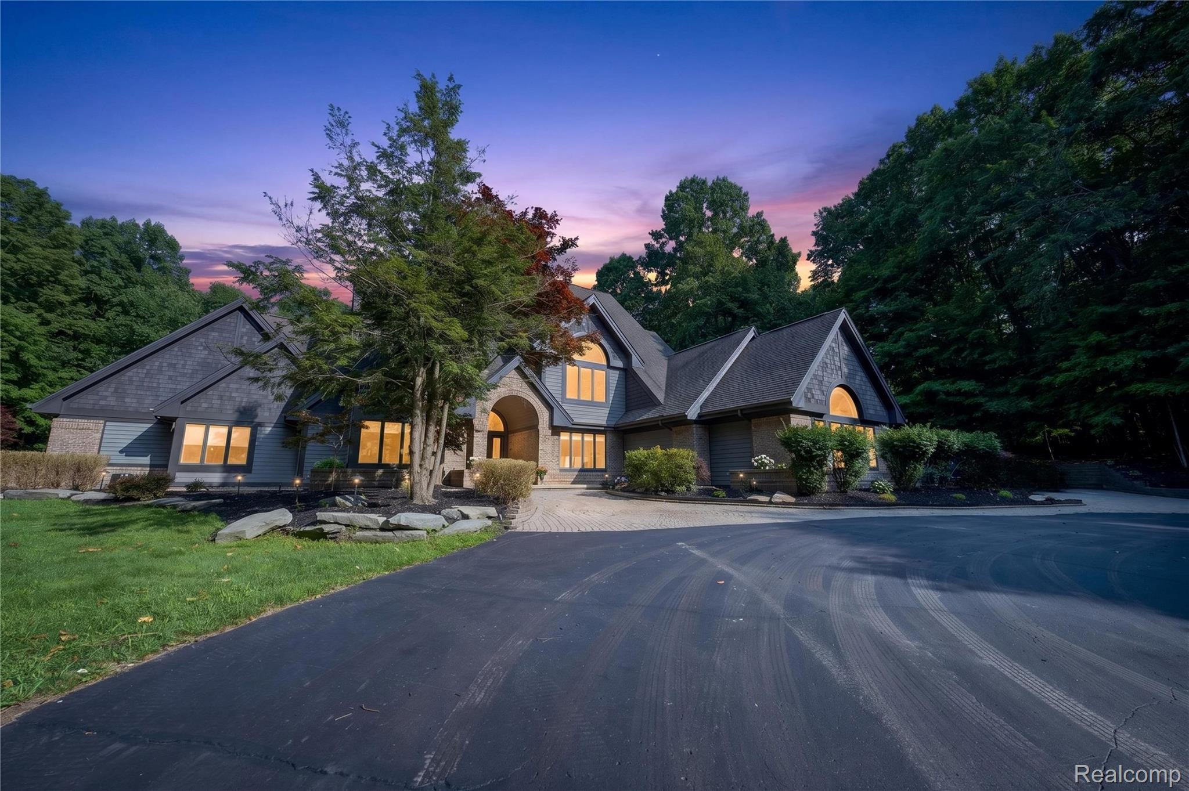
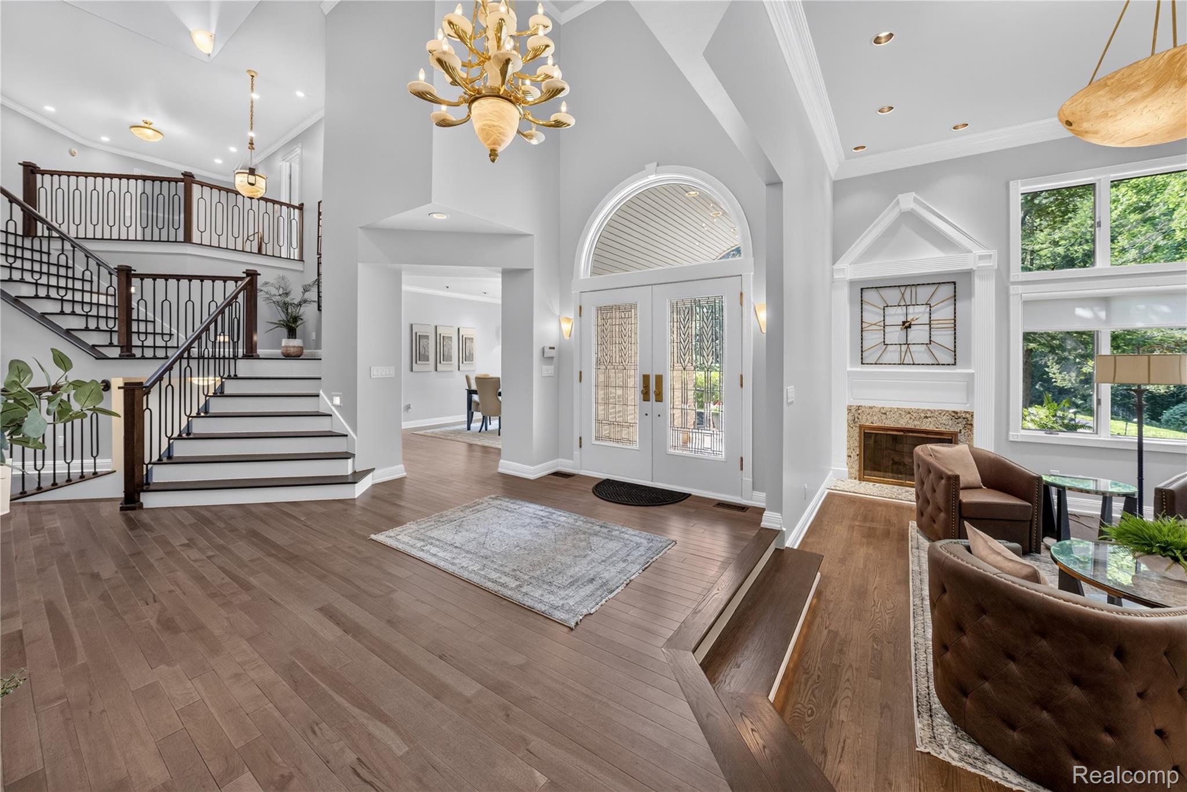
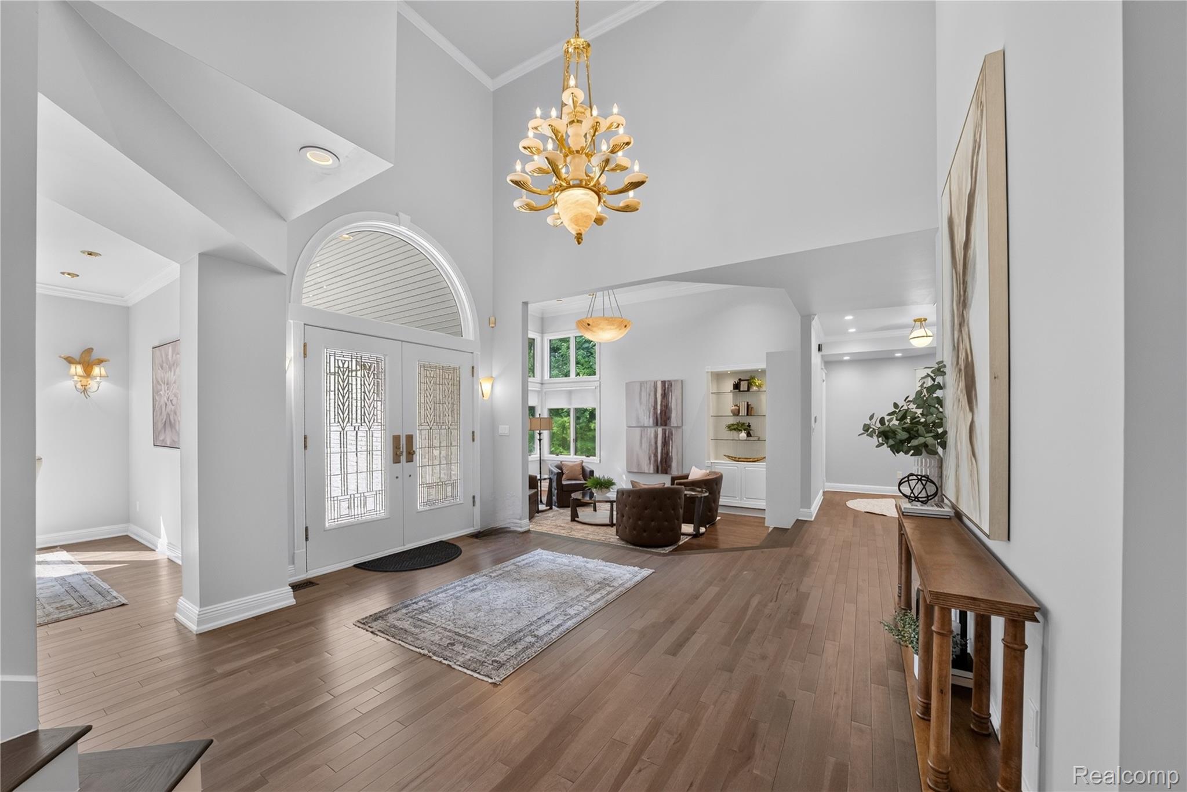
BACK ON THE MARKET—SERIOUS BUYERS, BRING YOUR BEST OFFER! Competitively priced and ready for immediate occupancy, this beautifully renovated private estate offers the opportunity to move in before winter. Enter through an expansive driveway leading to a striking geometric architectural masterpiece set on 9.7 acres, including more than 6 acres of private wooded trails. Reimagined with professional designer input, this contemporary residence features soaring ceilings, walls of glass, and a dramatic light-filled central staircase. The exceptional main level includes a custom living room, formal dining room, butler’s area, and gourmet kitchen with an oversized island, two sinks, and a breakfast area overlooking the sunroom and deck. The step-down family room offers massive windows with direct views of the resort-style indoor pool pavilion, complete with its own new HVAC system. The main level also features a private study and an impressive primary suite with a sitting area, mirrored dressing room, custom closet, and luxurious spa bath. Warmed by 4 fireplaces, the home includes spacious upstairs bedrooms with custom en-suite baths. The finished basement adds a full kitchen, exercise room, full bath, and plenty of entertainment space. Outside, two Trex decks provide over 1,000 sq ft of space with a fire pit and barbecue area overlooking the 9.7-acre estate and its 6+ acres of private trails. Premium mechanics feature 3 new furnaces/ACs, dual water heaters (tankless + 50-gal), a 60 kW generator, advanced ozone water treatment, 2 iron removal systems, a new filter, full sprinklers, certified 2026 septic drainage, and a roof with a 25-year lifespan. Future equity is secured with city-funded utility expansion on Ridge Rd and active main road reconstruction (BATVAI).

Save
Ask
Tour
Hide
Share
Listing Snapshot
Price 
$2,295,000
Days On Site 
72 Days
Bedrooms 
4
Inside Area (SqFt) 
12,759 sqft
Total Baths 
6
Full Baths 
4
Partial Baths 
2
Lot Size 
9.91 Acres
Year Built 
1995
MLS® Number 
20261035744
Status 
Active
Property Tax 
$23,657
HOA/Condo/Coop Fees 
N/A
Sq Ft Source 
Public Records
Friends & Family
Recent Activity
5 days agoStatus changed to Active
5 days agoListing updated with changes from the MLS®
5 days agoPrice changed to $2,295,000
2 months agoListing first seen on site
General Features
Acres 
9.91
Cross Street 
Ridge and Warren
Disclosures 
Taxes Homestead Exempt
Garage 
Yes
Garage Spaces 
3
Levels 
Two
Parking 
Attached
Pets 
Yes
Property Sub Type 
Single Family Residence
Sewer 
Septic Tank
Special Circumstances 
Standard
SqFt Above 
10159
SqFt Below 
2600
Style 
Colonial
Water Source 
PrivateWell
Interior Features
Appliances 
OvenGas Water HeaterBuilt-In Gas OvenBuilt-In Gas RangeDown DraftDishwasherDisposalDryerExhaust FanENERGY STAR Qualified DryerENERGY STAR Qualified DishwasherENERGY STAR Qualified WasherFree-Standing RefrigeratorGas CooktopHumidifierIce MakerMicrowaveSelf Cleaning OvenStainless Steel Appliance(s)Vented Exhaust FanWasherWater Purifier OwnedWater Softener Owned
Basement 
FinishedFullSump Pump
Cooling 
Central Air
Electric 
Circuit BreakersGenerator220 Volts
Fireplace 
Yes
Fireplace Features 
BasementFamily RoomGasLibraryLiving Room
Furnished 
Negotiable
Heating 
Exhaust FanForced AirNatural Gas
Laundry Features 
Laundry Room
BathDualEntry 
Dimensions - 6 X 6Level - Second
BathFull 
Dimensions - 11 X 6Level - Second
BathLav 
Dimensions - 6 X 5
Bedroom 
Dimensions - 15 X 12Level - Second
BreakfastNookRoom 
Dimensions - 13 X 13
ButlersPantry 
Dimensions - 7 X 6
Dining Room 
Dimensions - 14 X 13
Family Room 
Dimensions - 26 X 20
Kitchen 
Dimensions - 20 X 21
Laundry 
Dimensions - 11 X 10
Library 
Dimensions - 15 X 14
Living Room 
Dimensions - 18 X 14
Loft 
Dimensions - 15 X 12Level - Second
Master Bathroom 
Dimensions - 24 X 12
Master Bedroom 
Dimensions - 31 X 30
MudRoom 
Dimensions - 10 X 8
Other 
Dimensions - 18 X 13Level - Basement
ThreeSeasonRoom 
Dimensions - 10 X 13
Save
Ask
Tour
Hide
Share
Exterior Features
Construction Details 
BrickWood Siding
Exterior 
BarbecueLighting
Fencing 
Invisible
Pool Features 
Indoor
Roof 
Asphalt
Community Features
MLS Area 
Area05071CantonTwp
School District 
PlymouthCanton
Financing Terms Available 
CashConventional
Building Access 
GroundLevelwSteps
Roads 
Dirt
Schools
School District
PlymouthCanton
Elementary School
Unknown
Middle School
Unknown
High School
Unknown
Listing courtesy of Empire Realty Group Fawaz & Associates: [email protected]


IDX provided courtesy of Realcomp II Ltd. via RealcompIILtd. Copyright © 2026 Realcomp II Ltd. Shareholders.

IDX information is provided exclusively for consumers' personal, non-commercial use and may not be used for any purpose other than to identify prospective properties consumers may be interested in purchasing and that the data is deemed reliable but not guaranteed accurate by the MLS.

Neighborhood & Commute
Source: Walkscore
Save
Ask
Tour
Hide
Share