Save
Ask
Tour
Hide
Share
$560,000
57 Days On Site

3972 Chevron Drive
Highland Charter Township, MI 48356

For Sale|Single Family Residence|Active
4
Beds
4
Total Baths
3
Full Baths
1
Partial Bath
2,875
SqFt
$195
/SqFt
1987
Built
Subdivision:
AXFORD ACRES 7
County:
Oakland
Call Now: 586-242-5838
Is this the listing for you? We can help make it yours.
586-242-5838
Upcoming Open Houses
Sun, Jul 19, 11:00 AM - 1:00 PM
3972 Chevron Drive3972 Chevron Drive3972 Chevron Drive3972 Chevron Drive
Save
Ask
Tour
Hide
Share

Mortgage Calculator

Monthly Payment (Est.)

$2,555
Calculator powered by Showcase IDX, a Constellation1 Company. Copyright ©2026 Information is deemed reliable but not guaranteed.

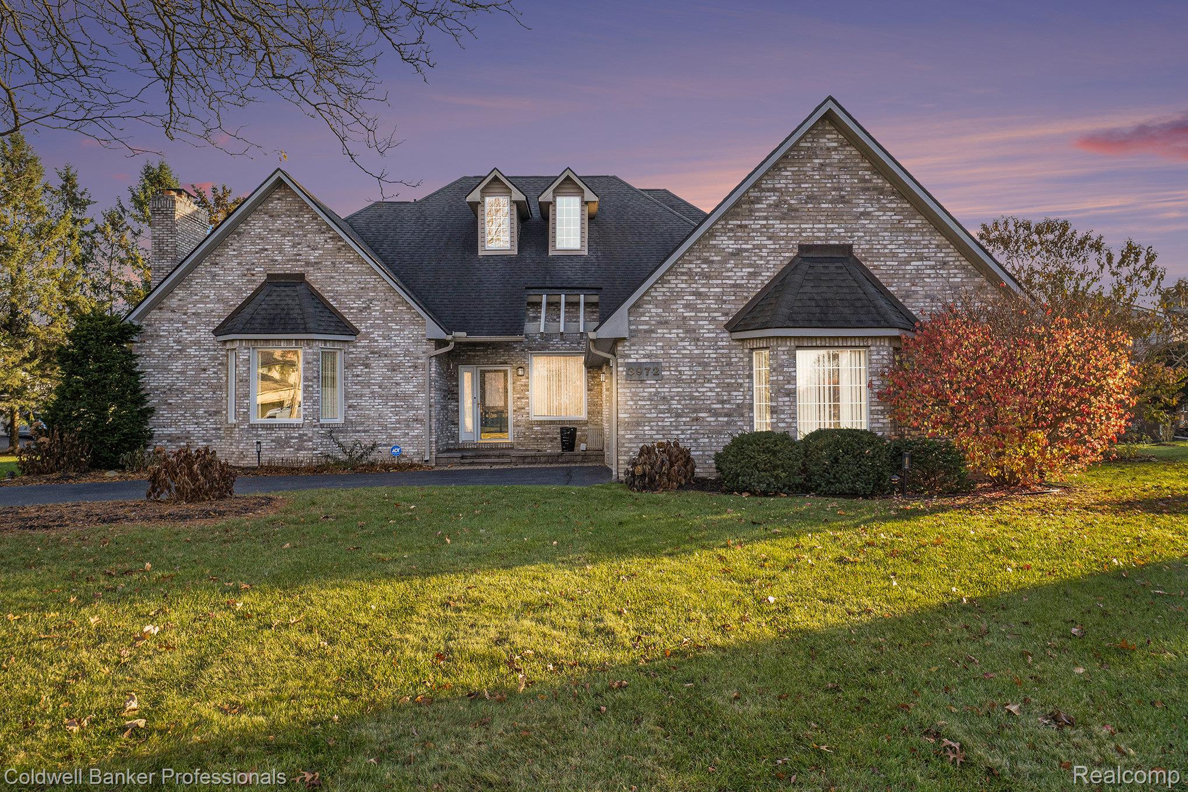
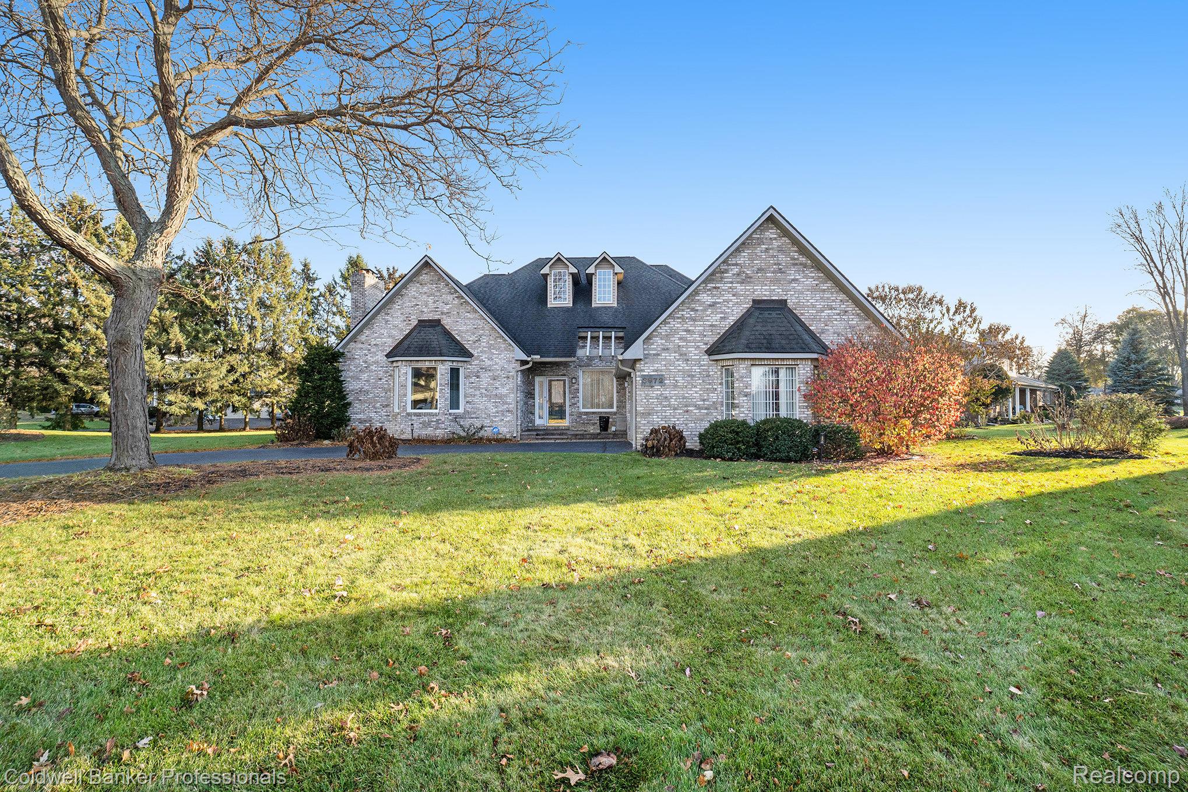
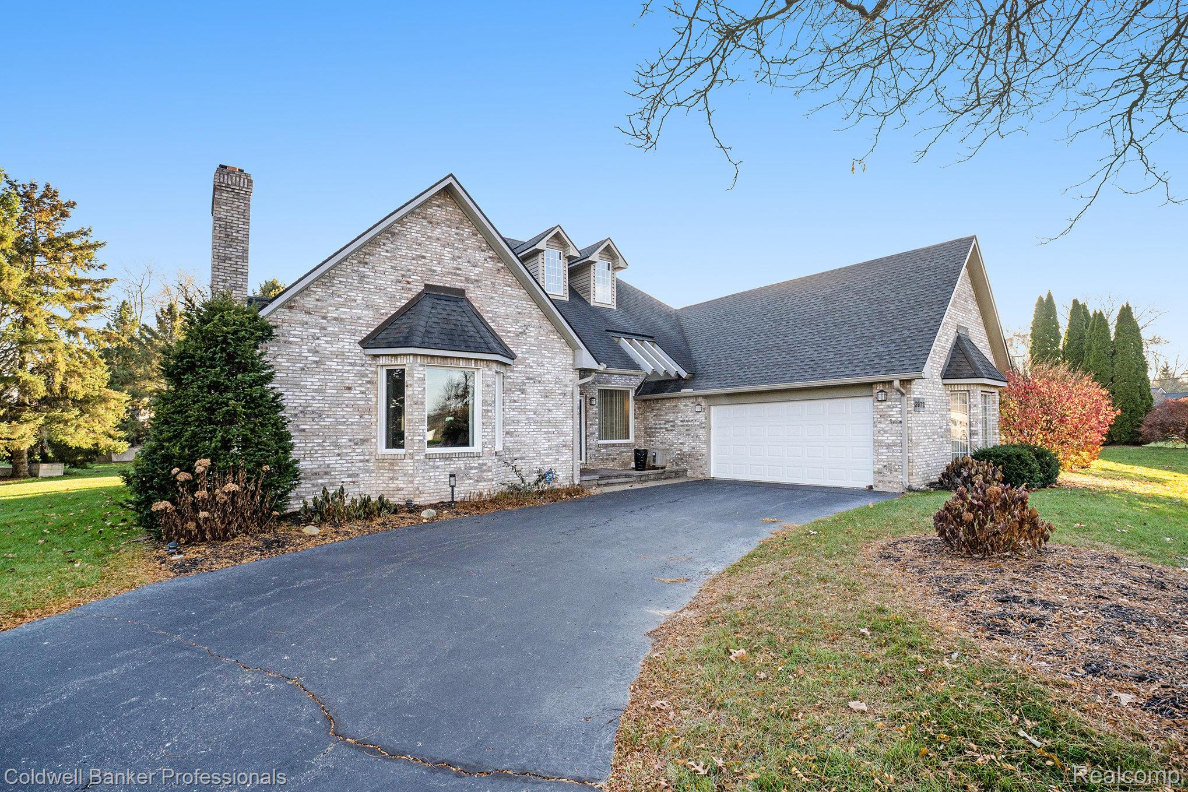
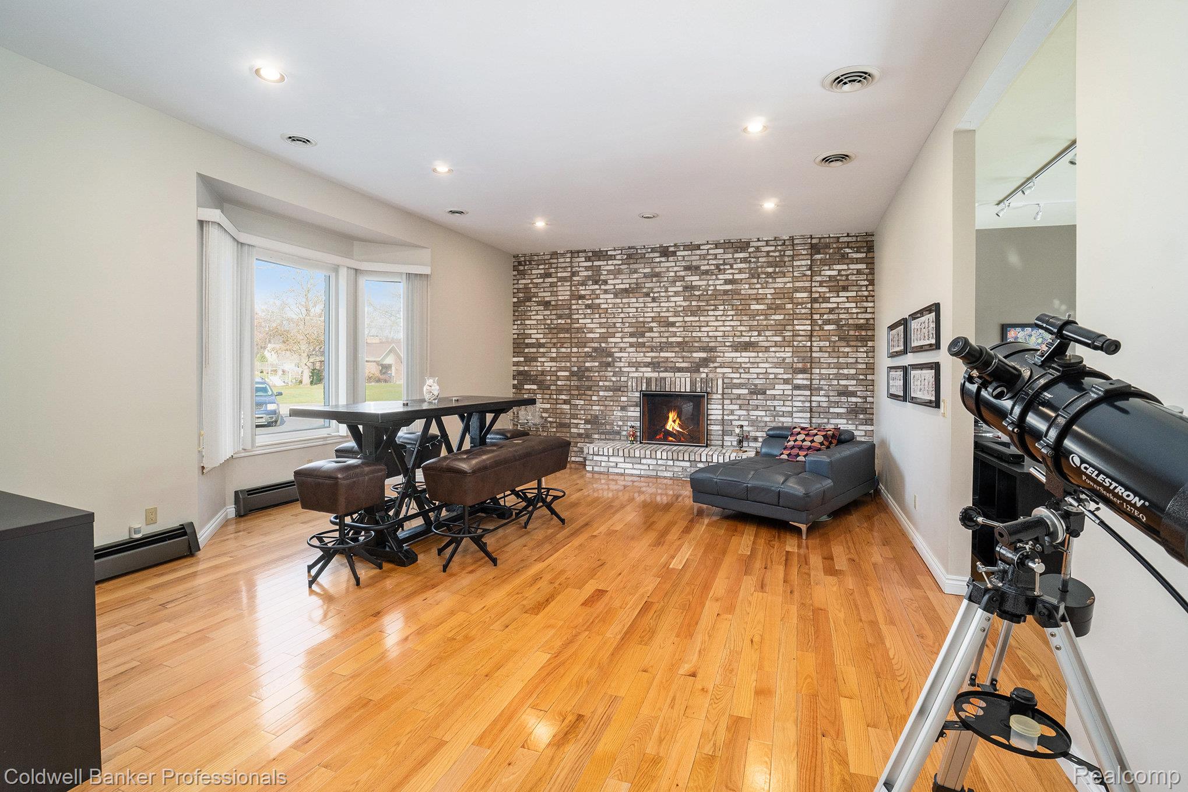
The adventure starts here!  Beautiful 4 bedroom home with a view of Duck Lake. Bring your paddle board, kayak and swim suit to enjoy easy access to the lake. Perfect home for people who love the outdoors, the easy pace of an uncrowded neighborhood, and the desire to make a home their own. Beautiful first floor with tons of natural light, an eat in kitchen, a spacious 1st floor primary suite, and a bonus room.  Huge unfinished basement with high ceilings, 3 upstairs bedrooms and an unfinished bonus space on the second floor.  Incredible potential for increasing the value of the property by bringing your ideas into the expansive space. Priced at less than $194 a square foot in an area where the average price per square foot is $225.  Price reflects the unfinished spaces and an air conditioning unit that needs replacement. Imagine yourself grilling on the patio after enjoying the lake or partaking in the abundant winter sports opportunities. Don’t miss out on this under-market opportunity to make this great property your home.

Save
Ask
Tour
Hide
Share
Listing Snapshot
Price 
$560,000
Days On Site 
57 Days
Bedrooms 
4
Inside Area (SqFt) 
2,875 sqft
Total Baths 
4
Full Baths 
3
Partial Baths 
1
Lot Size 
0.61 Acres
Year Built 
1987
MLS® Number 
20261035671
Status 
Active
Property Tax 
$8,472
HOA/Condo/Coop Fees 
$5 monthly
Sq Ft Source 
Public Records
Friends & Family
Recent Activity
13 hours agoPrice changed to $560,000
13 hours agoListing updated with changes from the MLS®
2 months agoListing first seen on site
General Features
Acres 
0.61
Attached Garage 
Yes
Cross Street 
N of of M-59E of of Harvey Lake Rd
Disclosures 
Taxes Homestead Exempt
Garage 
Yes
Garage Spaces 
2.5
Levels 
One and One Half
Parking 
AttachedDirect AccessGarage Faces Side
Property Sub Type 
Single Family Residence
Sewer 
Septic Tank
Special Circumstances 
Standard
SqFt Above 
2875
Style 
CapeCod
Water Source 
PrivateWell
Interior Features
Appliances 
DishwasherDryerFree-Standing Gas RangeFree-Standing RefrigeratorMicrowaveRange HoodStainless Steel Appliance(s)Washer
Basement 
UnfinishedSump Pump
Cooling 
Ceiling Fan(s)Central Air
Fireplace 
Yes
Fireplace Features 
Living Room
Heating 
BaseboardHot WaterNatural GasZoned
BathFull 
Dimensions - 11 X 5Level - Second
BathLav 
Dimensions - 5 X 4
Bedroom 
Dimensions - 11 X 11Level - Second
Dining Room 
Dimensions - 18 X 12
Family Room 
Dimensions - 17 X 15
Kitchen 
Dimensions - 20 X 12
Living Room 
Dimensions - 21 X 15
Master Bathroom 
Dimensions - 16 X 8
Master Bedroom 
Dimensions - 15 X 13
Save
Ask
Tour
Hide
Share
Exterior Features
Construction Details 
BrickVinyl Siding
Exterior 
Lighting
Patio And Porch 
PatioPorch
Pool Features 
None
Roof 
Asphalt
Waterfront Features 
Beach AccessLake Privileges
Community Features
Association Dues 
60
Building Access 
GroundLevelwSteps
Financing Terms Available 
CashConventional
HOA Fee Frequency 
Annually
MLS Area 
Area02111HighlandTwp
Roads 
Paved
School District 
HuronValley
Schools
School District
HuronValley
Elementary School
Unknown
Middle School
Unknown
High School
Unknown
Listing courtesy of Coldwell Banker Professionals-Northville: [email protected]


IDX provided courtesy of Realcomp II Ltd. via RealcompIILtd. Copyright © 2026 Realcomp II Ltd. Shareholders.

IDX information is provided exclusively for consumers' personal, non-commercial use and may not be used for any purpose other than to identify prospective properties consumers may be interested in purchasing and that the data is deemed reliable but not guaranteed accurate by the MLS.

Neighborhood & Commute
Source: Walkscore
Save
Ask
Tour
Hide
Share