Save
Ask
Tour
Hide
Share
$269,900
22 Days On Site

657 Dunleavy Drive
Highland Charter Township, MI 48356

For Sale|Single Family Residence|Active
2
Beds
1
Total Bath
1
Full Bath
768
SqFt
$351
/SqFt
1966
Built
Subdivision:
DUNLEAVY
County:
Oakland
Call Now: 586-242-5838
Is this the listing for you? We can help make it yours.
586-242-5838
657 Dunleavy Drive657 Dunleavy Drive657 Dunleavy Drive657 Dunleavy Drive
Save
Ask
Tour
Hide
Share

Mortgage Calculator

Monthly Payment (Est.)

$1,231
Calculator powered by Showcase IDX, a Constellation1 Company. Copyright ©2026 Information is deemed reliable but not guaranteed.

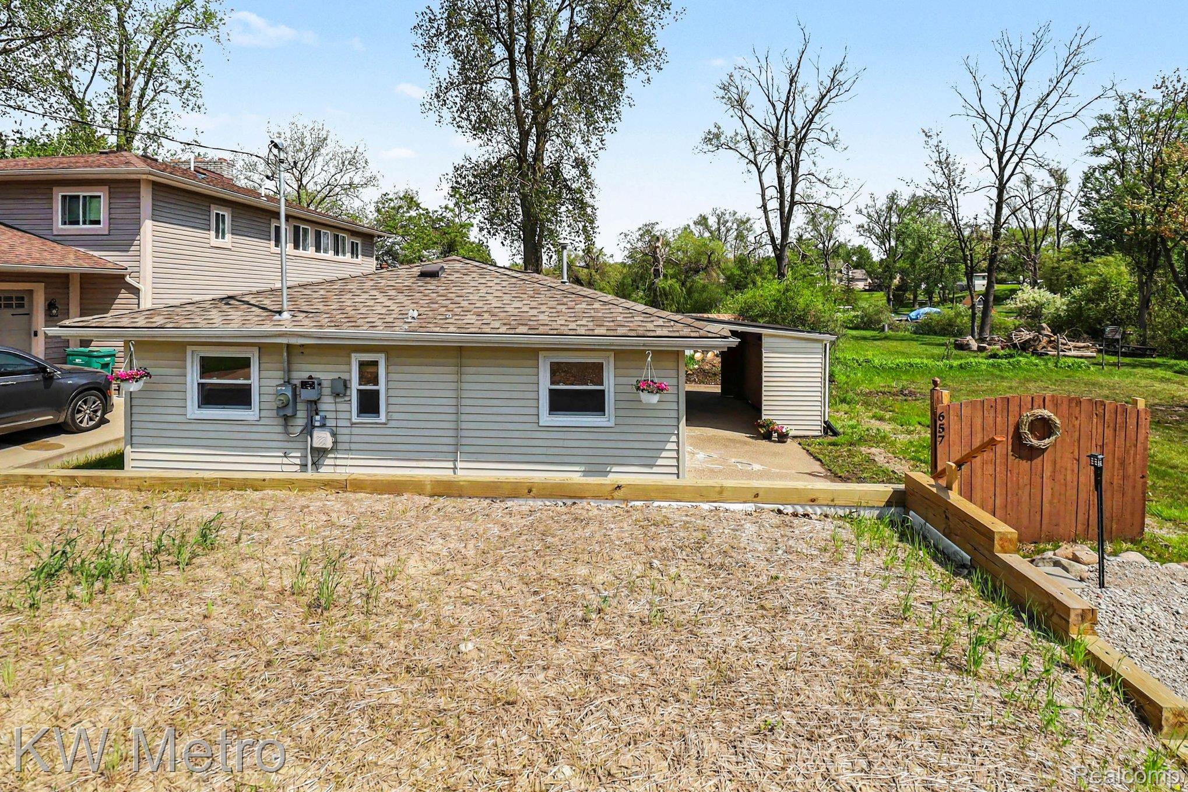
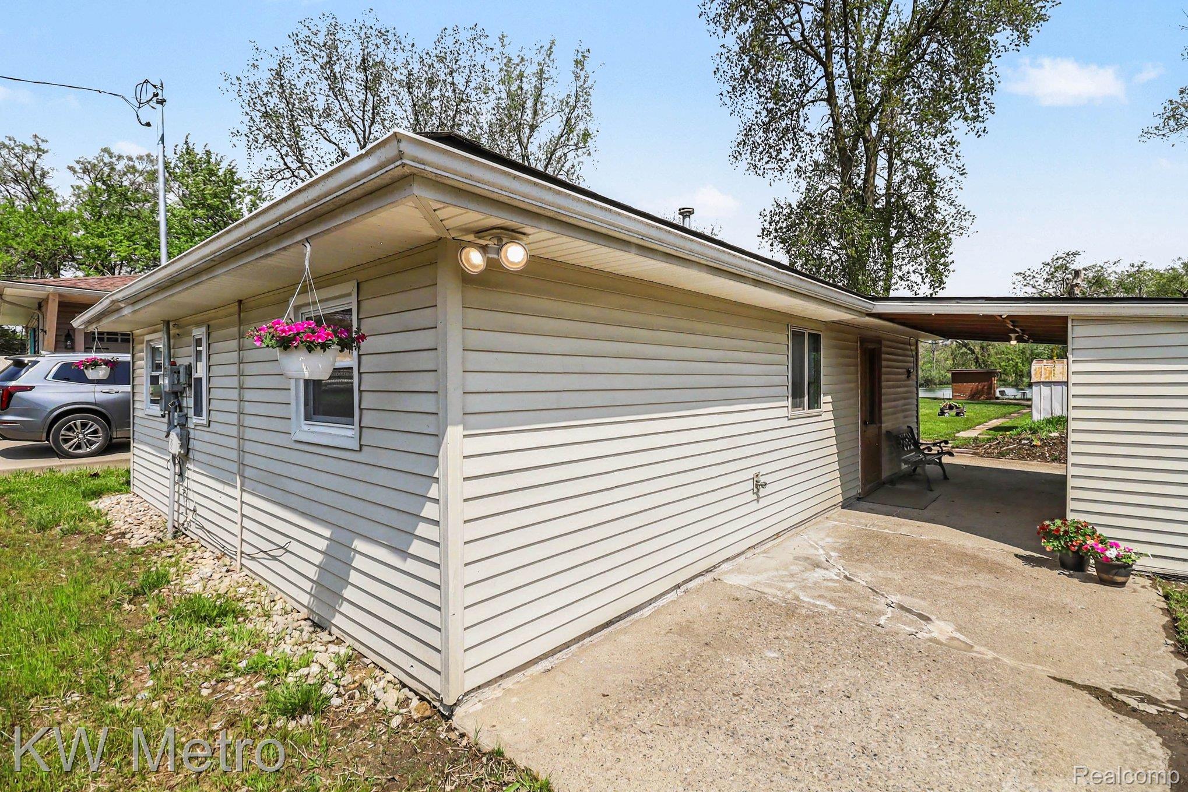
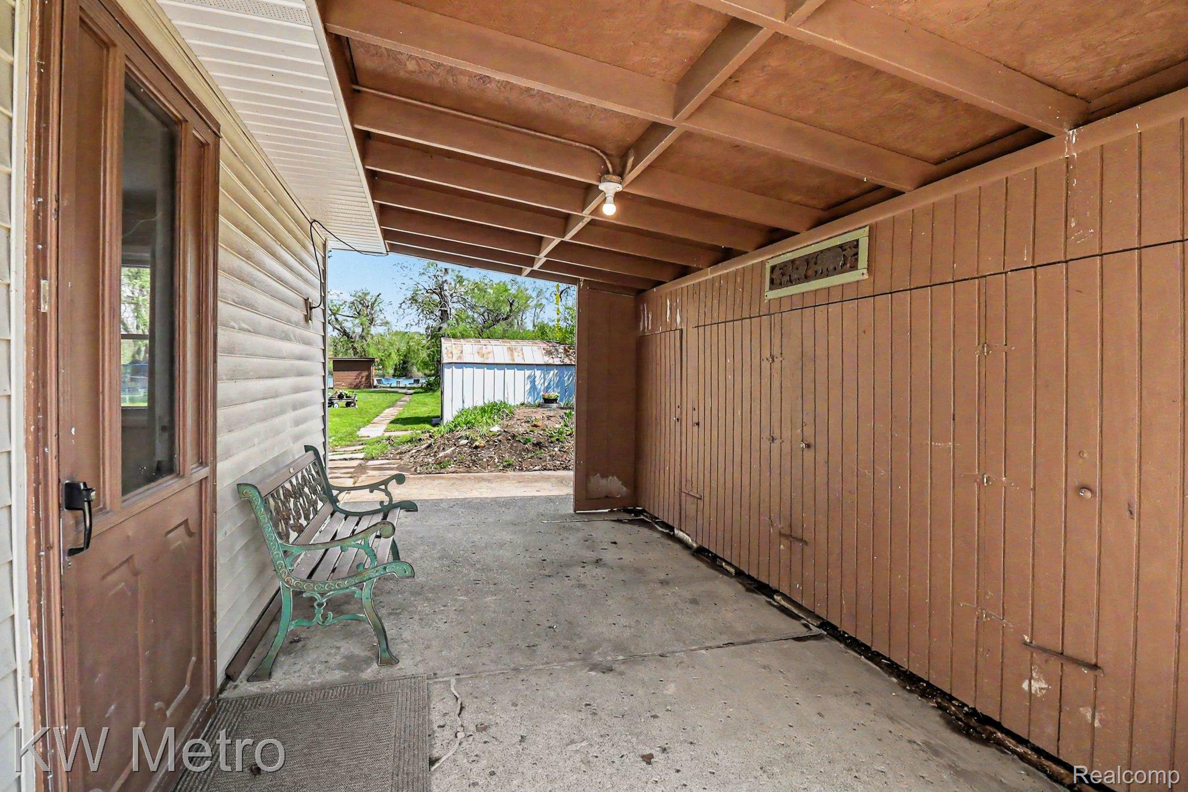
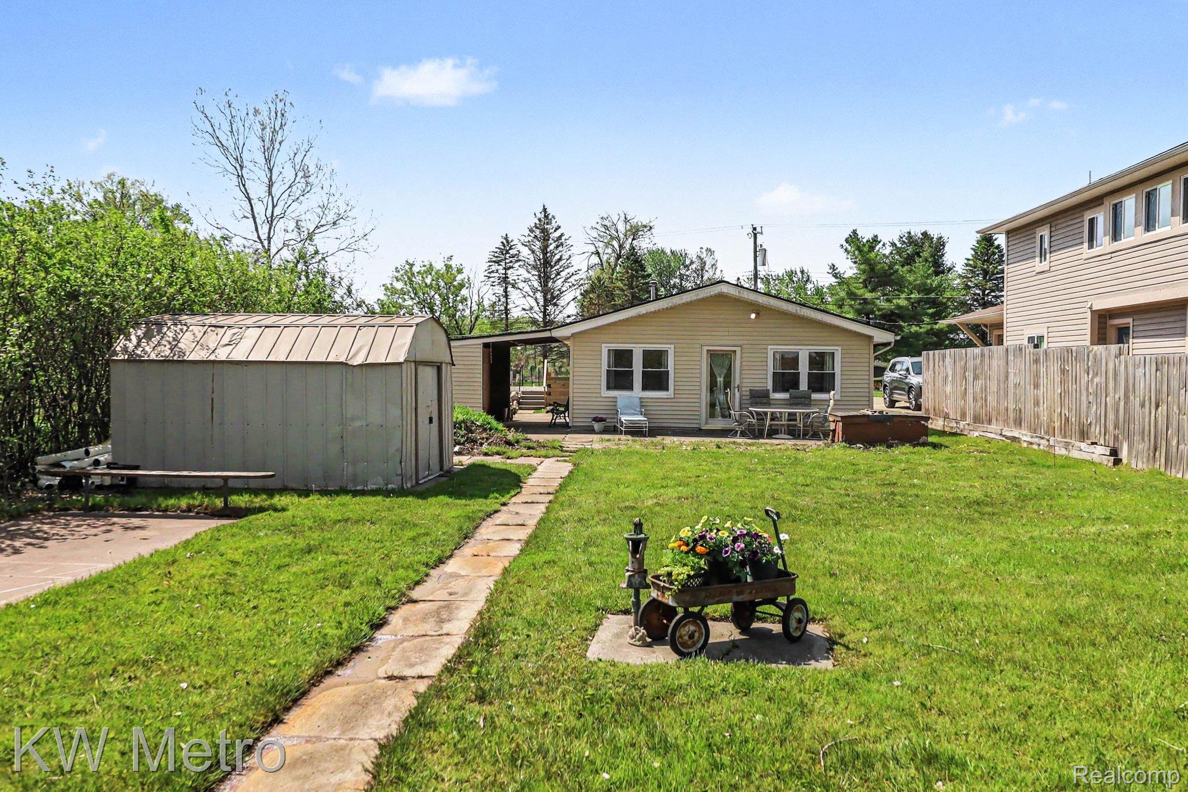
This delightful water view ranch cottage is situated just 15 feet from the water’s edge of Upper Pettibone Lake, offering spectacular lake views and a serene atmosphere. Unlike many waterfront homes, it provides the benefit of beautiful without the extra cost of waterfront taxes. Upper Pettibone Lake is known for its thriving fish population, including largemouth bass, bluegill, and northern pike. The property enjoys convenient access to the lake, with a boat launch and a waterfront park located just east of the cottage. The cottage features two bedrooms and one bathroom, designed with an open floor plan that maximizes both space and comfort. Recent upgrades include a newly engineered septic field and a new well pump, ensuring modern functionality. Updated flooring throughout adds to the convenience and move-in readiness of the home. Outdoor recreational opportunities abound with a concrete shuffleboard court and an outbuilding shed, ideal for storing water toys and equipment. The covered side patio offers ample storage space, making it easy to keep outdoor gear organized and accessible. This charming lake view retreat is being sold AS-IS. While it may require some attention and care, it is attractively priced and ready for a new owner to make it their own. The Homeowners Association (HOA) for this community was dissolved in 2004. There is no HOA fees associated with the property. BATVAI.

Save
Ask
Tour
Hide
Share
Listing Snapshot
Price 
$269,900
Days On Site 
22 Days
Bedrooms 
2
Inside Area (SqFt) 
768 sqft
Total Baths 
1
Full Baths 
1
Partial Baths 
N/A
Lot Size 
0.38 Acres
Year Built 
1966
MLS® Number 
20261035519
Status 
Active
Property Tax 
$2,394.52
HOA/Condo/Coop Fees 
N/A
Sq Ft Source 
Public Records
Friends & Family
Recent Activity
3 weeks agoListing first seen on site
3 weeks agoListing updated with changes from the MLS®
General Features
Acres 
0.38
Cross Street 
Harvey Lake Rd and Dunleavy Drive
Disclosures 
No Restrictions, Taxes Not Homestead Exempt
Foundation 
Slab
Levels 
One
Parking 
No Garage
Pets 
Yes
Property Sub Type 
Single Family Residence
Security 
Carbon Monoxide Detector(s)Smoke Detector(s)
Sewer 
Septic Tank
Special Circumstances 
Standard
SqFt Above 
768
Style 
Ranch
Utilities 
Cable Available
Water Source 
PrivateWell
Interior Features
Appliances 
Gas Water HeaterFree-Standing Electric OvenFree-Standing Electric RangeFree-Standing RefrigeratorMicrowaveWasher/Dryer StackedWater Purifier OwnedWater Softener Owned
Cooling 
Ceiling Fan(s)Window Unit(s)
Electric 
Circuit Breakers
Furnished 
Unfurnished
Heating 
Forced AirNatural Gas
Interior 
High Speed Internet
BathFull 
Dimensions - 7 X 5
Bedroom 
Dimensions - 9 X 9
Dining Room 
Dimensions - 11 X 12
Kitchen 
Dimensions - 15 X 6
Laundry 
Dimensions - 9 X 11
Living Room 
Dimensions - 11 X 12
Master Bedroom 
Dimensions - 10 X 9
Save
Ask
Tour
Hide
Share
Exterior Features
Construction Details 
Vinyl Siding
Exterior 
Lighting
Fencing 
Back Yard
Lot Features 
Irregular Lot
Other Structures 
Shed(s)
Patio And Porch 
CoveredPatio
Pool Features 
None
Roof 
Asphalt
View 
Water
Waterfront Features 
Lake Privileges
Waterview 
Water
Community Features
Building Access 
GroundLevel
Financing Terms Available 
CashConventional
MLS Area 
Area02111HighlandTwp
Roads 
Paved
School District 
HuronValley
Schools
School District
HuronValley
Elementary School
Unknown
Middle School
Unknown
High School
Unknown
Listing courtesy of KW Metro: [email protected]


IDX provided courtesy of Realcomp II Ltd. via RealcompIILtd. Copyright © 2026 Realcomp II Ltd. Shareholders.

IDX information is provided exclusively for consumers' personal, non-commercial use and may not be used for any purpose other than to identify prospective properties consumers may be interested in purchasing and that the data is deemed reliable but not guaranteed accurate by the MLS.

Neighborhood & Commute
Source: Walkscore
Save
Ask
Tour
Hide
Share