
6405 Brookside DriveForester Township, MI 48427
Mortgage Calculator
Monthly Payment (Est.)
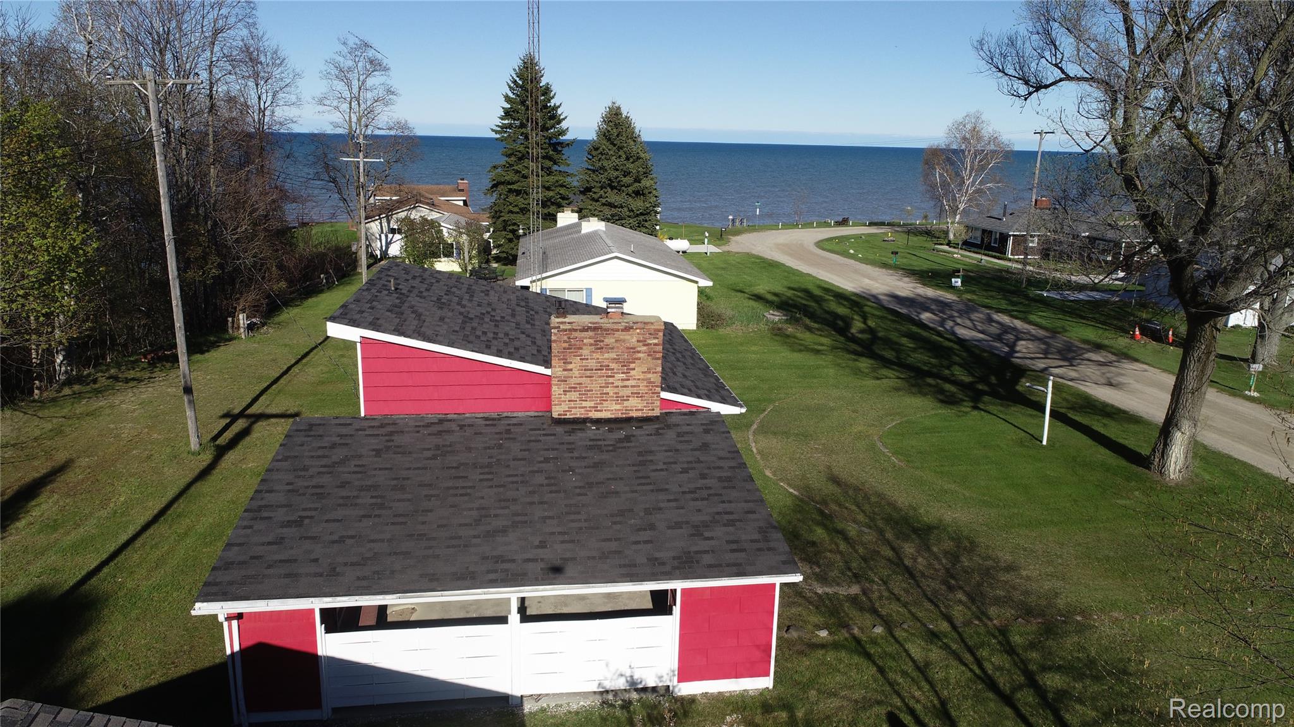
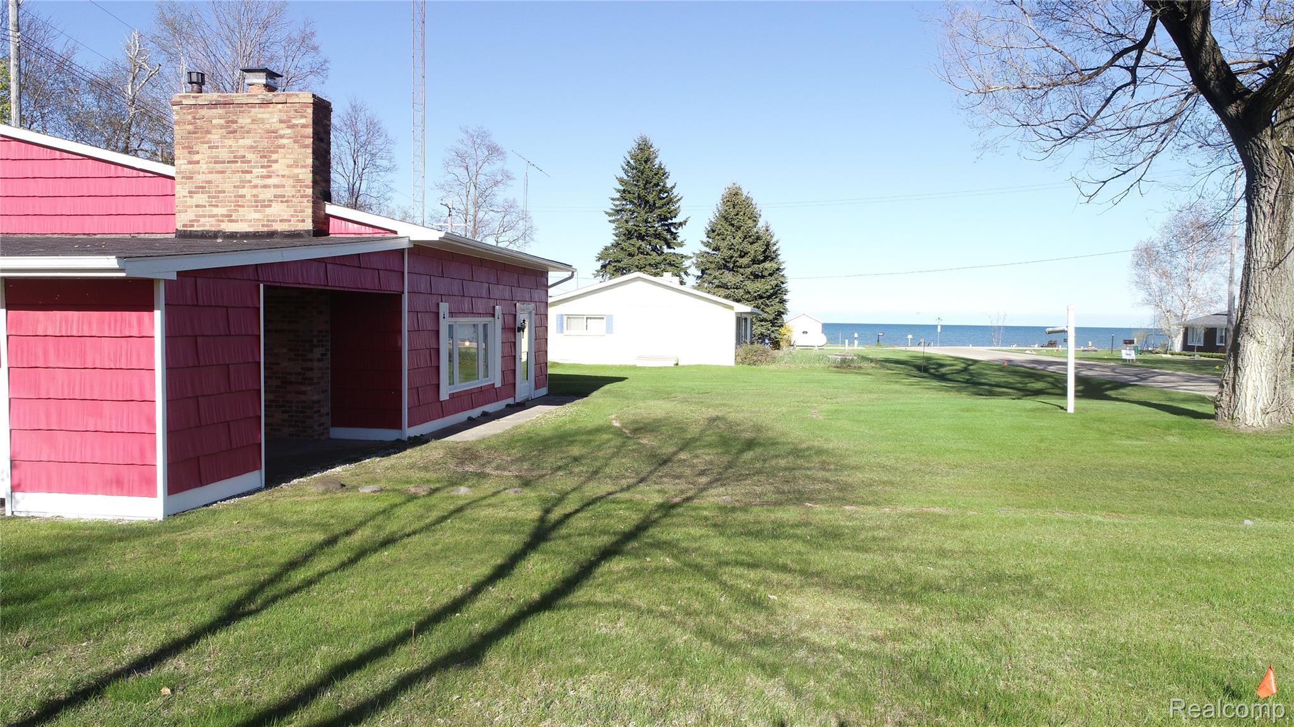
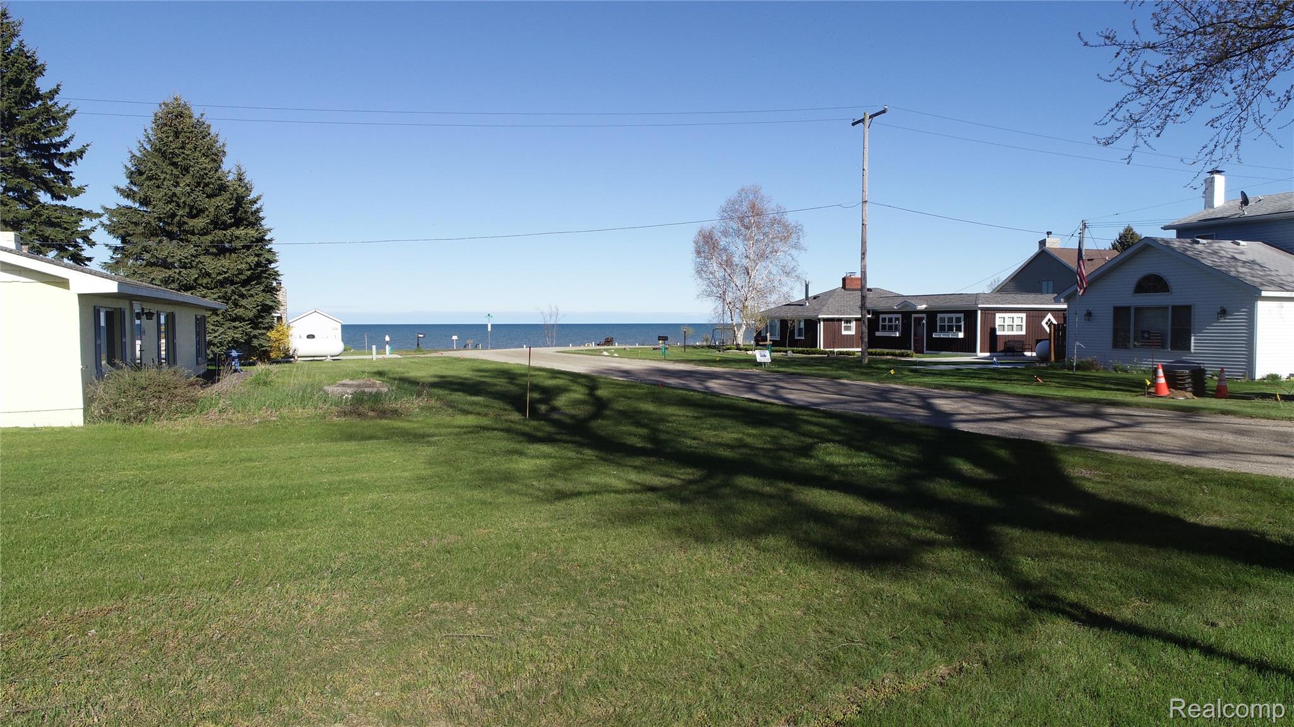
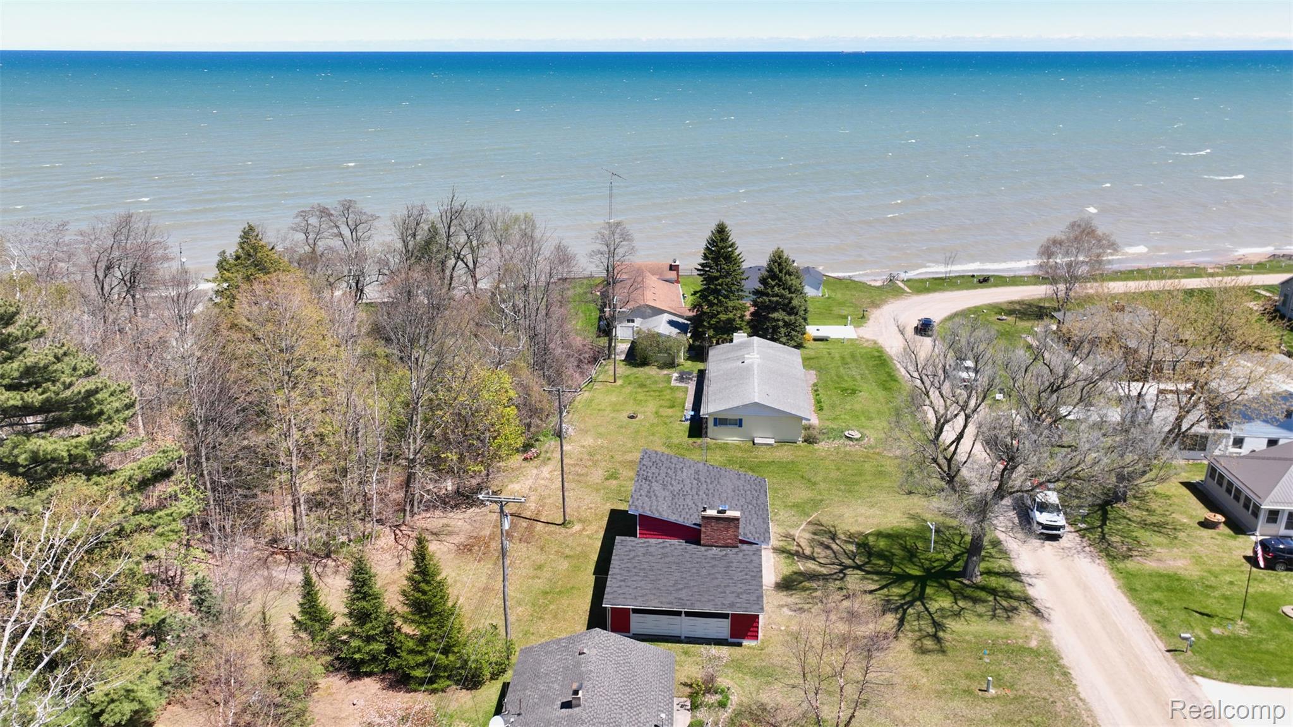
$890This charming 1 1/2 story is in the highly desired, lovely Marilyn Manor Sub where residents share 800+ Feet. The subdivision has seen a lot of remodeling and is well kept. It is quaint and welcoming. This home is open and airy and very welcoming as well!! It sits on a double, is positioned on the property perfectly w/room for an addition. and backs up to wooded area w/some woods belonging to the property. Possibilities galore! While there is only one actual bedroom, the loft sleeps 4 additional people w/two nice sized closets. The lake view is lovely from the living & dining room & adding a front patio to the home would be a lovely feature for more enjoyment of the view & the calming sound of the waves sweeping the shore line. Especially on those summer starry nights!! The community comes together yearly to clean up the beach as the winter stirs things up. They burn the logs & rake it back to the soft sand. The home has a brand new water heater & updated electric panel, new bath flooring & toilet. Water can be connected to the public water system if desired. The tap is ready to be tapped in to. There is also natural gas to the property & can easily be connected. The bathroom shower is accessed from the utility room w/an outside door which is handy for use after coming in from the beach & is also nice w/a houseful so no one has to wait to use the bathroom when 6 people need to shower too. The carport is fantastic for gatherings & parking and offers additional storage space. A remodel could easily be done if you want the shower in the bath as they share a wall. Located on the center of the shoreline of the thumb you are perfectly positioned to enjoy all the surrounding towns up and down the shoreline!! This is a probate sale which requires more time to close. It is anticipated it could take up to 8 weeks once an offer is accepted. VA, FHA, USDA buyer to complete repairs if any become required. GFI's may be all that's needed.
| 2 weeks ago | Status changed to Active Under Contract | |
| 2 weeks ago | Listing updated with changes from the MLS® | |
| 2 weeks ago | Listing first seen on site |

IDX provided courtesy of Realcomp II Ltd. via RealcompIILtd. Copyright © 2026 Realcomp II Ltd. Shareholders.
IDX information is provided exclusively for consumers' personal, non-commercial use and may not be used for any purpose other than to identify prospective properties consumers may be interested in purchasing and that the data is deemed reliable but not guaranteed accurate by the MLS.
Did you know? You can invite friends and family to your search. They can join your search, rate and discuss listings with you.