Save
Ask
Tour
Hide
Share
$209,000
14 Days On Site

616 Hubble Street
Monroe City, MI 48161

Single Family Residence|Pending
4
Beds
2
Total Baths
1
Full Bath
1
Partial Bath
1,629
SqFt
$128
/SqFt
1923
Built
Subdivision:
LAWRENCE
County:
Monroe
Call Now: 586-242-5838
Is this the listing for you? We can help make it yours.
586-242-5838
616 Hubble Street616 Hubble Street616 Hubble Street616 Hubble Street
Save
Ask
Tour
Hide
Share

Mortgage Calculator

Monthly Payment (Est.)

$954
Calculator powered by Showcase IDX, a Constellation1 Company. Copyright ©2026 Information is deemed reliable but not guaranteed.

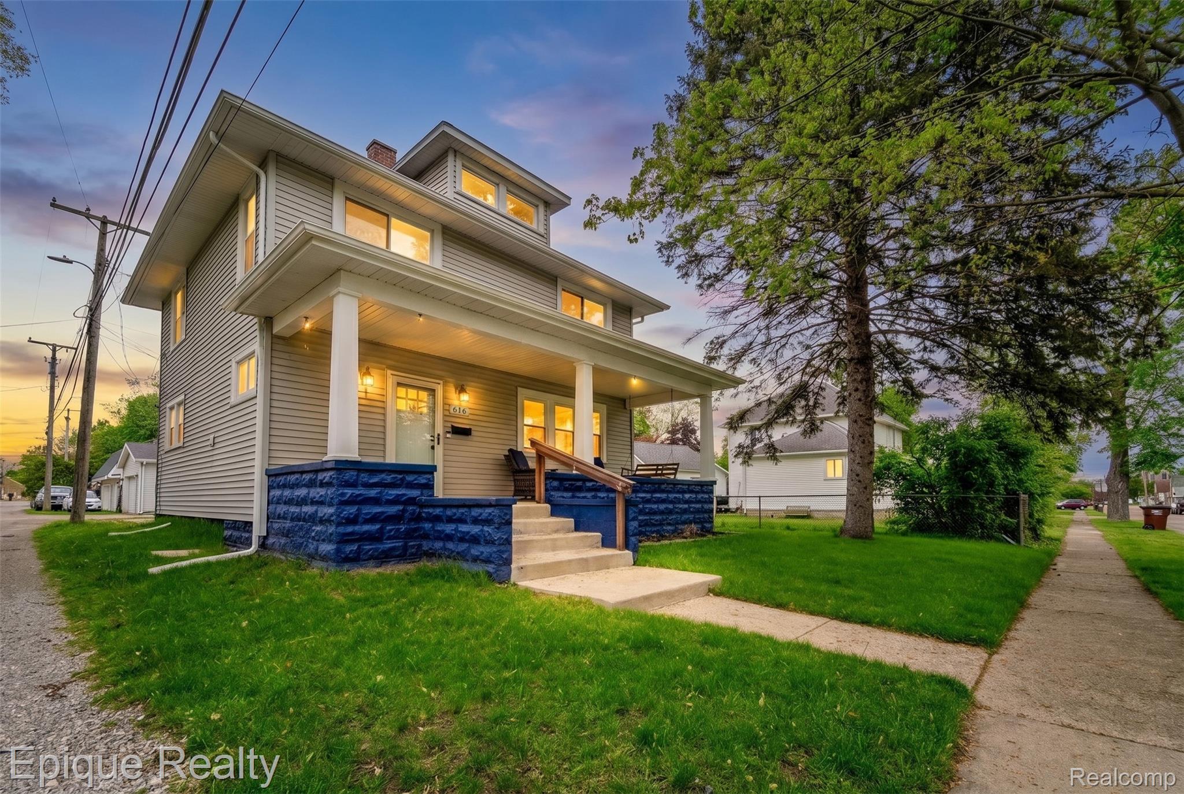
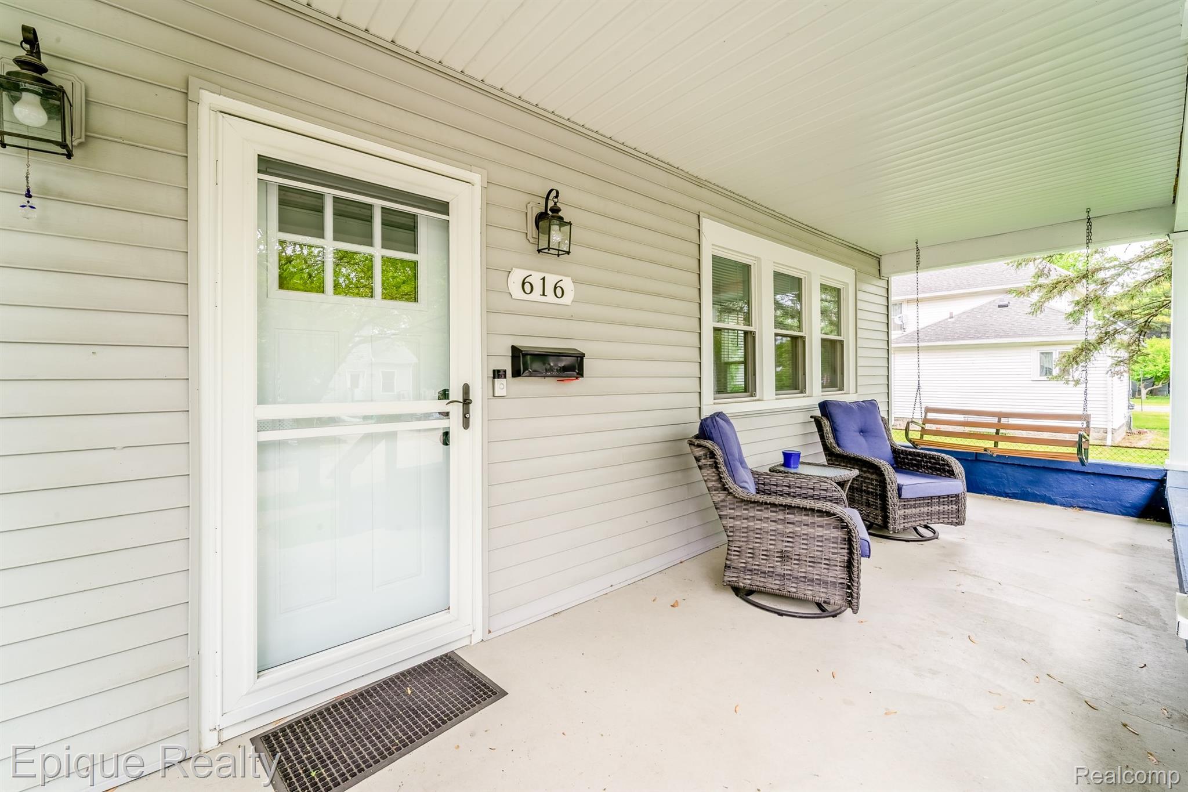
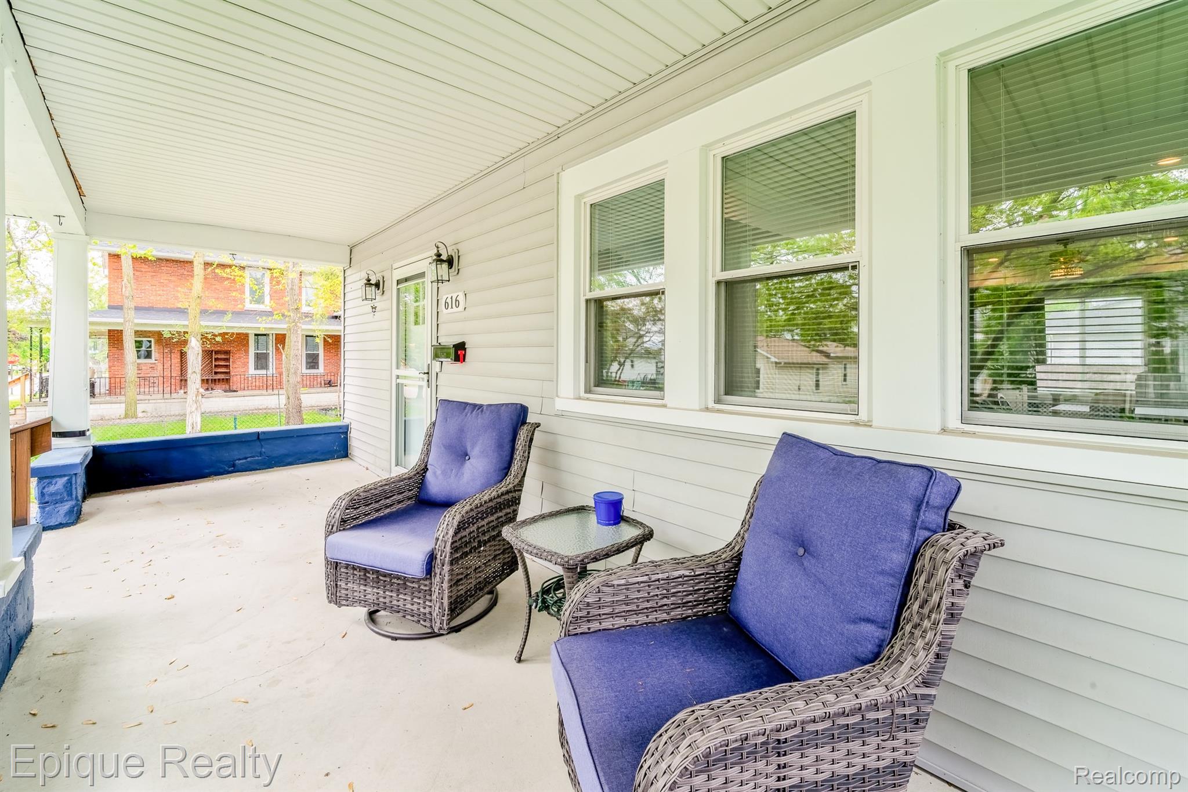
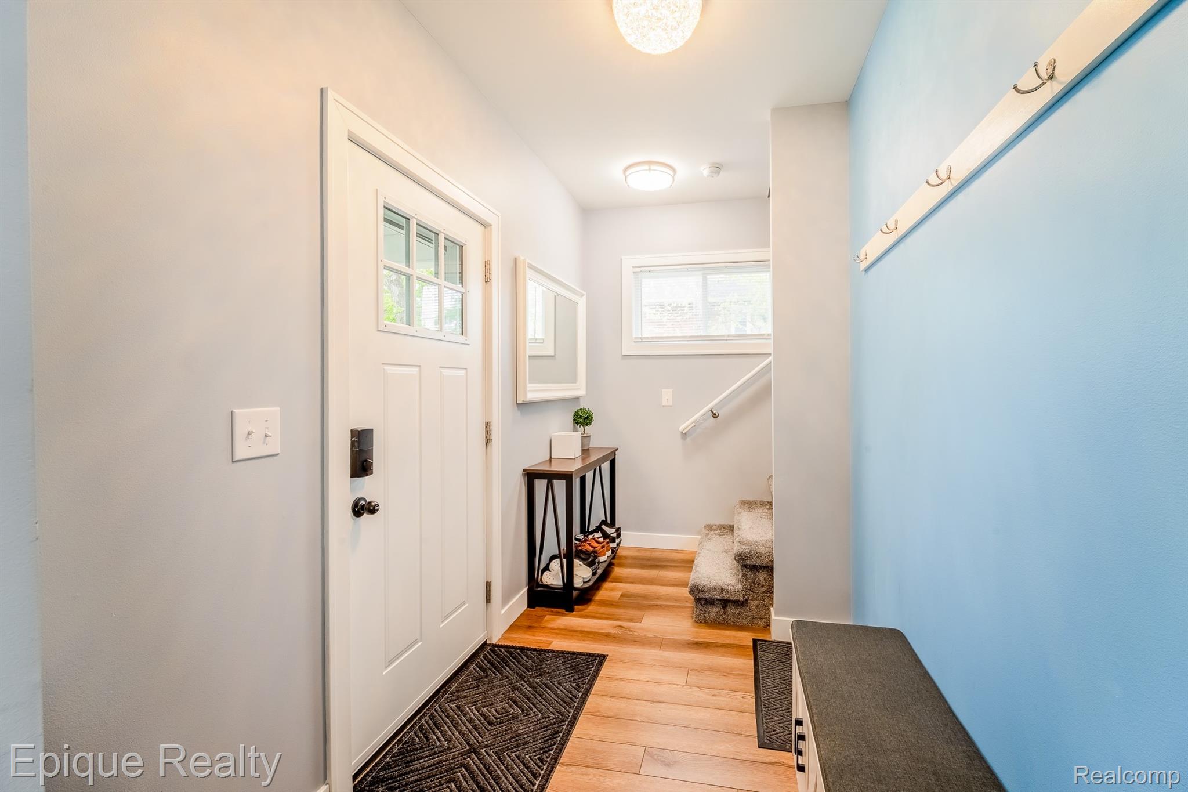
Beautifully updated 2-story home featuring 4 bedrooms, 1.5 baths, and 1,629 sq ft of comfortable living space! This move-in ready property features fresh paint, new carpet, and updated flooring throughout, creating a bright and modern feel. The spacious open living and dining areas provide the perfect setting for everyday living and entertaining. The updated kitchen offers ample cabinet space, stylish finishes, and stainless steel appliances. Upstairs, you’ll find generously sized bedrooms with great natural light and new ceiling fans. The basement includes a professionally installed baseboard waterproofing system and potential for extra storage. Don't miss the peace of mind that comes with a newer furnace, water heater, and plumbing. Outside, enjoy the convenience of a brand-new shed. A wonderful opportunity to own a well-maintained, updated home ready for its next owner! AGENT OWNED

Save
Ask
Tour
Hide
Share
Listing Snapshot
Price 
$209,000
Days On Site 
14 Days
Bedrooms 
4
Inside Area (SqFt) 
1,629 sqft
Total Baths 
2
Full Baths 
1
Partial Baths 
1
Lot Size 
0.08 Acres
Year Built 
1923
MLS® Number 
20261035160
Status 
Pending
Property Tax 
$3,511.32
HOA/Condo/Coop Fees 
N/A
Sq Ft Source 
N/A
Friends & Family
Recent Activity
6 days agoStatus changed to Pending
6 days agoListing updated with changes from the MLS®
2 weeks agoListing first seen on site
General Features
Acres 
0.08
Cross Street 
S Monroe St & W Front St
Disclosures 
Taxes Homestead Exempt
Foundation 
Block
Levels 
Two
Parking 
Alley AccessBasementNo GarageParking Pad
Property Sub Type 
Single Family Residence
Sewer 
Public Sewer
SqFt Above 
1629
Style 
Traditional
Water Source 
Public
Interior Features
Appliances 
DishwasherDisposalFree-Standing Electric RangeFree-Standing RefrigeratorMicrowave
Basement 
UnfinishedSump Pump
Heating 
Forced AirNatural Gas
BathFull 
Dimensions - 5 X 9Level - Second
BathLav 
Dimensions - 8 X 4
Bedroom 
Dimensions - 15 X 9Level - Second
Dining Room 
Dimensions - 16 X 13
Kitchen 
Dimensions - 12 X 14
Living Room 
Dimensions - 14 X 14
Master Bathroom 
Dimensions - 10 X 12Level - Second
Save
Ask
Tour
Hide
Share
Exterior Features
Construction Details 
Vinyl Siding
Other Structures 
Shed(s)
Pool Features 
None
Community Features
Building Access 
LowerLevelwSteps
Financing Terms Available 
CashConventionalFHAVA Loan
MLS Area 
Area06122Monroe
Roads 
Paved
School District 
Monroe
Schools
School District
Monroe
Elementary School
Unknown
Middle School
Unknown
High School
Unknown
Listing courtesy of Epique Realty: [email protected]


IDX provided courtesy of Realcomp II Ltd. via RealcompIILtd. Copyright © 2026 Realcomp II Ltd. Shareholders.

IDX information is provided exclusively for consumers' personal, non-commercial use and may not be used for any purpose other than to identify prospective properties consumers may be interested in purchasing and that the data is deemed reliable but not guaranteed accurate by the MLS.

Neighborhood & Commute
Source: Walkscore
Save
Ask
Tour
Hide
Share