
9068 Lebarron CourtYork Charter Township, MI 48176
Mortgage Calculator
Monthly Payment (Est.)
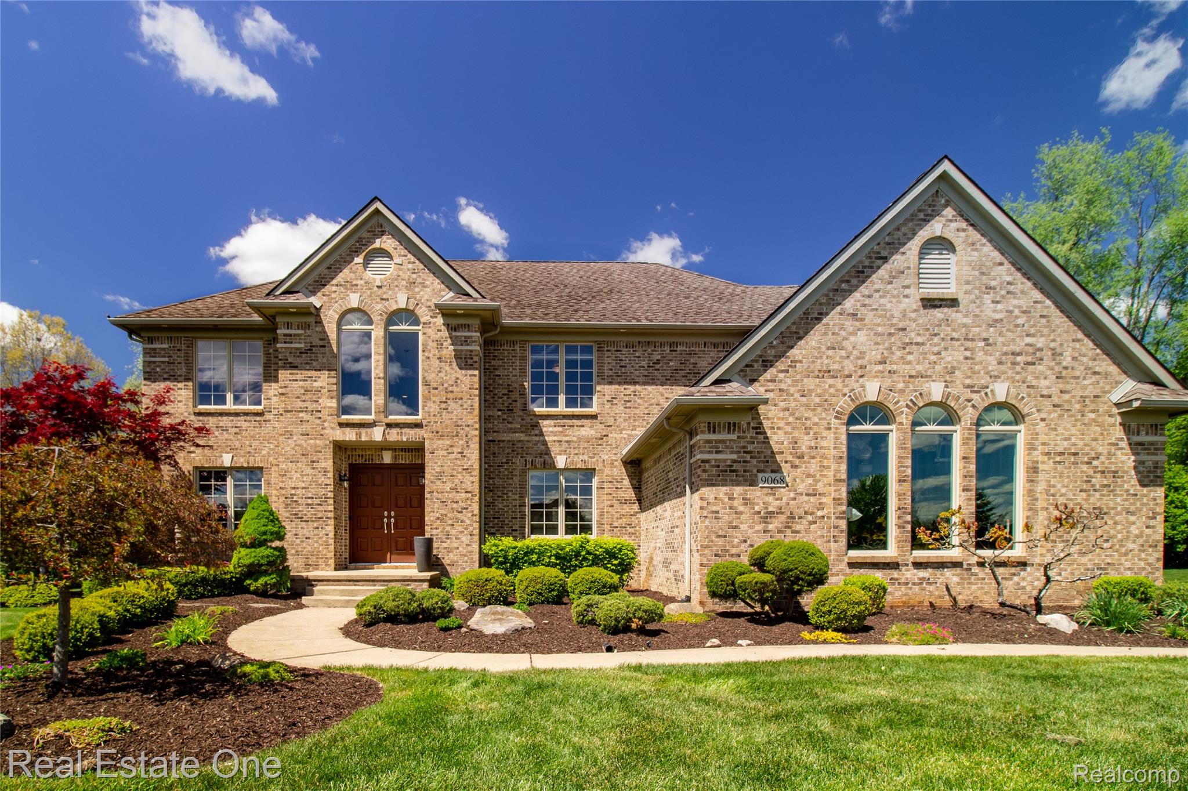
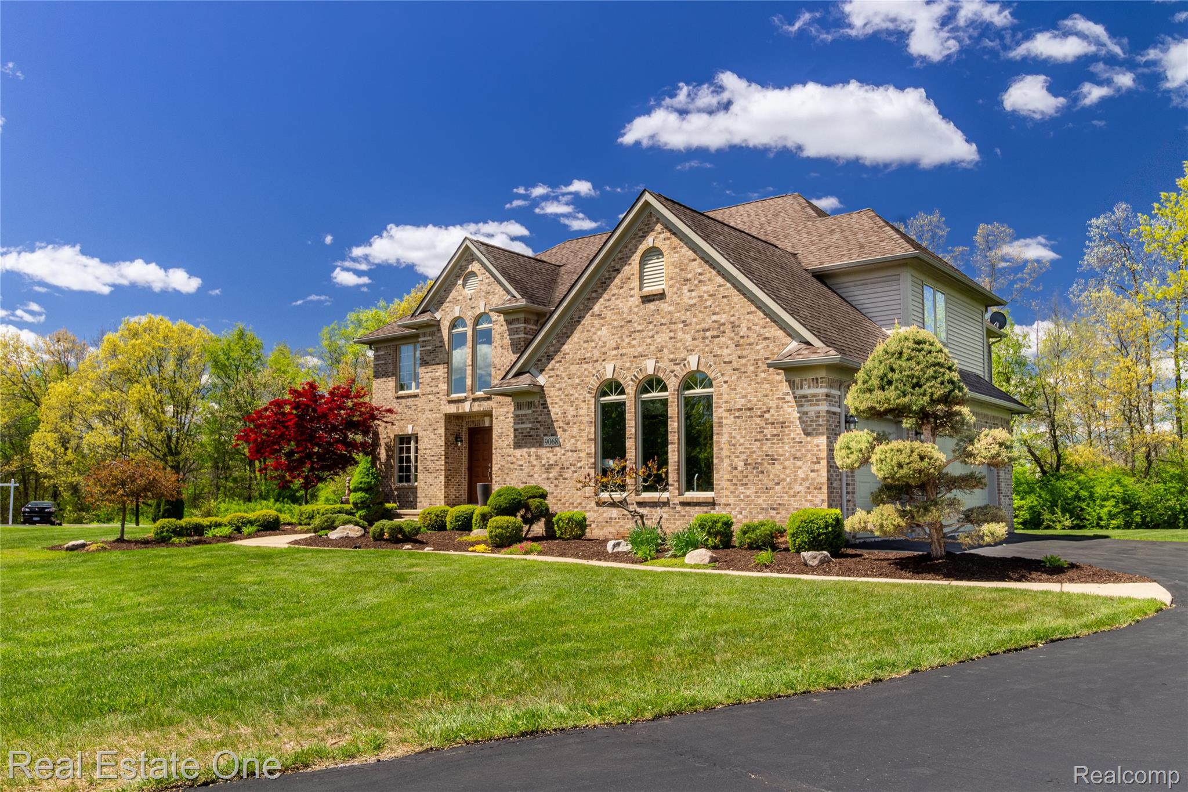
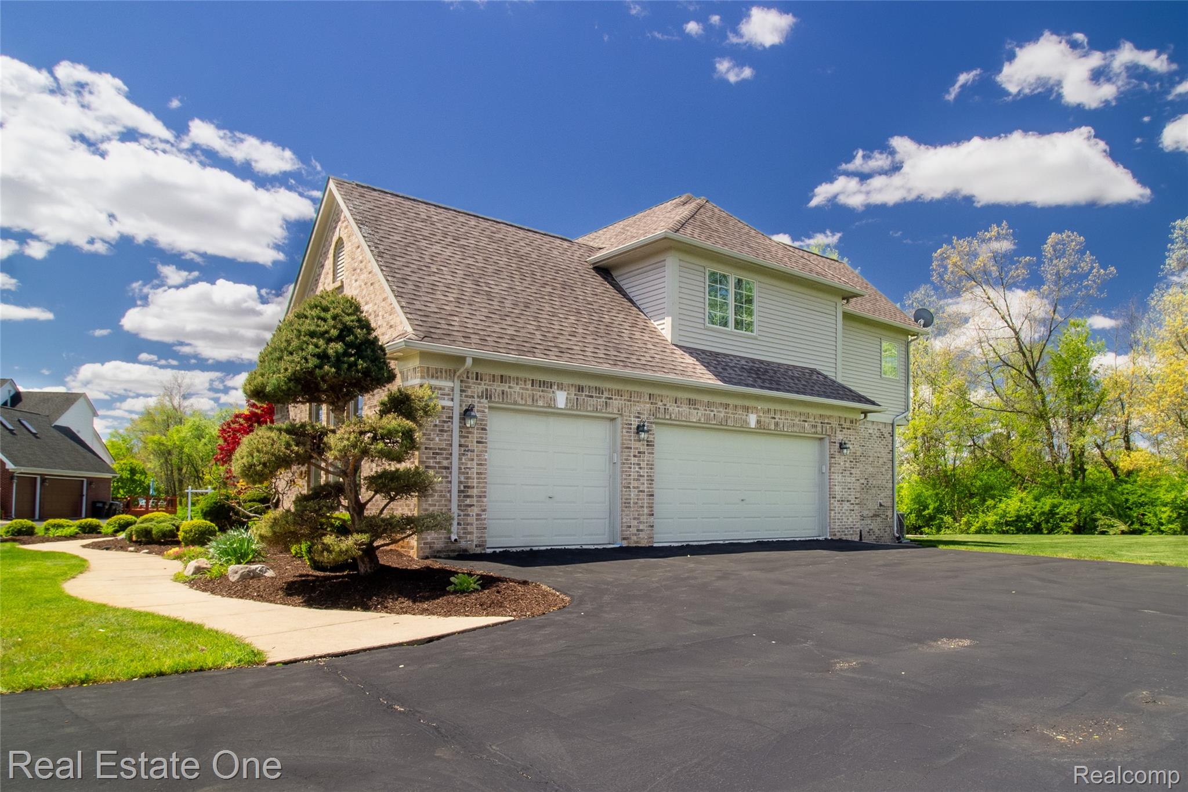
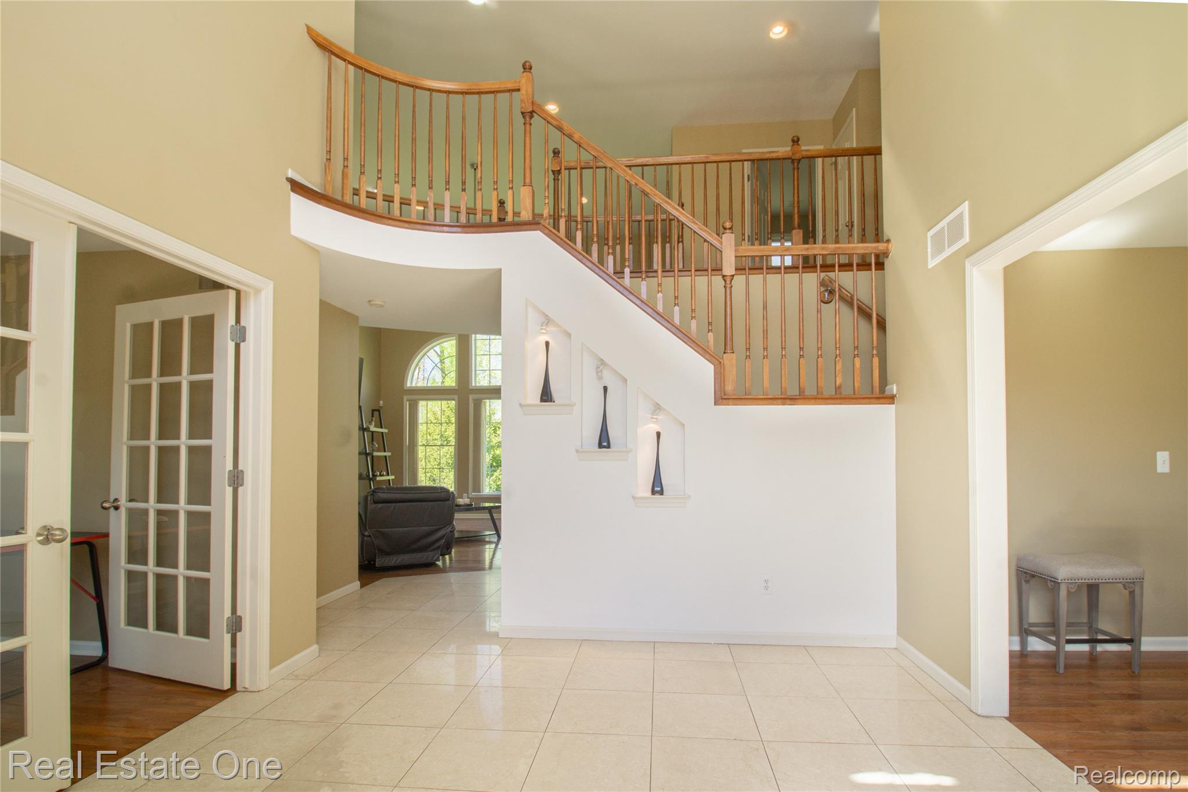
$3,009Welcome home ! From the moment you arrive, the newly seal coated asphalt driveway and curb appeal create an unforgettable first impression. Step inside the two-story foyer, where stunning marble flooring welcomes you beneath soaring ceilings and abundant natural light. Every room in this home has been thoughtfully designed to feel inviting. Freshly painted interiors, hardwood floors, ceramic finishes, and custom-built living room windows fill the home with warm. Beautifully appointed gourmet kitchen featuring granite countertops, and an ideal layout. Nearby, French doors open gracefully into a private studio or office, creating the perfect setting for you. The ceiling fans in every room and dual-zone climate control provide year-round comfort on every level. Upstairs, four generously sized bedrooms and 2.5 baths. The finished daylight basement expands the living space beautifully, offering endless possibilities . A dedicated room is already prepared for a future full bathroom, complete with plumbing, walls, and ceiling in place. Wet bar preparation has also been completed. Outside, the private backyard and expansive patio create the perfect atmosphere for summer barbecues, or evenings under the stars. Original owner, this home reflects maintenance in every detail — from the upgraded 350-amp electrical panel to the thoughtful layout and quality finishes throughout. Completing this stunning residence is an oversized three-car garage, offering both convenience and exceptional storage space. Come and see it. It won't last !
| 2 weeks ago | Status changed to Pending | |
| 2 weeks ago | Listing updated with changes from the MLS® | |
| 4 weeks ago | Price changed to $659,500 | |
| 2 months ago | Listing first seen on site |

IDX provided courtesy of Realcomp II Ltd. via RealcompIILtd. Copyright © 2026 Realcomp II Ltd. Shareholders.
IDX information is provided exclusively for consumers' personal, non-commercial use and may not be used for any purpose other than to identify prospective properties consumers may be interested in purchasing and that the data is deemed reliable but not guaranteed accurate by the MLS.
Did you know? You can invite friends and family to your search. They can join your search, rate and discuss listings with you.