Save
Ask
Tour
Hide
Share
$440,000
5 Days On Site

1797 Poppleton Drive
West Bloomfield Charter Township, MI 48324
For Sale|Single Family Residence|Active
4
Beds
3
Total Baths
2
Full Baths
1
Partial Bath
2,750
SqFt
$160
/SqFt
1987
Built
Subdivision:
WELLINGTON WOODS ESTATES
County:
Oakland
Call Now: 586-242-5838
Is this the listing for you? We can help make it yours.
586-242-5838
1797 Poppleton Drive1797 Poppleton Drive1797 Poppleton Drive1797 Poppleton Drive
Save
Ask
Tour
Hide
Share

Mortgage Calculator

Monthly Payment (Est.)

$2,007
Calculator powered by Showcase IDX, a Constellation1 Company. Copyright ©2026 Information is deemed reliable but not guaranteed.

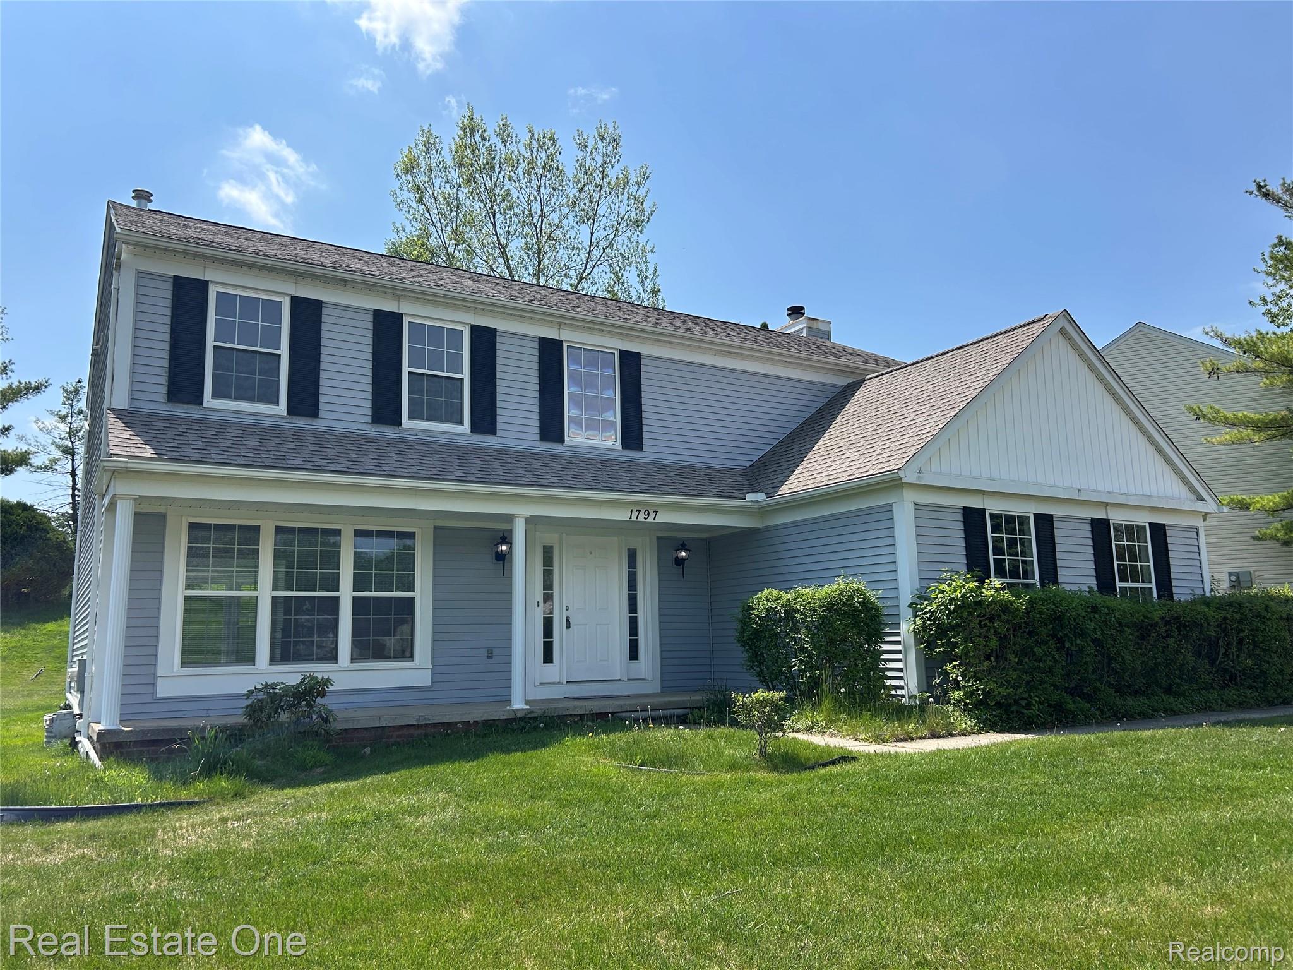
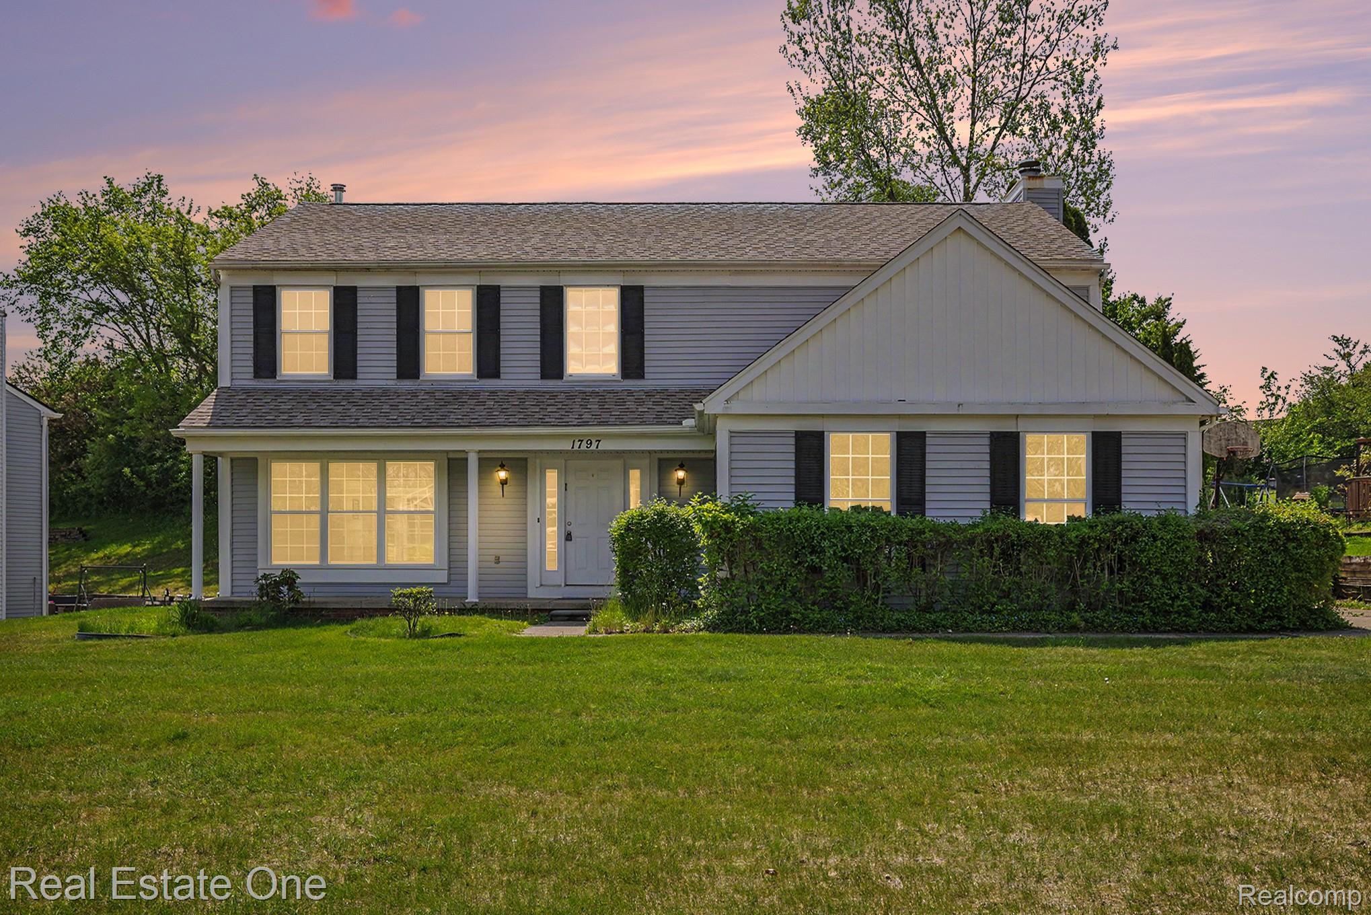

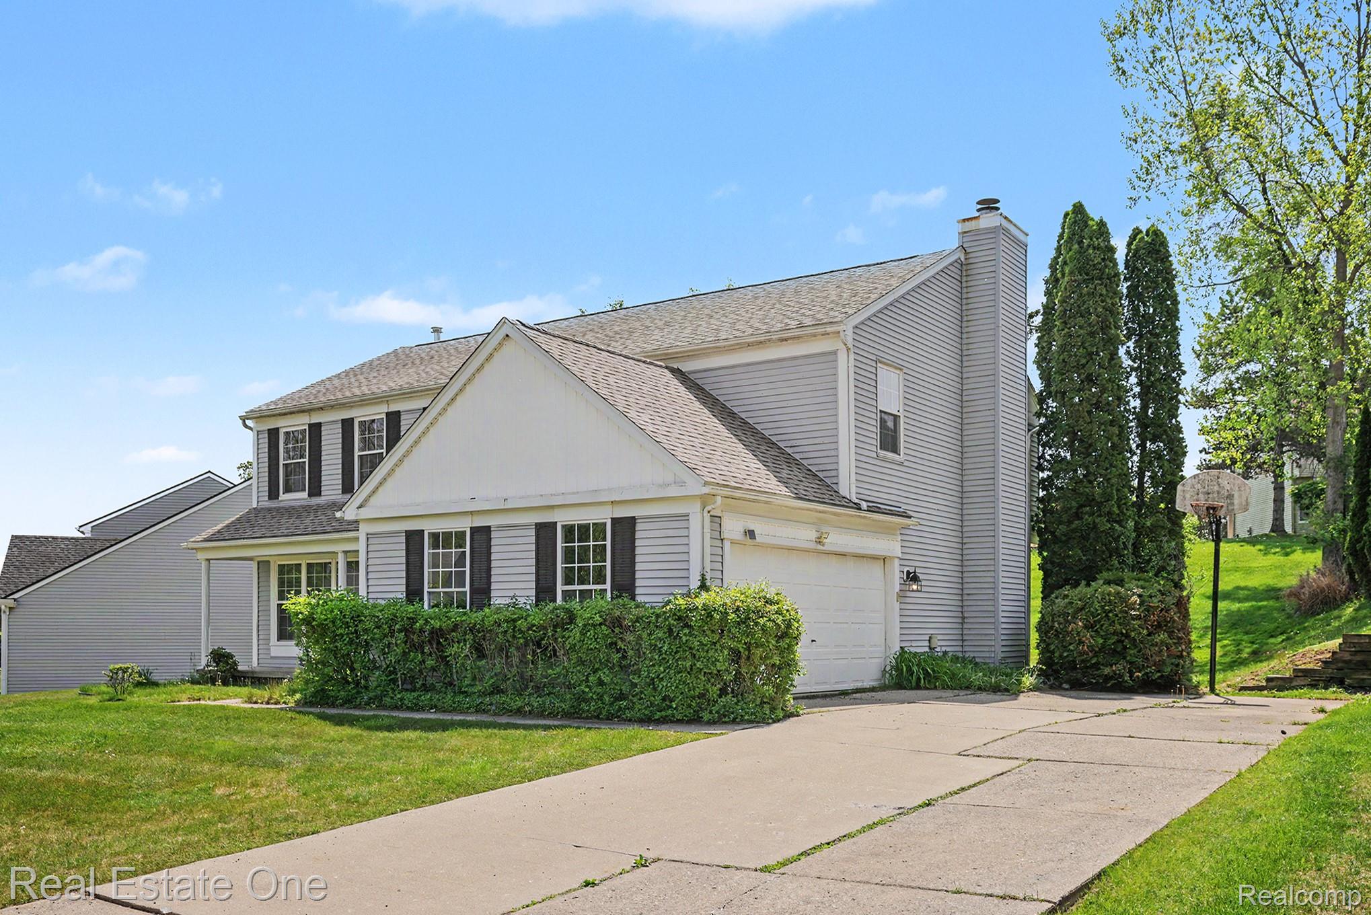
Step into an impressive two-story foyer from the inviting covered front porch. Newer luxury vinyl plank flooring flows throughout much of the home, complemented by crown molding and wainscoting in the foyer, living room, dining room, family room, and primary bedroom. A dramatic wall of windows fills the living room with natural light, while the adjoining dining room features a stunning bay window. The white kitchen offers a center island, spacious eating area, and a door wall leading to a newer deck overlooking the large backyard. An open sightline to the family room creates a great flow for everyday living and entertaining, with the family room featuring a cozy fireplace and plantation blinds. Upstairs, the spacious primary suite boasts a vaulted ceiling, abundant backyard-facing windows, and a private bath with dual sinks, jetted tub, walk-in closet, separate shower, and a private commode. Three additional generously sized bedrooms and a full bath with convenient second-floor laundry complete the upper level. The finished basement provides valuable extra living space along with ample storage. Major updates include newer windows, roof (2022), furnace (2017), and water heater (2025). Ideally located within the highly regarded West Bloomfield School District, walkable to the elementary school, and just minutes from parks, lakes, shopping, and dining. Some of the photos are virtually staged. OPEN HOUSE SATURDAY, MAY 23, 1-3 PM.

Save
Ask
Tour
Hide
Share
Listing Snapshot
Price 
$440,000
Days On Site 
5 Days
Bedrooms 
4
Inside Area (SqFt) 
2,750 sqft
Total Baths 
3
Full Baths 
2
Partial Baths 
1
Lot Size 
0.25 Acres
Year Built 
1987
MLS® Number 
20261035004
Status 
Active
Property Tax 
$8,439
HOA/Condo/Coop Fees 
$20.83 monthly
Sq Ft Source 
Public Records
Friends & Family
Recent Activity
6 days agoListing first seen on site
6 days agoListing updated with changes from the MLS®
General Features
Acres 
0.25
Attached Garage 
Yes
Cross Street 
N of Greer; East of Hiller
Disclosures 
Taxes Not Homestead Exempt
Garage 
Yes
Garage Spaces 
2
Levels 
Two
Parking 
AttachedDirect AccessGarage Door OpenerGarage Faces Side
Property Sub Type 
Single Family Residence
Security 
Smoke Detector(s)Carbon Monoxide Detector(s)Fire Alarm
Sewer 
Public Sewer
Special Circumstances 
Standard
SqFt Above 
2350
SqFt Below 
400
Style 
Colonial
Utilities 
Cable Available
Water Source 
Public
Interior Features
Appliances 
Gas Water HeaterDishwasherDisposalDryerFree-Standing Electric RangeFree-Standing RefrigeratorHumidifierMicrowaveStainless Steel Appliance(s)WasherWater Softener Owned
Basement 
FinishedSump Pump
Cooling 
Central Air
Electric 
Circuit Breakers
Fireplace 
Yes
Fireplace Features 
Family Room
Heating 
Forced AirNatural Gas
Interior 
Entrance FoyerHigh Speed InternetSmart Thermostat
Laundry Features 
Laundry Room
BathFull 
Dimensions - 12 X 5Level - Second
BathLav 
Dimensions - 12 X 5
Bedroom 
Dimensions - 12 X 10Level - Second
Dining Room 
Dimensions - 14 X 10
Family Room 
Dimensions - 18 X 16
Game Room 
Dimensions - 16 X 15Level - Basement
Kitchen 
Dimensions - 12 X 12
Laundry 
Dimensions - 7 X 3Level - Second
Living Room 
Dimensions - 16 X 13
Master Bathroom 
Dimensions - 16 X 15Level - Second
Master Bedroom 
Dimensions - 19 X 12Level - Second
Save
Ask
Tour
Hide
Share
Exterior Features
Construction Details 
Vinyl Siding
Exterior 
Lighting
Patio And Porch 
CoveredDeckPorch
Pool Features 
None
Roof 
Asphalt
Community Features
Accessibility Features 
Therapeutic Whirlpool
Association Dues 
250
Building Access 
GroundLevel
Financing Terms Available 
CashConventional
HOA Fee Frequency 
Annually
MLS Area 
Area02181WestBloomfieldTwp
Roads 
Paved
School District 
WestBloomfield
Schools
School District
WestBloomfield
Elementary School
Unknown
Middle School
Unknown
High School
Unknown
Listing courtesy of Real Estate One-WB/FH: [email protected]


IDX provided courtesy of Realcomp II Ltd. via RealcompIILtd. Copyright © 2026 Realcomp II Ltd. Shareholders.

IDX information is provided exclusively for consumers' personal, non-commercial use and may not be used for any purpose other than to identify prospective properties consumers may be interested in purchasing and that the data is deemed reliable but not guaranteed accurate by the MLS.

Neighborhood & Commute
Source: Walkscore
Save
Ask
Tour
Hide
Share