Save
Ask
Tour
Hide
Share
$309,999
14 Days On Site

2797 E Labo Road N
Ash Township, MI 48117

Single Family Residence|Pending
3
Beds
2
Total Baths
2
Full Baths
1,680
SqFt
$185
/SqFt
1953
Built
County:
Monroe
Call Now: 586-242-5838
Is this the listing for you? We can help make it yours.
586-242-5838
2797 E Labo Road N2797 E Labo Road N2797 E Labo Road N2797 E Labo Road N
Save
Ask
Tour
Hide
Share

Mortgage Calculator

Monthly Payment (Est.)

$1,414
Calculator powered by Showcase IDX, a Constellation1 Company. Copyright ©2026 Information is deemed reliable but not guaranteed.

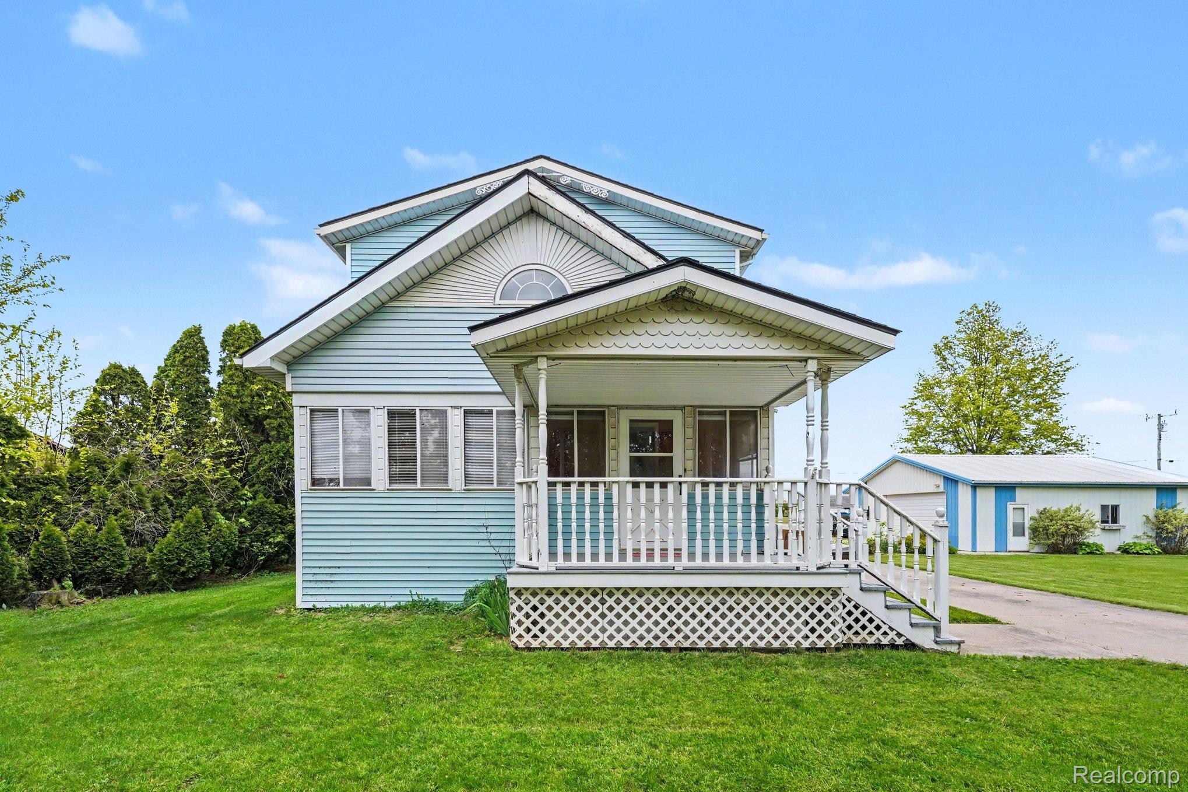
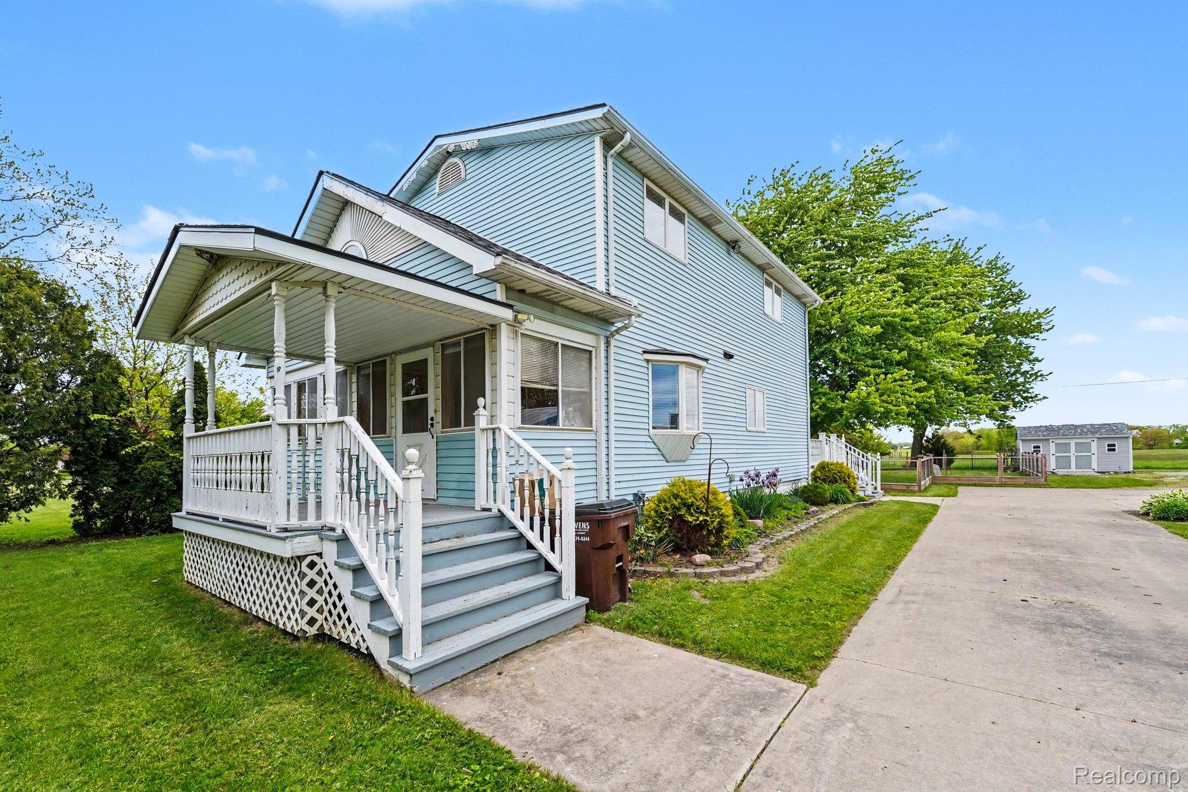
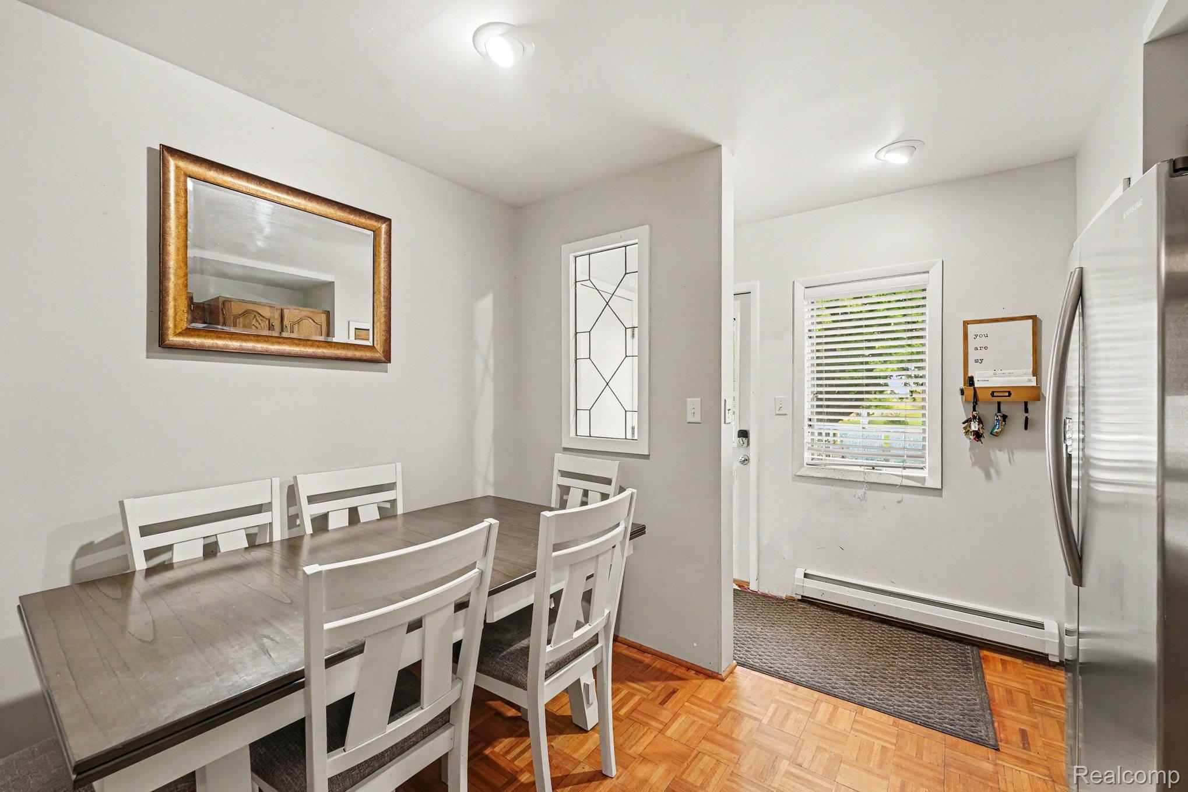
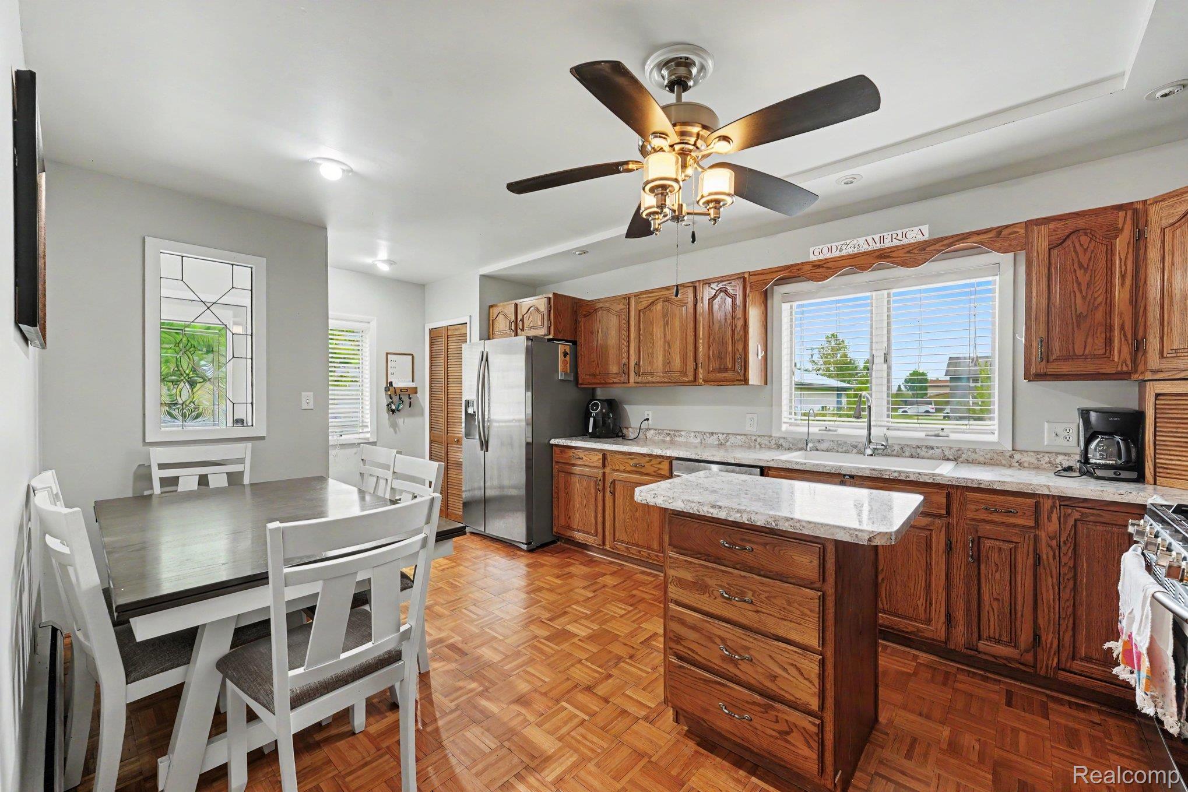
Don't miss this Country Charmer!! A beautiful country retreat situated on a peaceful one-acre property. This home offers the perfect balance of rural living on a paved road with city water, gas, new septic system (2023), and new roof (2024), all while being conveniently located near I-75 and I-275. Three comfortable bedrooms with two well appointed full baths. The upper bathroom has been completely remodeled (2026) with a large whirlpool soaking tub and gorgeous tile surround and double vanity. The over-sized kitchen has tons of cabinet/counter top space, perfect for family gatherings. Relax outside on the beautiful deck, or enjoy the front covered porch. A 32' x 32' Insulated Pole Barn with 6' concrete floors and electric, can be heated with propane- a mechanics dream! Also, two additional outbuildings offer tons of extra storage. All appliances remain with the home, as well as the living room fireplace which is heated with propane. This property offers tons of character and potential-don't miss your chance to experience all this home has to offer!

Save
Ask
Tour
Hide
Share
Listing Snapshot
Price 
$309,999
Days On Site 
14 Days
Bedrooms 
3
Inside Area (SqFt) 
1,680 sqft
Total Baths 
2
Full Baths 
2
Partial Baths 
N/A
Lot Size 
1 Acre
Year Built 
1953
MLS® Number 
20261034879
Status 
Pending
Property Tax 
$2,706.61
HOA/Condo/Coop Fees 
N/A
Sq Ft Source 
N/A
Friends & Family
Recent Activity
2 weeks agoStatus changed to Pending
2 weeks agoListing updated with changes from the MLS®
2 weeks agoListing first seen on site
General Features
Acres 
1
Cross Street 
Telegraph and E Labo
Disclosures 
Taxes Not Homestead Exempt
Garage 
Yes
Garage Spaces 
3
Levels 
Two
Parking 
DetachedDrivewayGarage Door OpenerOversized
Pets 
Cats OKDogs OK
Property Sub Type 
Single Family Residence
Sewer 
Septic Tank
Special Circumstances 
Standard
SqFt Above 
1680
Style 
Colonial
Water Source 
Public
Interior Features
Appliances 
DishwasherDryerFree-Standing Gas RangeFree-Standing RefrigeratorMicrowaveRange HoodWasher
Fireplace 
Yes
Fireplace Features 
Family Room
Heating 
BaseboardNatural Gas
Laundry Features 
Laundry Room
BathFull 
Dimensions - 6 X 6
Bedroom 
Dimensions - 19 X 8Level - Second
Kitchen 
Dimensions - 16 X 11
Laundry 
Dimensions - 8 X 6
Living Room 
Dimensions - 21 X 14
Master Bathroom 
Dimensions - 21 X 9Level - Second
Master Bedroom 
Dimensions - 9 X 8Level - Second
Save
Ask
Tour
Hide
Share
Exterior Features
Construction Details 
Vinyl Siding
Patio And Porch 
DeckPorch
Pool Features 
None
Roof 
Asphalt
Community Features
Building Access 
GroundLevelwSteps
Financing Terms Available 
CashConventionalVA Loan
MLS Area 
Area06041AshTwp
Roads 
Paved
School District 
Airport
Schools
School District
Airport
Elementary School
Unknown
Middle School
Unknown
High School
Unknown
Listing courtesy of Oak and Stone Real Estate: [email protected]


IDX provided courtesy of Realcomp II Ltd. via RealcompIILtd. Copyright © 2026 Realcomp II Ltd. Shareholders.

IDX information is provided exclusively for consumers' personal, non-commercial use and may not be used for any purpose other than to identify prospective properties consumers may be interested in purchasing and that the data is deemed reliable but not guaranteed accurate by the MLS.

Neighborhood & Commute
Source: Walkscore
Save
Ask
Tour
Hide
Share