Save
Ask
Tour
Hide
Share
$600,000
3 Days On Site

3812 Maiden Street
Waterford Charter Township, MI 48329
For Sale|Single Family Residence|Active
3
Beds
3
Total Baths
2
Full Baths
1
Partial Bath
2,166
SqFt
$277
/SqFt
1970
Built
Subdivision:
MOUNTAIN VIEW COUNTRY CLUB
County:
Oakland
Call Now: 586-242-5838
Is this the listing for you? We can help make it yours.
586-242-5838
Upcoming Open Houses
Sun, May 31, 3:00 PM - 5:00 PM
3812 Maiden Street3812 Maiden Street3812 Maiden Street3812 Maiden Street
Save
Ask
Tour
Hide
Share

Mortgage Calculator

Monthly Payment (Est.)

$2,737
Calculator powered by Showcase IDX, a Constellation1 Company. Copyright ©2026 Information is deemed reliable but not guaranteed.

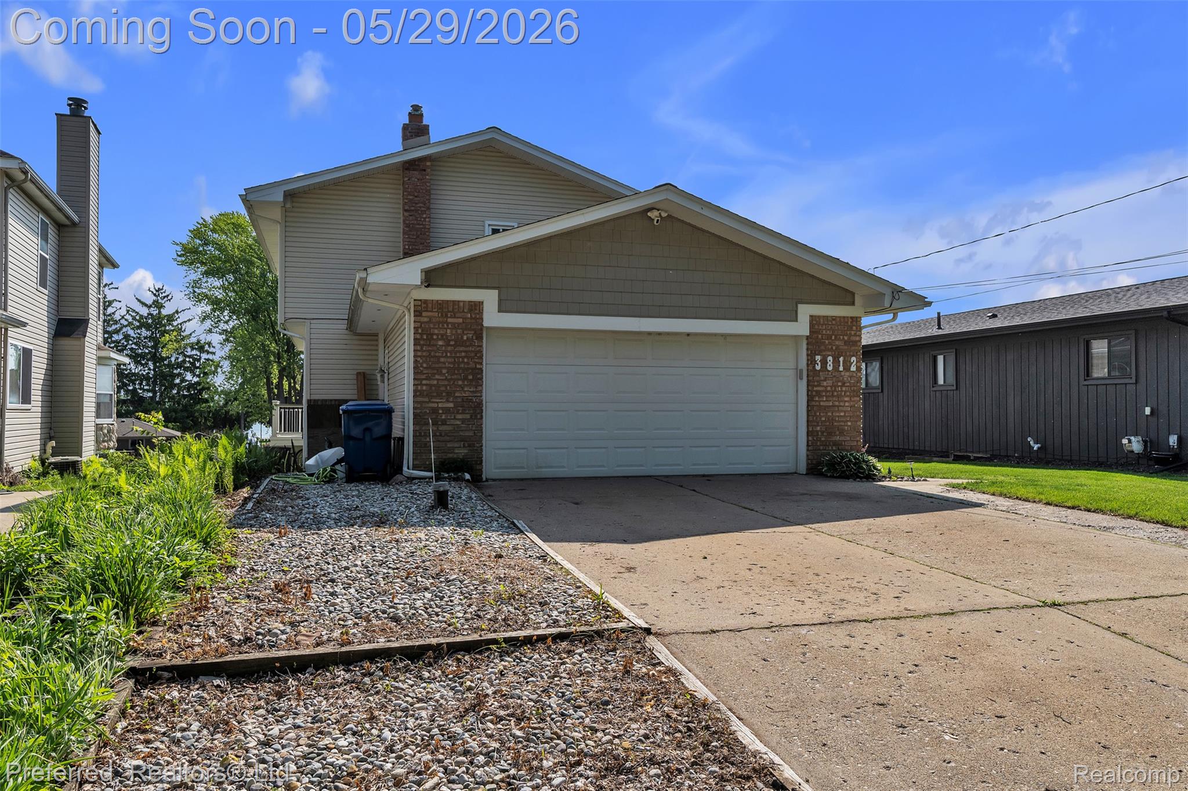
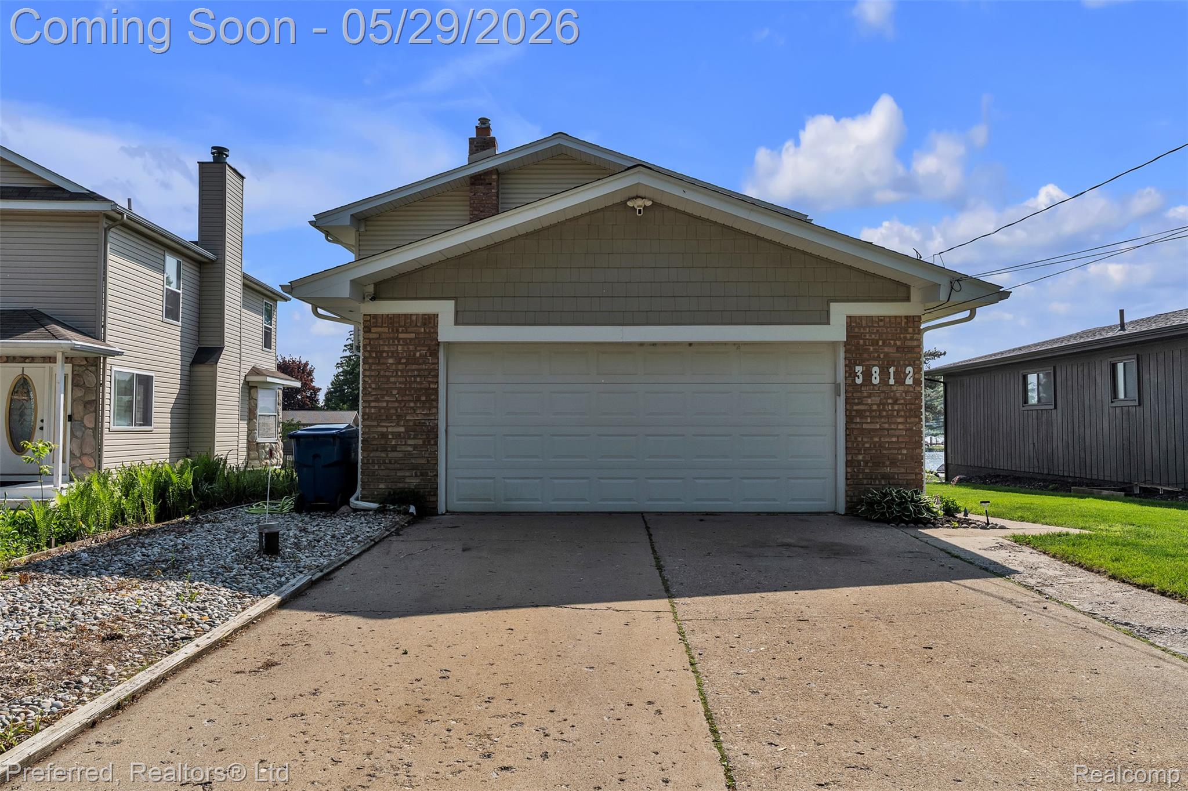
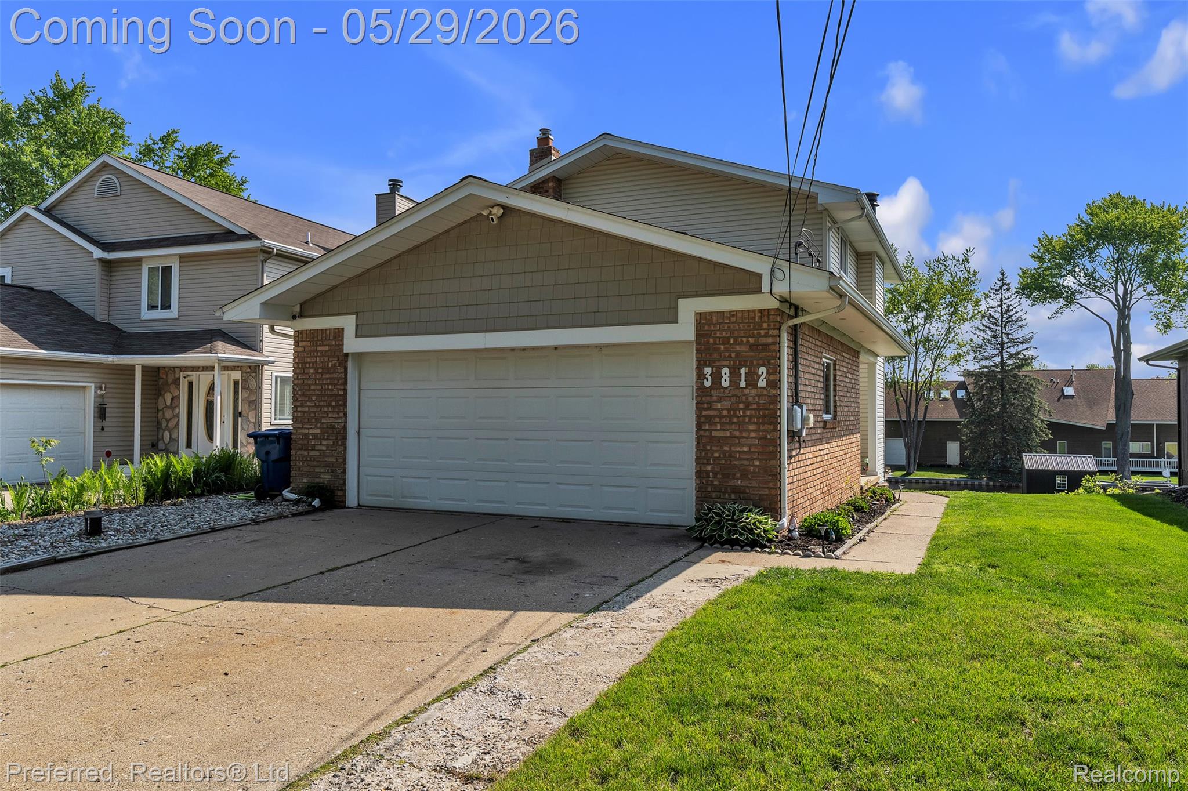
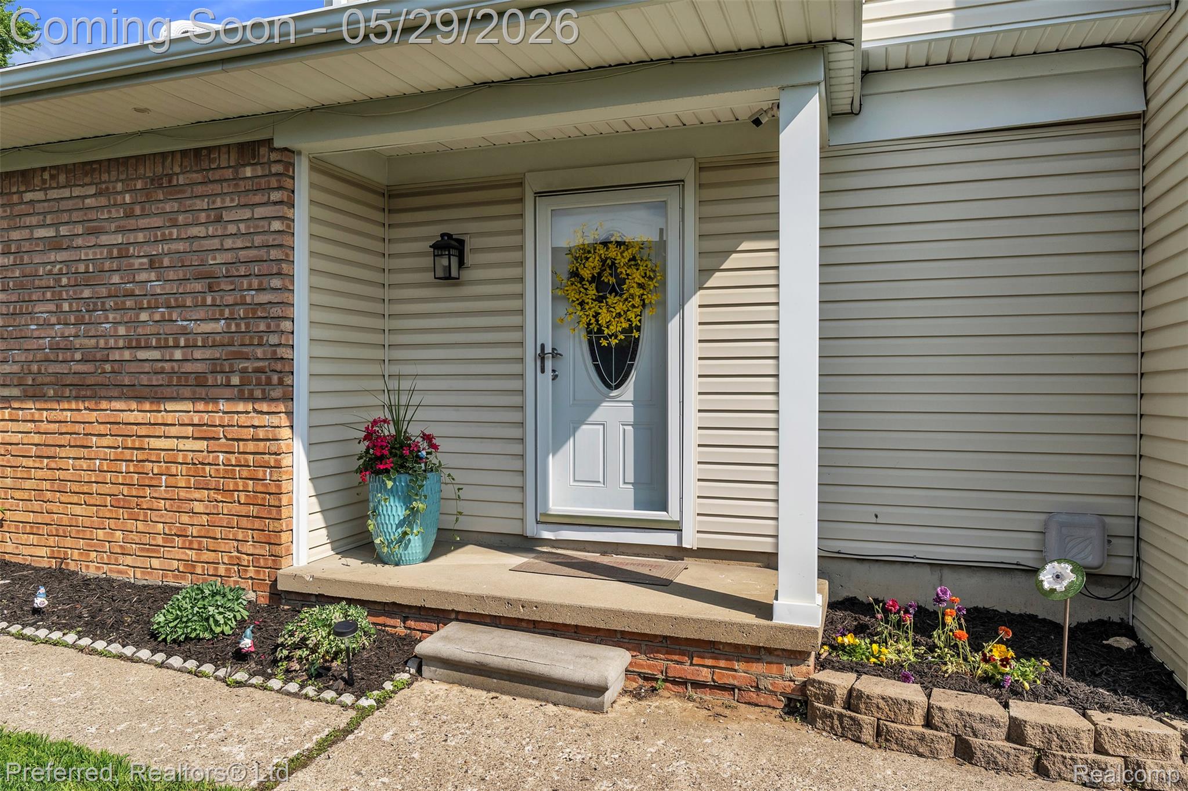
All-sports Maceday Lake living with highly sought-after Clarkston Schools! This move-in-ready 3-bedroom, 2.5-bath home offers bright, open living spaces and beautiful water views from the main gathering areas. The updated kitchen features granite countertops, stainless steel appliances, and soft-close cabinetry, seamlessly flowing into the living room for easy everyday living and entertaining. Step outside to the newer composite deck—the perfect place for morning coffee, outdoor dining or simply enjoying the peaceful lake setting. The walkout lower level provides additional living space with a cozy family room, gas fireplace with stone surround, and a full bar area ideal for hosting family and friends. The lower level patio also includes a natural gas BBQ hook up. The private, serene yard creates a relaxing backdrop year-round, while optional membership to Mountain View Country Club offers access to a beach, boat launch, and clubhouse amenities. A well-maintained home in one of the area’s most desirable lake communities—ready for you to enjoy the Maceday Lake lifestyle all summer long.

Save
Ask
Tour
Hide
Share
Listing Snapshot
Price 
$600,000
Days On Site 
3 Days
Bedrooms 
3
Inside Area (SqFt) 
2,166 sqft
Total Baths 
3
Full Baths 
2
Partial Baths 
1
Lot Size 
0.22 Acres
Year Built 
1970
MLS® Number 
20261033858
Status 
Active
Property Tax 
$8,674.66
HOA/Condo/Coop Fees 
N/A
Sq Ft Source 
Public Records
Friends & Family
Recent Activity
14 hours agoStatus changed to Active
14 hours agoListing updated with changes from the MLS®
3 days agoListing first seen on site
General Features
Acres 
0.22
Attached Garage 
Yes
Cross Street 
Williams Lake Rd and Maceday Lake Rd
Disclosures 
Exclusions Exist, Taxes Homestead Exempt
Garage 
Yes
Garage Spaces 
2
Parking 
AttachedDirect AccessDrivewayHeated Garage
Property Sub Type 
Single Family Residence
Sewer 
Public Sewer
Special Circumstances 
Standard
SqFt Above 
1482
SqFt Below 
684
Style 
Colonial
Utilities 
Cable Available
Water Source 
PrivatePublicWell
Interior Features
Appliances 
Gas Water HeaterDishwasherDisposalDryerFree-Standing Gas RangeFree-Standing RefrigeratorGas CooktopMicrowaveStainless Steel Appliance(s)WasherWater Softener Owned
Basement 
FinishedWalk-Out Access
Cooling 
Central Air
Fireplace 
Yes
Fireplace Features 
BasementGas
Furnished 
Unfurnished
Heating 
Forced AirNatural Gas
Interior 
High Speed InternetOther
Laundry Features 
Laundry Room
BathFull 
Dimensions - 12 X 5Level - Second
BathLav 
Dimensions - 8 X 4
Bedroom 
Dimensions - 10 X 11Level - Second
Family Room 
Dimensions - 23 X 11Level - Basement
Kitchen 
Dimensions - 11 X 13
Kitchen2nd 
Dimensions - 9 X 10Level - Basement
Laundry 
Dimensions - 10 X 12Level - Basement
Living Room 
Dimensions - 24 X 11Level - Basement
Master Bathroom 
Dimensions - 11 X 25Level - Second
Save
Ask
Tour
Hide
Share
Exterior Features
Construction Details 
Vinyl Siding
Exterior 
Barbecue
Fencing 
Fenced
Other Structures 
Shed(s)
Patio And Porch 
CoveredDeckPatio
Pool Features 
None
Roof 
Asphalt
View 
Water
Waterfront 
Yes
Waterfront Features 
Canal FrontSeawall
Waterview 
Water
Community Features
Building Access 
GroundLevelwSteps
Financing Terms Available 
CashConventionalVA Loan
MLS Area 
Area02131WaterfordTwp
Roads 
Paved
School District 
Clarkston
Schools
School District
Clarkston
Elementary School
Unknown
Middle School
Unknown
High School
Unknown
Listing courtesy of Preferred, Realtors® Ltd: [email protected]


IDX provided courtesy of Realcomp II Ltd. via RealcompIILtd. Copyright © 2026 Realcomp II Ltd. Shareholders.

IDX information is provided exclusively for consumers' personal, non-commercial use and may not be used for any purpose other than to identify prospective properties consumers may be interested in purchasing and that the data is deemed reliable but not guaranteed accurate by the MLS.

Neighborhood & Commute
Source: Walkscore
Save
Ask
Tour
Hide
Share