Save
Ask
Tour
Hide
Share
$600,000
10 Days On Site

899 Rachelle Street
White Lake Charter Township, MI 48386
For Sale|Single Family Residence|Active
4
Beds
3
Total Baths
3
Full Baths
2,204
SqFt
$272
/SqFt
1976
Built
Subdivision:
GOLDEN SHORESNO 1
County:
Oakland
Call Now: 586-242-5838
Is this the listing for you? We can help make it yours.
586-242-5838
899 Rachelle Street899 Rachelle Street899 Rachelle Street899 Rachelle Street
Save
Ask
Tour
Hide
Share

Mortgage Calculator

Monthly Payment (Est.)

$2,737
Calculator powered by Showcase IDX, a Constellation1 Company. Copyright ©2026 Information is deemed reliable but not guaranteed.

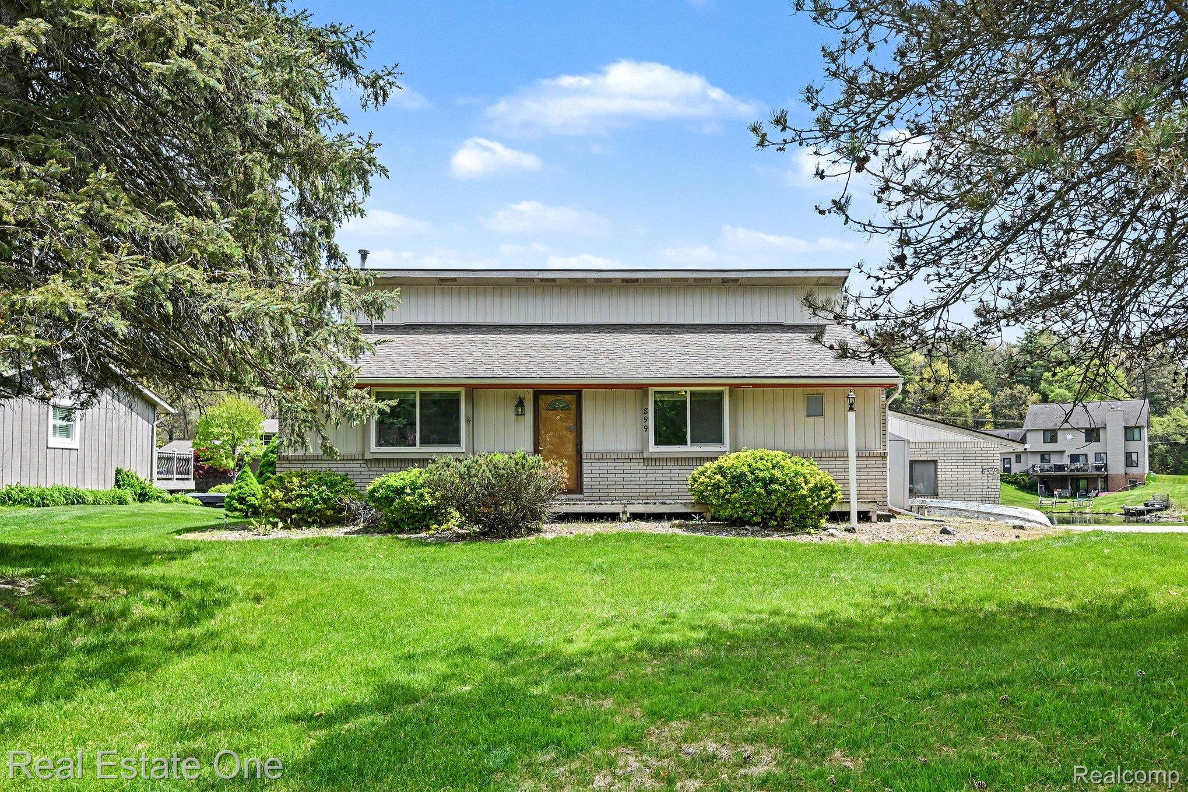
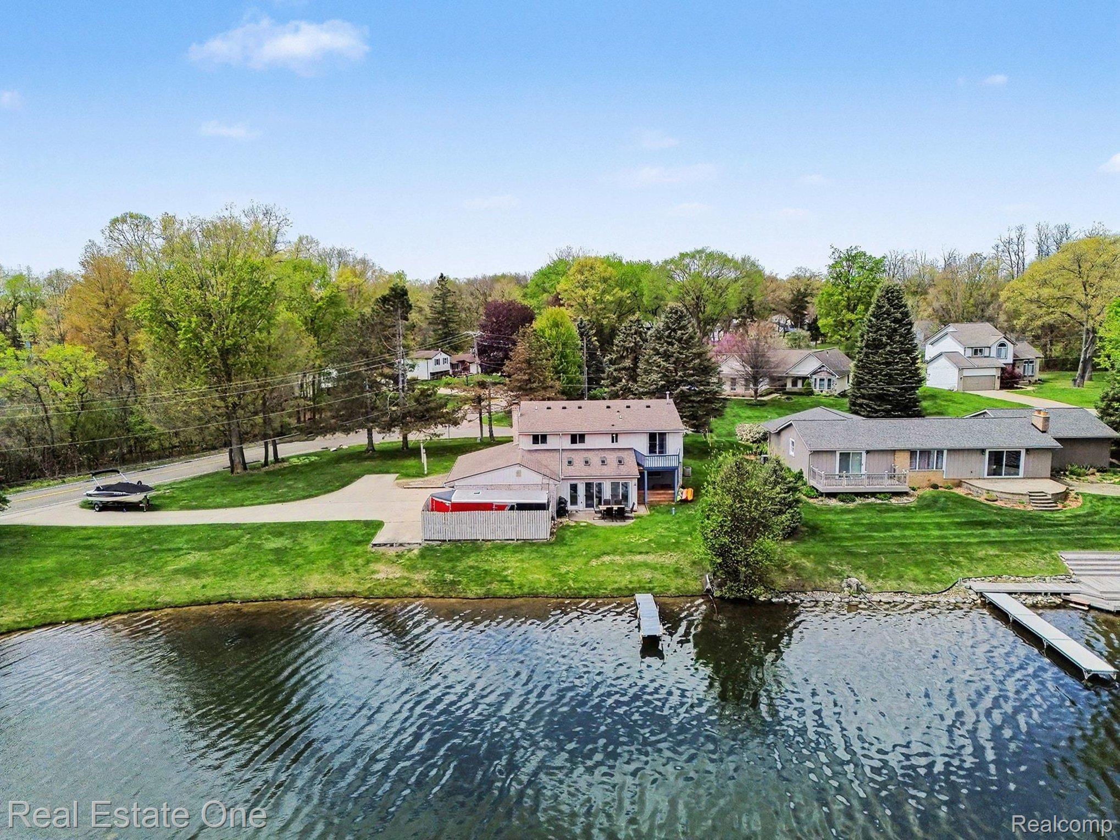
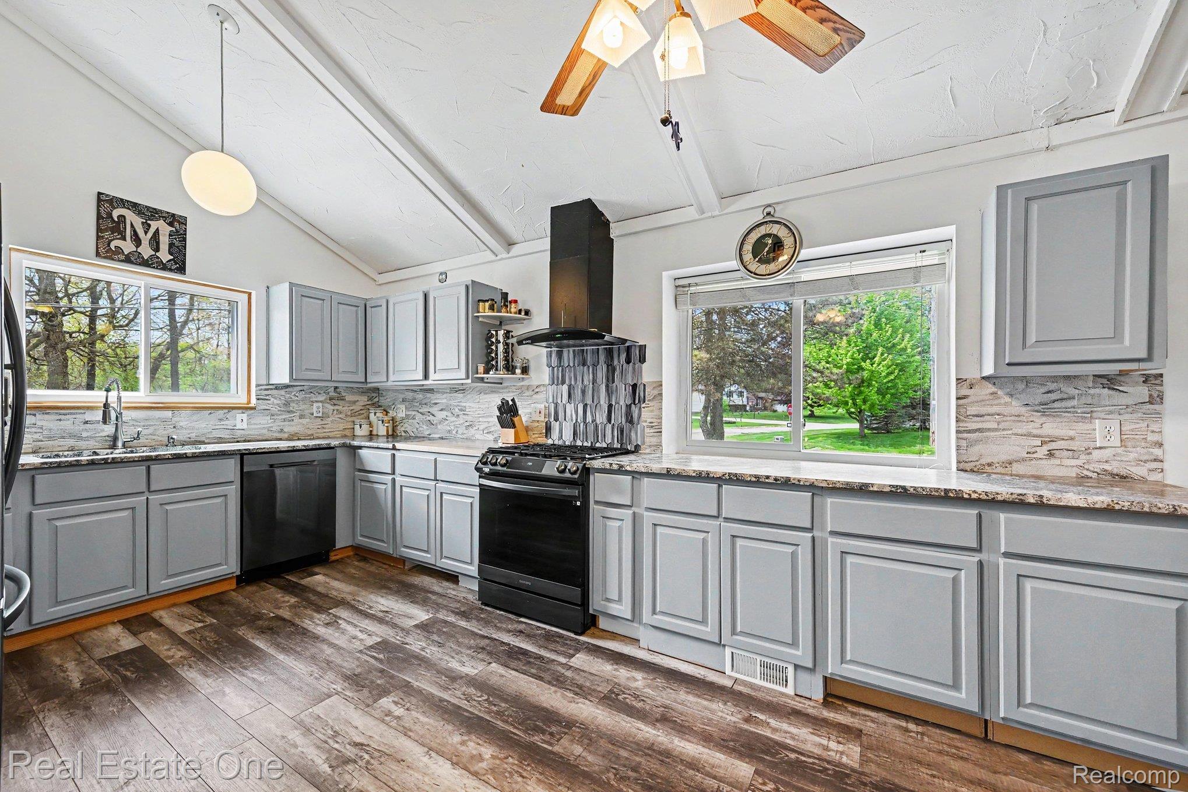
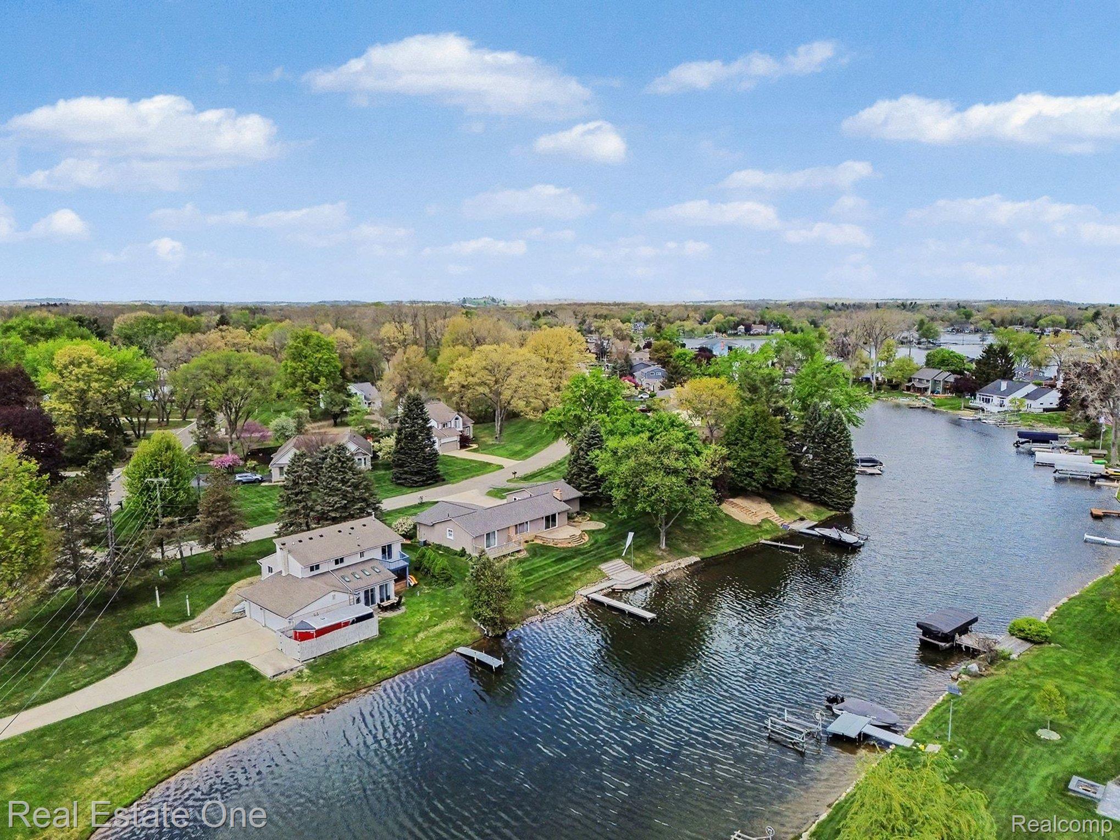
Experience LAKE LIFE in 2026 on all-sports Cedar Island Lake! Four bedroom, 3 full bath quad-level home offers over 171 feet of Lake Frontage and incredible indoor/outdoor living spaces designed to enjoy every season. The updated Kitchen features granite countertops, LVP flooring, newer appliances, a breakfast nook, and vaulted ceilings that flow into the Dining/Living area. The spacious Family Room with a cozy gas fireplace opens to a large four-season Sunroom or Game Room filled with natural light and water views. Step into the Screened-In Patio for late-night cocktails or relax on the beautiful outdoor Patio overlooking the water. A Full Bath and Bedroom also on this level. Upstairs, the Primary Suite includes a private Ensuite Bath and Balcony with breathtaking lake views, 2 more Bedrooms and a shared Full Bath. The Basement offers laundry, storage, and a Bonus Flex room perfect for a home office, gym, or hobby space. Situated on a Corner Lot, there’s plenty of room for parking, trailer storage, plus a 3-Car Garage with 220V service. Dock included in the sale — just drop your boat in and enjoy everything lake living has to offer! UPDATES include: '22 appliances, '21 water softener, '21 water heater, '21 well pump, '20 water filtration system, new sprinkler pump, newer roof, windows and siding. Conveniently located near shopping, dining, and within Huron Valley Schools.

Save
Ask
Tour
Hide
Share
Listing Snapshot
Price 
$600,000
Days On Site 
10 Days
Bedrooms 
4
Inside Area (SqFt) 
2,204 sqft
Total Baths 
3
Full Baths 
3
Partial Baths 
N/A
Lot Size 
0.52 Acres
Year Built 
1976
MLS® Number 
20261033325
Status 
Active
Property Tax 
$8,252
HOA/Condo/Coop Fees 
$16.67 monthly
Sq Ft Source 
N/A
Friends & Family
Recent Activity
2 weeks agoListing first seen on site
2 weeks agoListing updated with changes from the MLS®
General Features
Acres 
0.52
Cross Street 
Oxbow and Cedar Island
Disclosures 
Exclusions Exist, Taxes Homestead Exempt
Foundation 
Block
Garage 
Yes
Garage Spaces 
3
Parking 
AttachedDirect AccessGarage Door OpenerGarage Faces Side
Pets 
Yes
Property Sub Type 
Single Family Residence
Security 
Smoke Detector(s)Carbon Monoxide Detector(s)Fire Alarm
Sewer 
Septic Tank
Special Circumstances 
Standard
SqFt Above 
1904
SqFt Below 
300
Style 
ContemporarySplitLevel
Utilities 
Cable Available
Water Source 
PrivateWell
Interior Features
Appliances 
Gas Water HeaterDishwasherDryerFree-Standing Gas RangeFree-Standing RefrigeratorWasherWater Softener Owned
Basement 
Partially FinishedSump Pump
Cooling 
Attic FanCeiling Fan(s)Central Air
Electric 
220 Volts
Fireplace 
Yes
Fireplace Features 
Family RoomGas
Heating 
Forced AirNatural Gas
Interior 
Central VacuumHigh Speed InternetSmart Thermostat
Laundry Features 
Laundry Room
BathFull 
Dimensions - 8 X 7Level - Second
Bedroom 
Dimensions - 9 X 13Level - Second
Dining Room 
Dimensions - 15 X 12
Family Room 
Dimensions - 26 X 14Level - Lower
FourSeasonRoom 
Dimensions - 18 X 14Level - Lower
Kitchen 
Dimensions - 13 X 12
Laundry 
Dimensions - 5 X 7Level - Basement
Master Bathroom 
Dimensions - 12 X 13Level - Second
Master Bedroom 
Dimensions - 8 X 4Level - Second
Other 
Dimensions - 8 X 11Level - Basement
Save
Ask
Tour
Hide
Share
Exterior Features
Construction Details 
BrickVinyl Siding
Exterior 
BalconyLighting
Lot Features 
ClearedCorner Lot
Patio And Porch 
PatioPorch
Pool Features 
None
Roof 
Asphalt
Waterfront 
Yes
Waterfront Features 
Canal FrontWaterfront
Community Features
Association Dues 
200
Building Access 
GroundLevel
Financing Terms Available 
CashConventionalFHAVA Loan
HOA Fee Frequency 
Annually
MLS Area 
Area02121WhiteLakeTwp
Roads 
Paved
School District 
HuronValley
Schools
School District
HuronValley
Elementary School
Unknown
Middle School
Unknown
High School
Unknown
Listing courtesy of Real Estate One-Brighton: [email protected]


IDX provided courtesy of Realcomp II Ltd. via RealcompIILtd. Copyright © 2026 Realcomp II Ltd. Shareholders.

IDX information is provided exclusively for consumers' personal, non-commercial use and may not be used for any purpose other than to identify prospective properties consumers may be interested in purchasing and that the data is deemed reliable but not guaranteed accurate by the MLS.

Neighborhood & Commute
Source: Walkscore
Save
Ask
Tour
Hide
Share