
31308 Jay DriveWarren City, MI 48093
Mortgage Calculator
Monthly Payment (Est.)
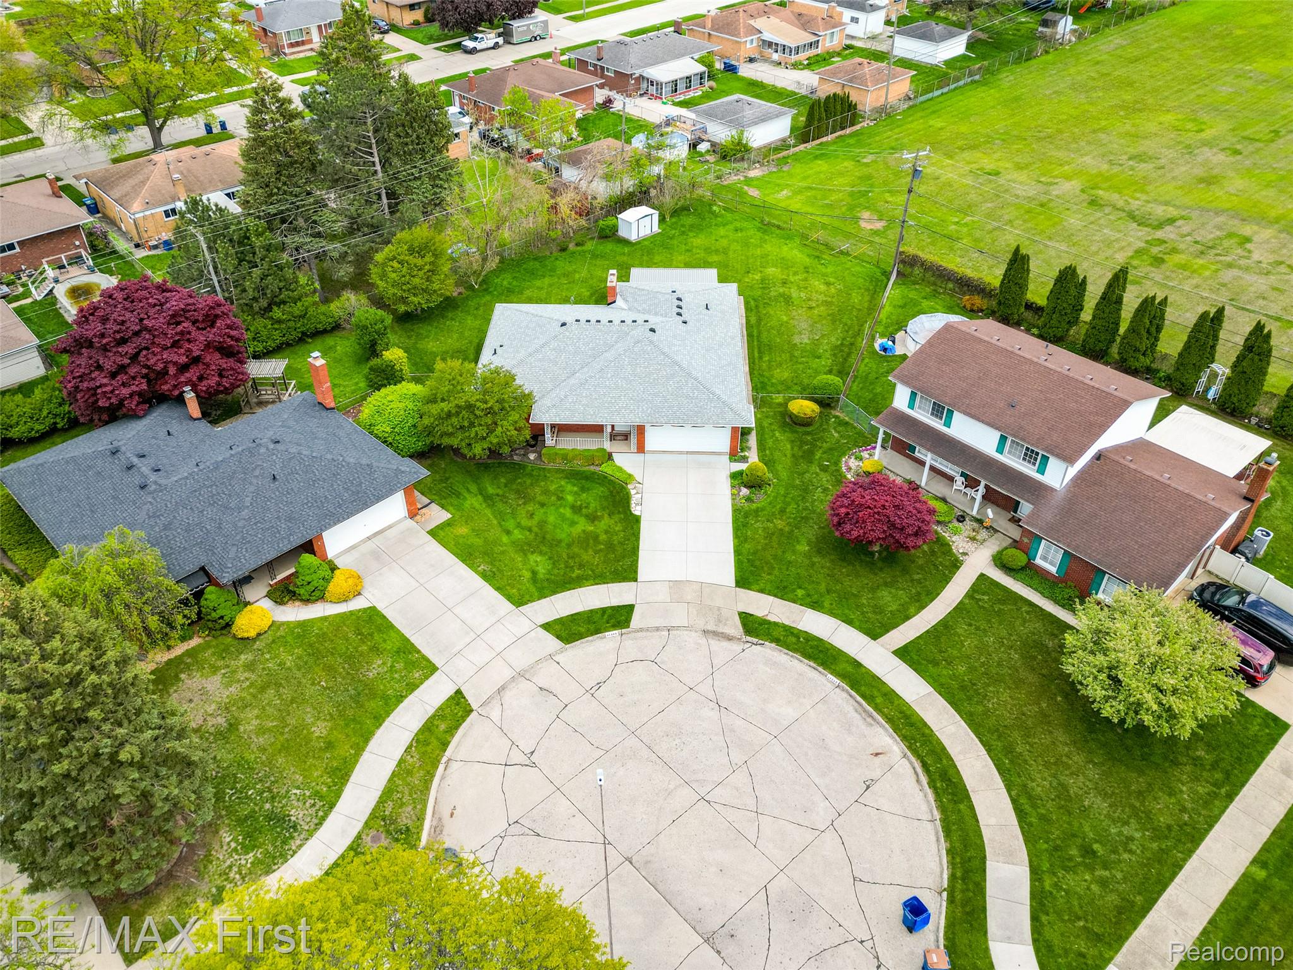
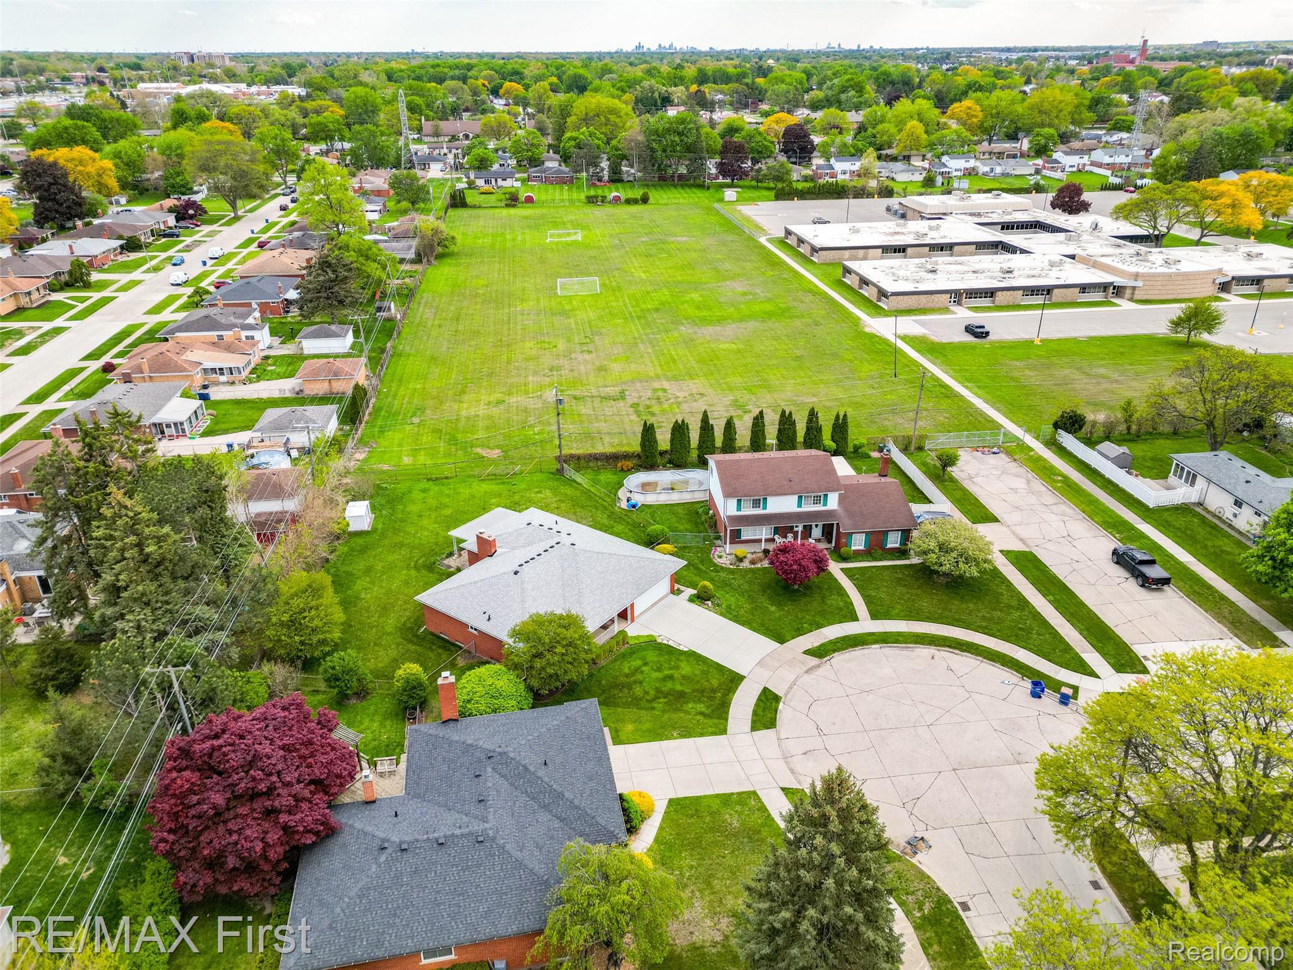
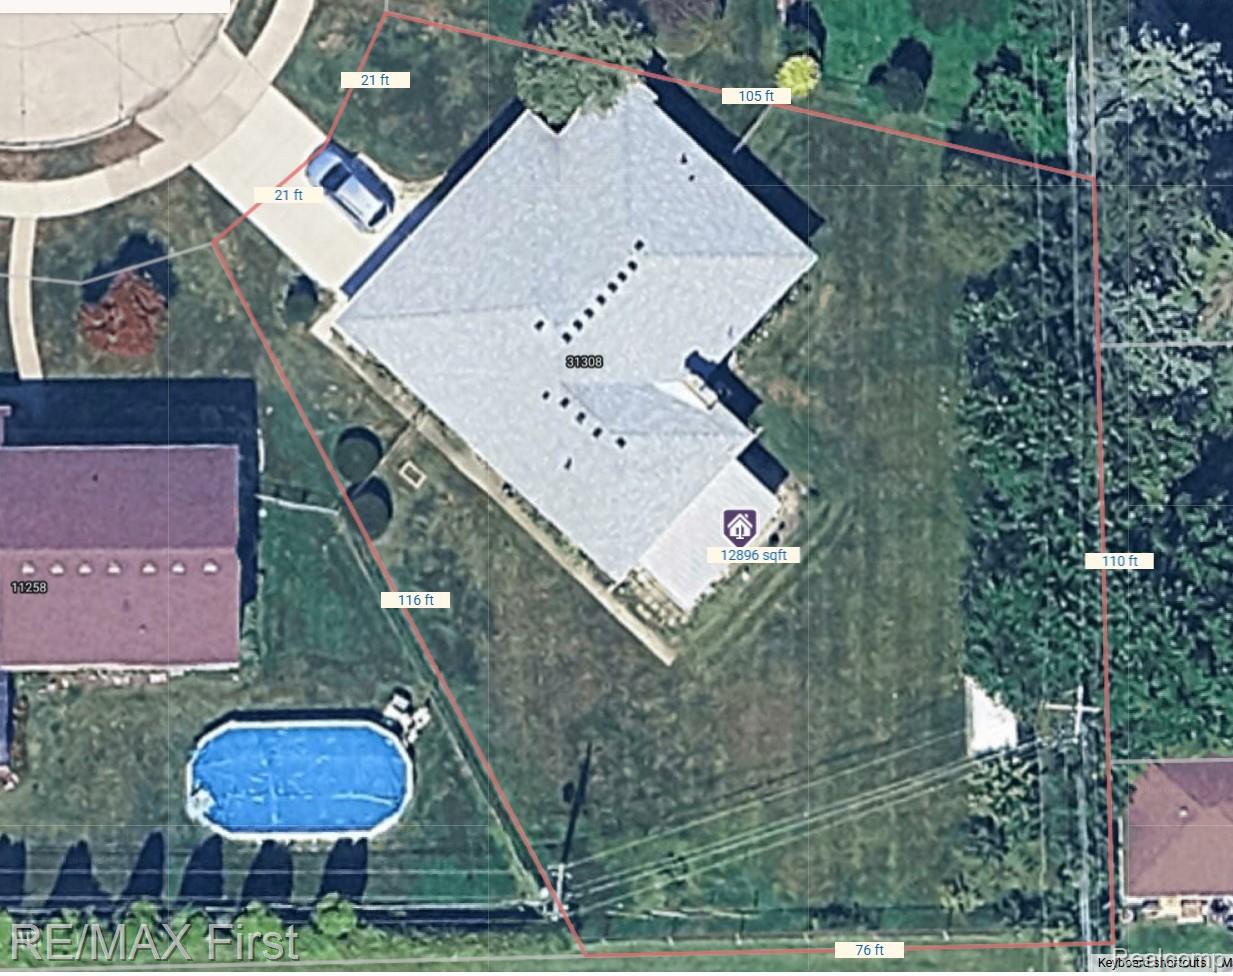
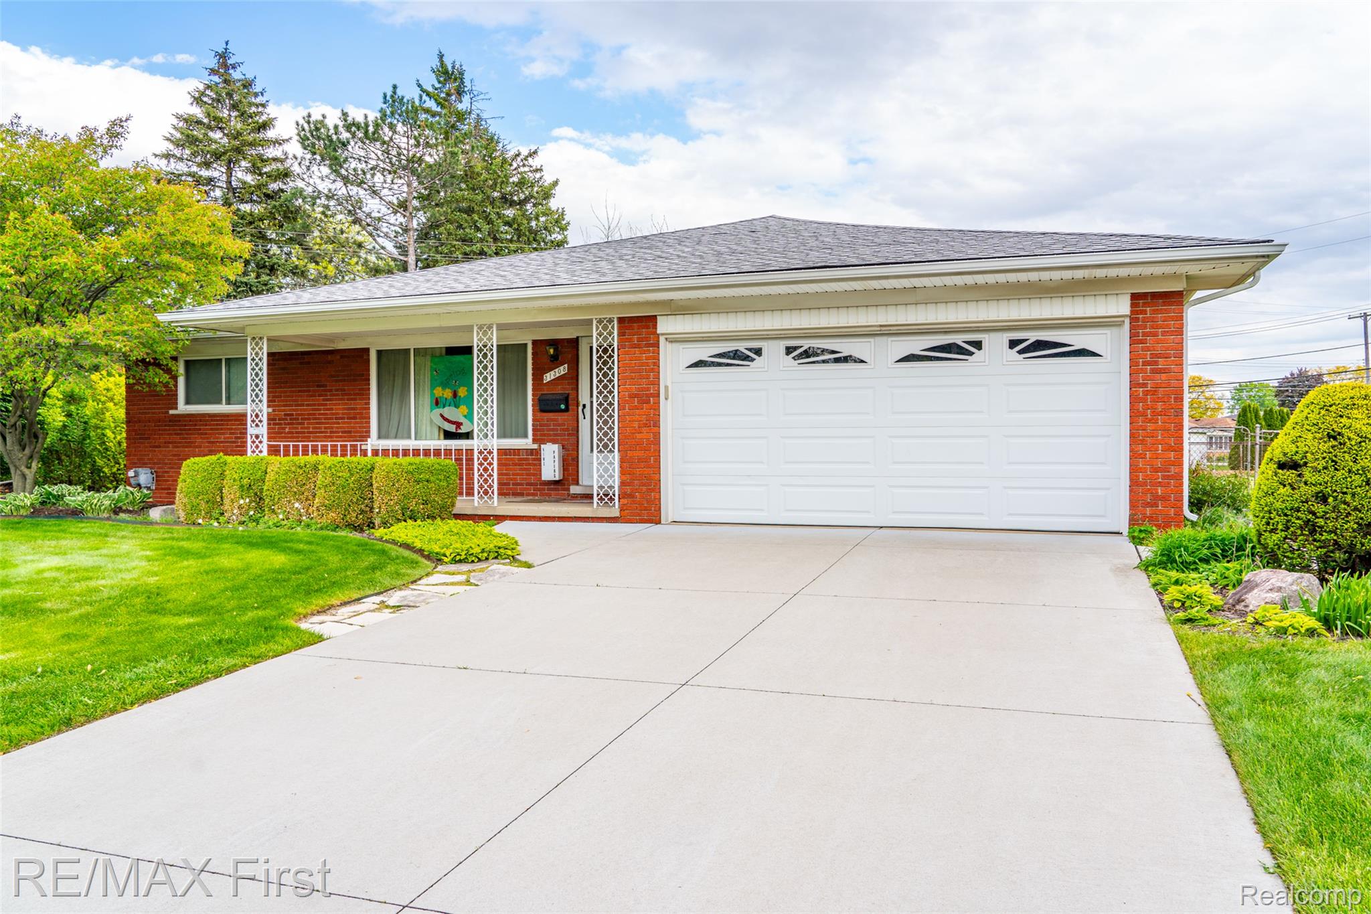
$1,323ALMOST LIKE A ˜3 ACRE BACKYARD! NORTH WARREN'S premier neighborhood! Super-sized pie shaped lot abuts school district's soccer field AND set high up on cul-de-sac bend of the street! Enjoy serious, expensive upgrades and the solidity of a mid-century modern time capsule (meticulously preserved condition/original features/lighting). Enjoy living large (1749 sf): large bedrooms, 25 x 14 family room, 17 x 17 living room, 26x11 patio, 18 x 6 front porch! Quality updates include: driveway, roof, Plus 95 hi-efficiency furnace, central air, electric service/breakers/pole to house, thermal windows (new screens), insulated garage door, 6" gutters and downspouts, plumbing/exterior spigots, barrier free shower w/grab bars (safer for everyone), almost new kitchen stove, washer/dryer. Wet plaster throughout (even the garage), pull down stairway attic storage, natural fireplace w/full brick hearth/wood full length mantle (like new/only burned a few pieces of wood in 64 years!), high quality tasteful paneled family room (large enough for possible 4th bedroom/guest room/in-law suite) with half bath adjacent (jack & jill style). Two door walls leading to covered/shaded patio. Refaced gally kitchen w/pantry closet, plethora of cabinetry, glass curio cabinets, and serving counter/breakfast counter perfect for bar stools and watching morning TV! Hardwood floors (old growth pine, quality form a bygone era), his/her closets, whole house ventilation fan, interruptible AC meter for less expensive cooling costs).Fully fenced yard, well landscaped, and the shed sits on enough cement to hold the weight of a truck (over sized for future, larger shed). Large basement is awaiting your finishes. **ATTENTION AGENTS** Read full MLS listing including Agent Remarks for all offer submission info and details. Expect competition; similar ranches this size in Warren sell $325K+ or go half mile north to Sterling Heights and pay $100K more! ... backing to a nature view like this is priceless!
| 6 hours ago | Status changed to Pending | |
| 6 hours ago | Listing updated with changes from the MLS® | |
| 6 hours ago | Price changed to $289,900 | |
| 2 weeks ago | Listing first seen on site |

IDX provided courtesy of Realcomp II Ltd. via RealcompIILtd. Copyright © 2026 Realcomp II Ltd. Shareholders.
IDX information is provided exclusively for consumers' personal, non-commercial use and may not be used for any purpose other than to identify prospective properties consumers may be interested in purchasing and that the data is deemed reliable but not guaranteed accurate by the MLS.
Did you know? You can invite friends and family to your search. They can join your search, rate and discuss listings with you.