Save
Ask
Tour
Hide
Share
$625,000
33 Days On Site

2753 Sand Hill Drive N
Lima Township, MI 48130

For Sale|Single Family Residence|Active
4
Beds
4
Total Baths
3
Full Baths
1
Partial Bath
3,200
SqFt
$195
/SqFt
2003
Built
Subdivision:
ISLAND HILLS ESTATES CONDO
County:
Washtenaw
Call Now: 586-242-5838
Is this the listing for you? We can help make it yours.
586-242-5838
2753 Sand Hill Drive N2753 Sand Hill Drive N2753 Sand Hill Drive N2753 Sand Hill Drive N
Save
Ask
Tour
Hide
Share

Mortgage Calculator

Monthly Payment (Est.)

Enter an interest rate to see your estimated monthly payment.
Calculator powered by Showcase IDX, a Constellation1 Company. Copyright ©2026 Information is deemed reliable but not guaranteed.

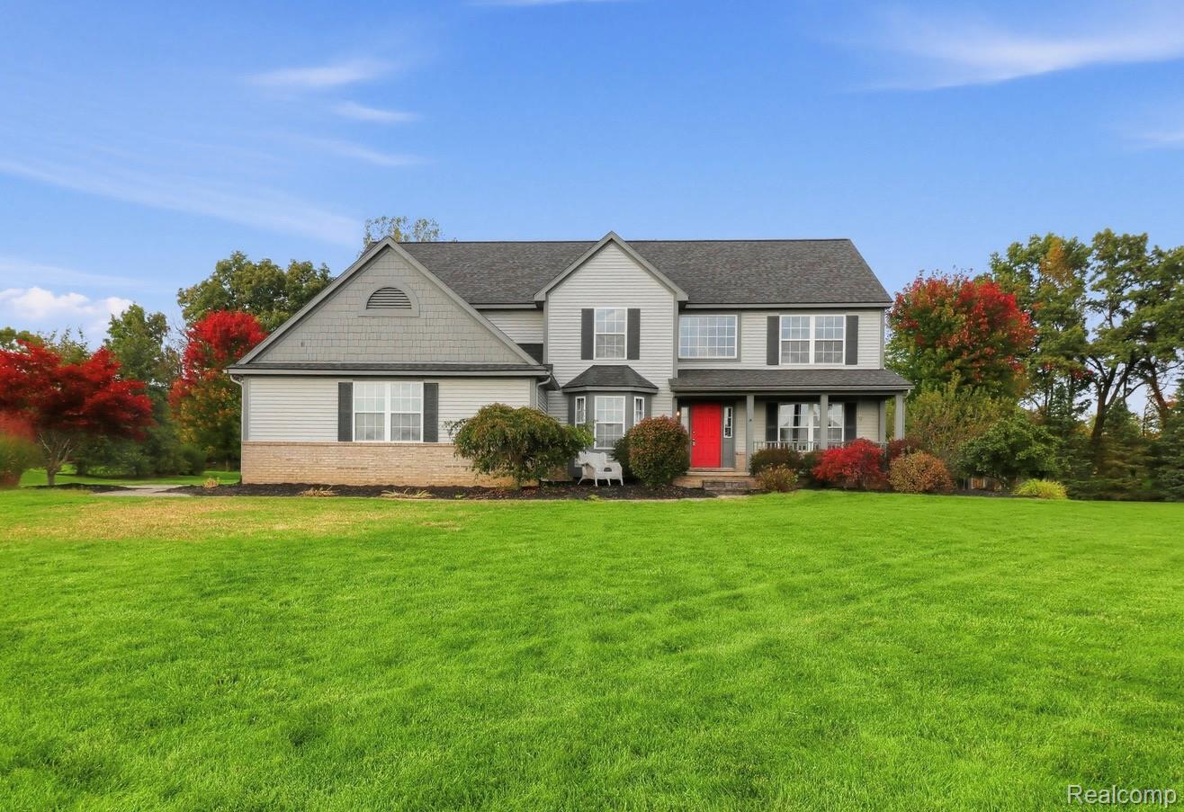
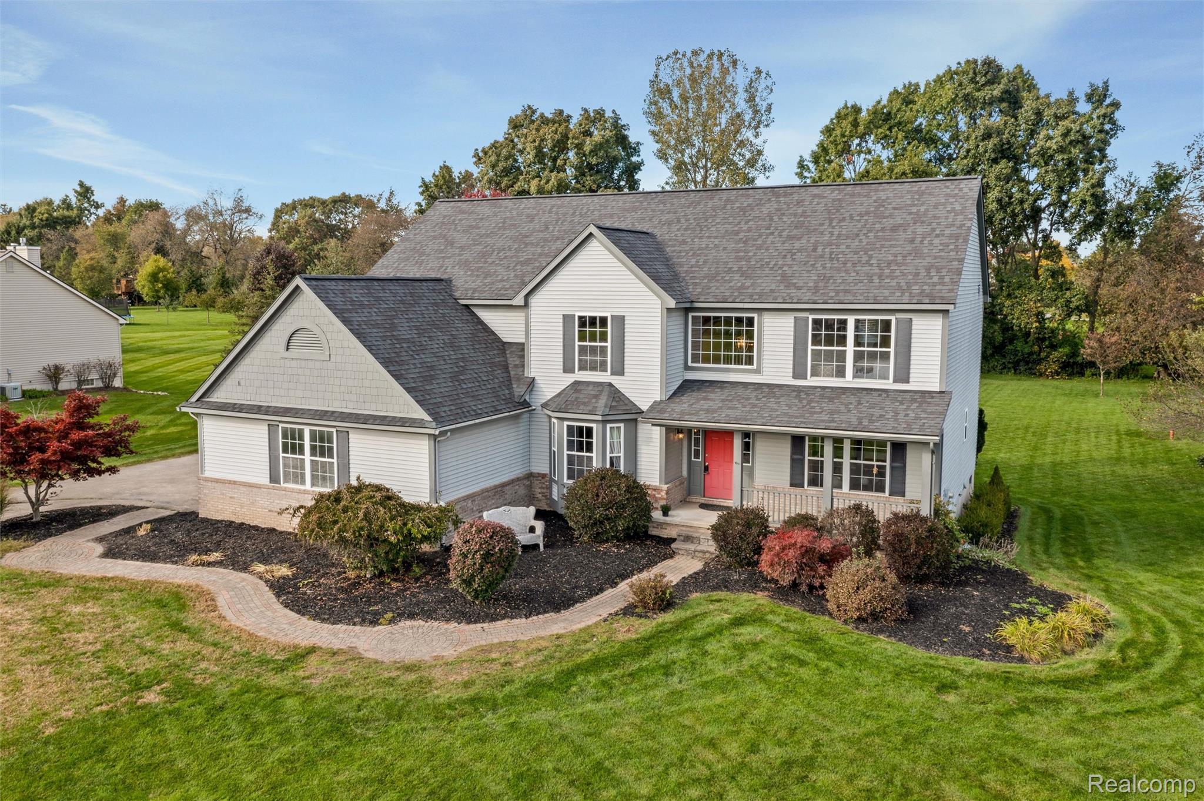
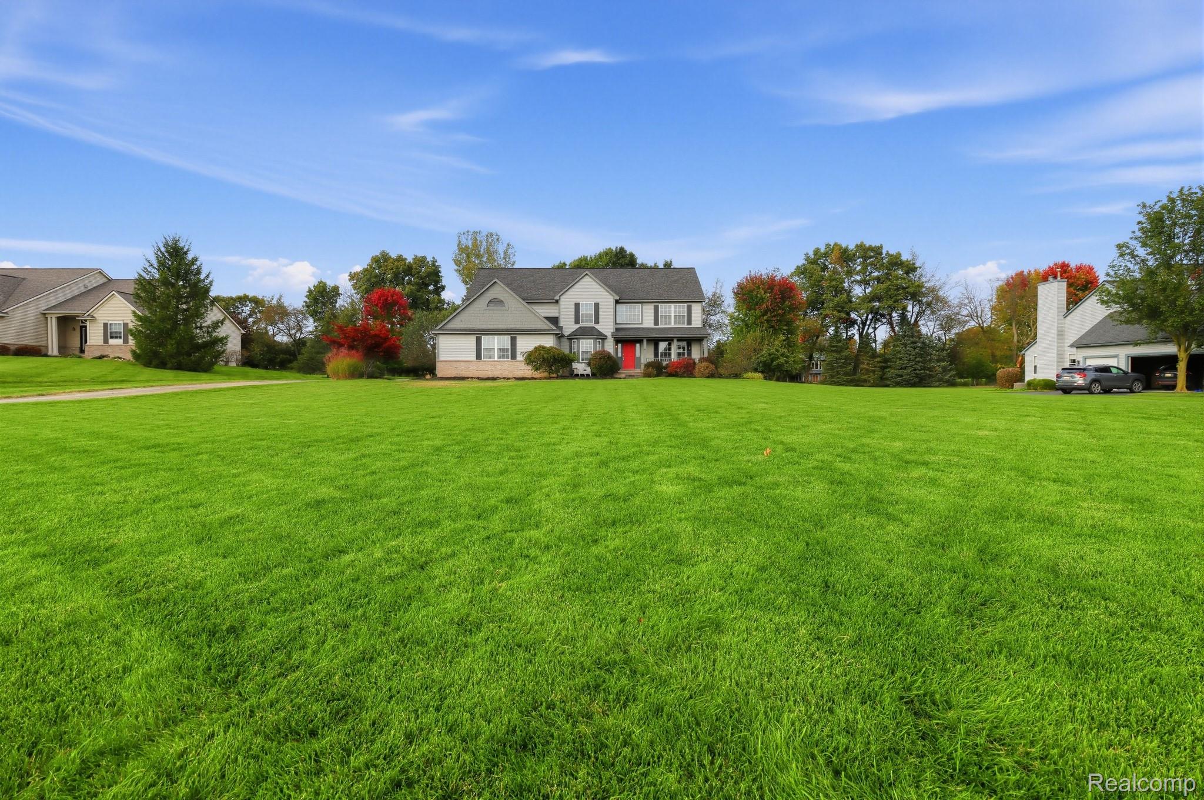
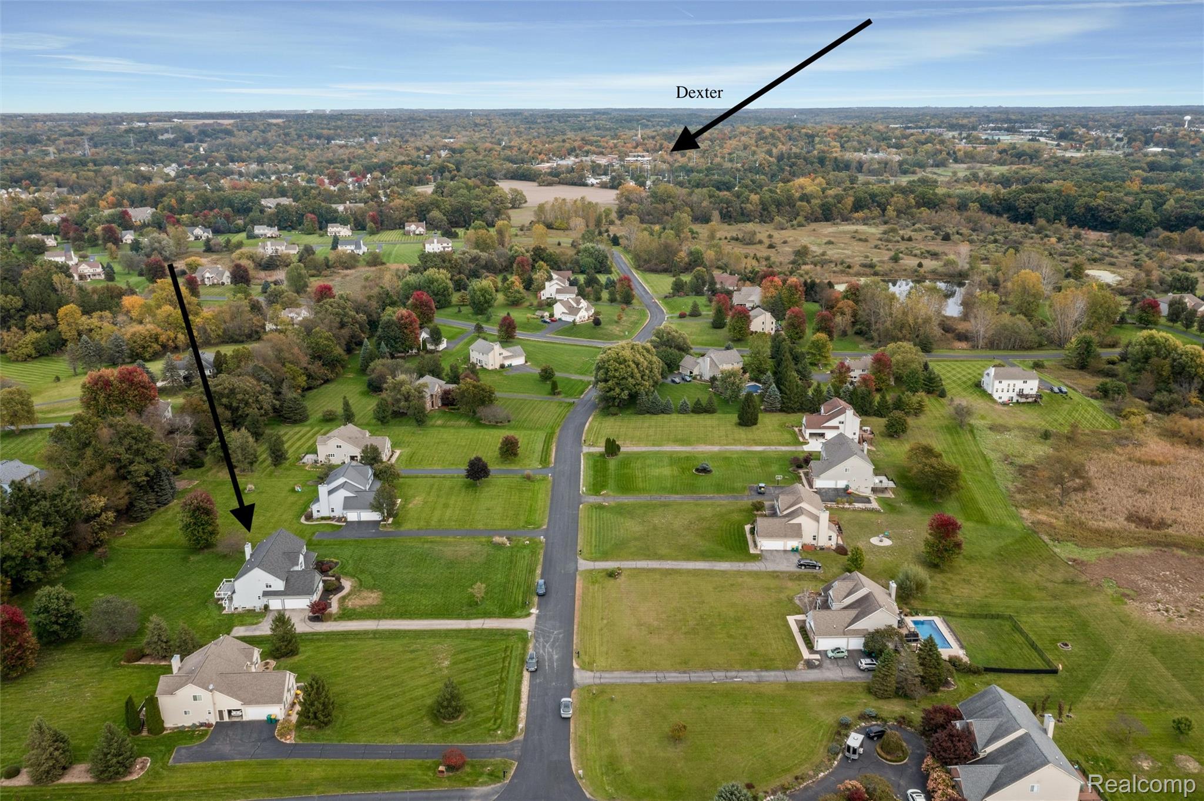
Welcome to the desirable community of Dexter. Nestled on a picturesque 1 acre lot in the highly desirable Island Hills Estates. This exceptional home offers a peaceful retreat just minutes from downtown Dexter. A spacious 3200 square feet of finished living space, enjoy the perfect setting for both everyday living & entertaining. The two story foyer welcomes you into the heart of the home. Brazilian Koa hardwood floors flow throughout the main level while the dramatic family room impresses with soaring ceilings, fireplace and abundant natural light. Kitchen and dining are adjacent to the family room. Upstairs, the expansive primary suite serves as a private retreat with a tray ceiling, a custom-organized walk-in closet and ensuite bath, spa tub & separate shower. The loft area at the top of the stairs would make the perfect media area or reading nook. Two additional generously sized bedrooms share a jack and jill 2nd full bath, and the fourth bedroom has its own ensuite bath. Step outside to the Trex deck where peaceful wooded views create the perfect backdrop for morning coffee or summer dinners. Additional highlights include a convenient 1st-floor laundry, a large flex/office room, living room, dining room, and an extra oversized 3-car attached garage. Ideally located near Metroparks, lakes, walking/biking trails, and all that the Dexter area has to offer. This is a rare opportunity to enjoy scenic country living with convenient access to town and surrounding areas. New Gararge Door installed 10/14/26. Driveway to be sealed.

Save
Ask
Tour
Hide
Share
Listing Snapshot
Price 
$625,000
Days On Site 
33 Days
Bedrooms 
4
Inside Area (SqFt) 
3,200 sqft
Total Baths 
4
Full Baths 
3
Partial Baths 
1
Lot Size 
1 Acre
Year Built 
2003
MLS Number 
20261033185
Status 
Active
Property Tax 
$7,561
HOA/Condo/Coop Fees 
$43.75 monthly
Sq Ft Source 
Public Records
Friends & Family
Recent Activity
2 weeks agoPrice changed to $625,000
2 weeks agoListing updated with changes from the MLS
4 weeks agoStatus changed to Active
a month agoListing first seen on site
General Features
Acres 
1
Cross Street 
Island Lake Rd and Island Hills Dr
Disclosures 
Taxes Homestead Exempt
Garage 
Yes
Garage Spaces 
3
Levels 
Two
Parking 
Attached
Pets 
Yes
Property Sub Type 
Single Family Residence
Sewer 
Septic Tank
Special Circumstances 
Standard
SqFt Above 
3200
Style 
ColonialTraditional
Utilities 
Underground Utilities
Water Source 
PrivateWell
Interior Features
Appliances 
Gas Water HeaterDishwasherDisposalDryerFree-Standing Electric OvenFree-Standing RefrigeratorMicrowaveWasherWater Softener Owned
Basement 
Walk-Out AccessDaylightUnfinishedSump Pump
Cooling 
Ceiling Fan(s)Central Air
Electric 
220 Volts
Fireplace 
Yes
Fireplace Features 
Wood Burning
Heating 
Forced AirNatural Gas
Interior 
Smart Thermostat
Laundry Features 
Electric Dryer HookupLaundry RoomWasher Hookup
BathDualEntry 
Dimensions - 11 X 5Level - Second
BathFull 
Dimensions - 9 X 5Level - Second
BathLav 
Dimensions - 6 X 5
Bedroom 
Dimensions - 16 X 11Level - Second
Dining Room 
Dimensions - 12 X 16
Family Room 
Dimensions - 13 X 12
FlexRoom 
Dimensions - 12 X 9
Kitchen 
Dimensions - 21 X 11
Laundry 
Dimensions - 13 X 5
Living Room 
Dimensions - 21 X 12
Loft 
Dimensions - 17 X 8Level - Second
Master Bathroom 
Dimensions - 12 X 12Level - Second
Master Bedroom 
Dimensions - 17 X 13Level - Second
Other 
Dimensions - 14 X 7
Save
Ask
Tour
Hide
Share
Exterior Features
Construction Details 
BrickVinyl Siding
Patio And Porch 
DeckPorch
Pool Features 
None
Roof 
Asphalt
Community Features
Accessibility Features 
Therapeutic Whirlpool
Association Fee 
$525.0
Association Fee Frequency 
Annually
MLS Area 
Area04071LimaTwp
School District 
Dexter
Financing Terms Available 
CashConventionalFHAVA Loan
Building Access 
GroundLevelwSteps
Roads 
Paved
Schools
School District
Dexter
Elementary School
Unknown
Middle School
Unknown
High School
Unknown
Listing courtesy of 3DX Real Estate-Brighton: [email protected]


IDX provided courtesy of Realcomp II Ltd. via RealcompIILtd. Copyright © 2026 Realcomp II Ltd. Shareholders.

IDX information is provided exclusively for consumers' personal, non-commercial use and may not be used for any purpose other than to identify prospective properties consumers may be interested in purchasing and that the data is deemed reliable but not guaranteed accurate by the MLS.

Neighborhood & Commute
Source: Walkscore
Save
Ask
Tour
Hide
Share