Save
Ask
Tour
Hide
Share
$780,000
16 Days On Site

61151 Palomino Court
Lyon Charter Township, MI 48178

For Sale|Single Family Residence|Active Under Contract
4
Beds
3
Total Baths
2
Full Baths
1
Partial Bath
3,356
SqFt
$232
/SqFt
2010
Built
Subdivision:
SADDLE CREEK CONDO
County:
Oakland
Call Now: 586-242-5838
Is this the listing for you? We can help make it yours.
586-242-5838
61151 Palomino Court61151 Palomino Court61151 Palomino Court61151 Palomino Court
Save
Ask
Tour
Hide
Share

Mortgage Calculator

Monthly Payment (Est.)

$3,559
Calculator powered by Showcase IDX, a Constellation1 Company. Copyright ©2026 Information is deemed reliable but not guaranteed.

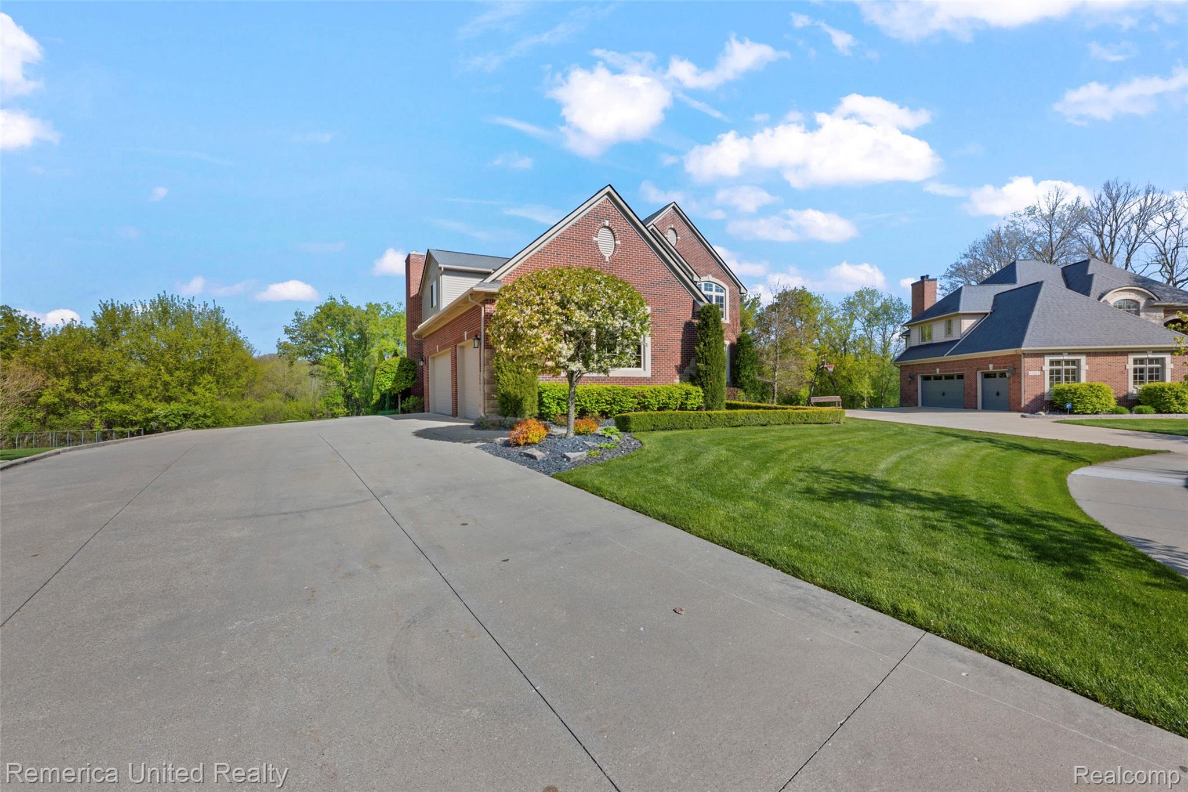
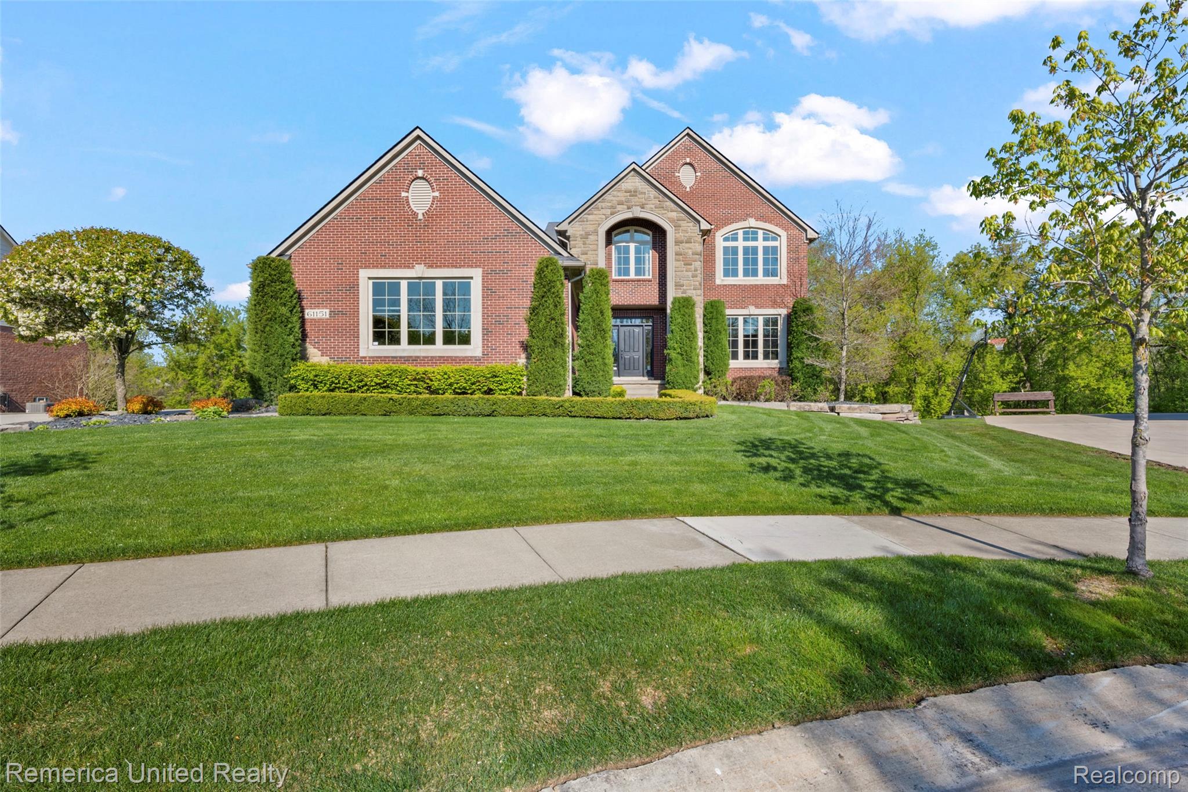
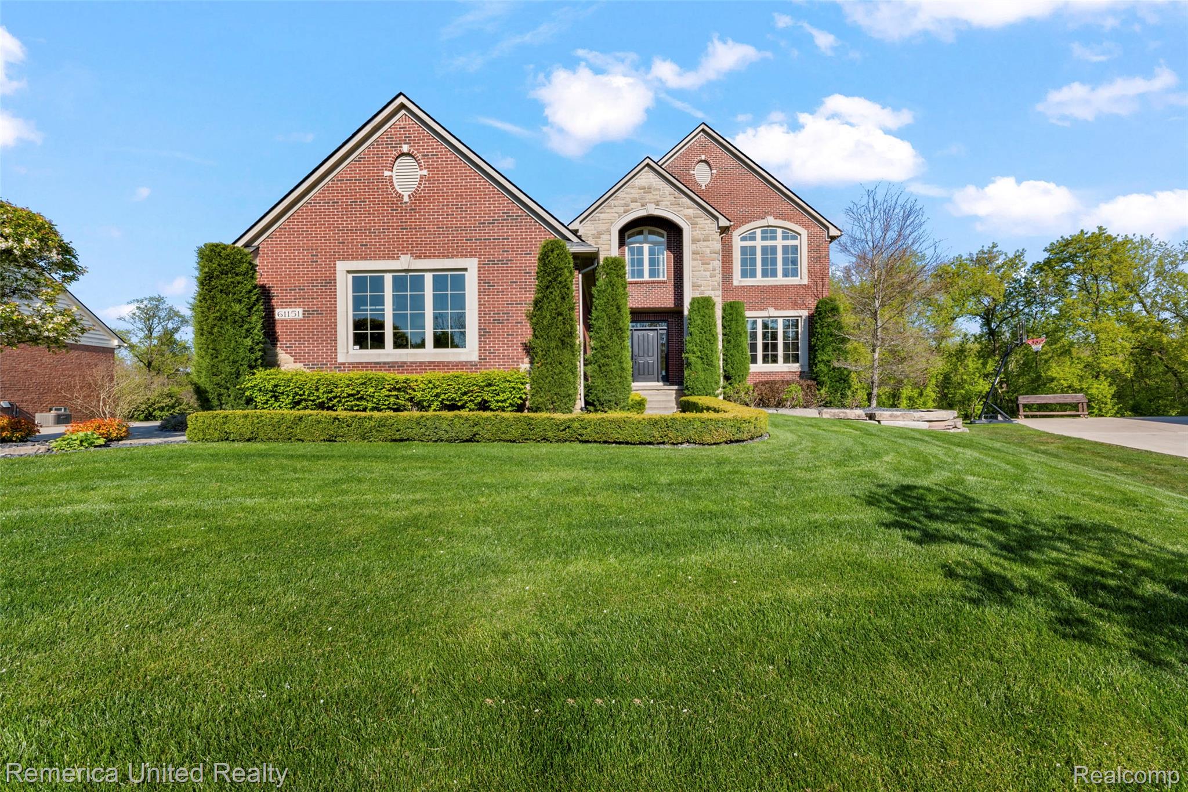
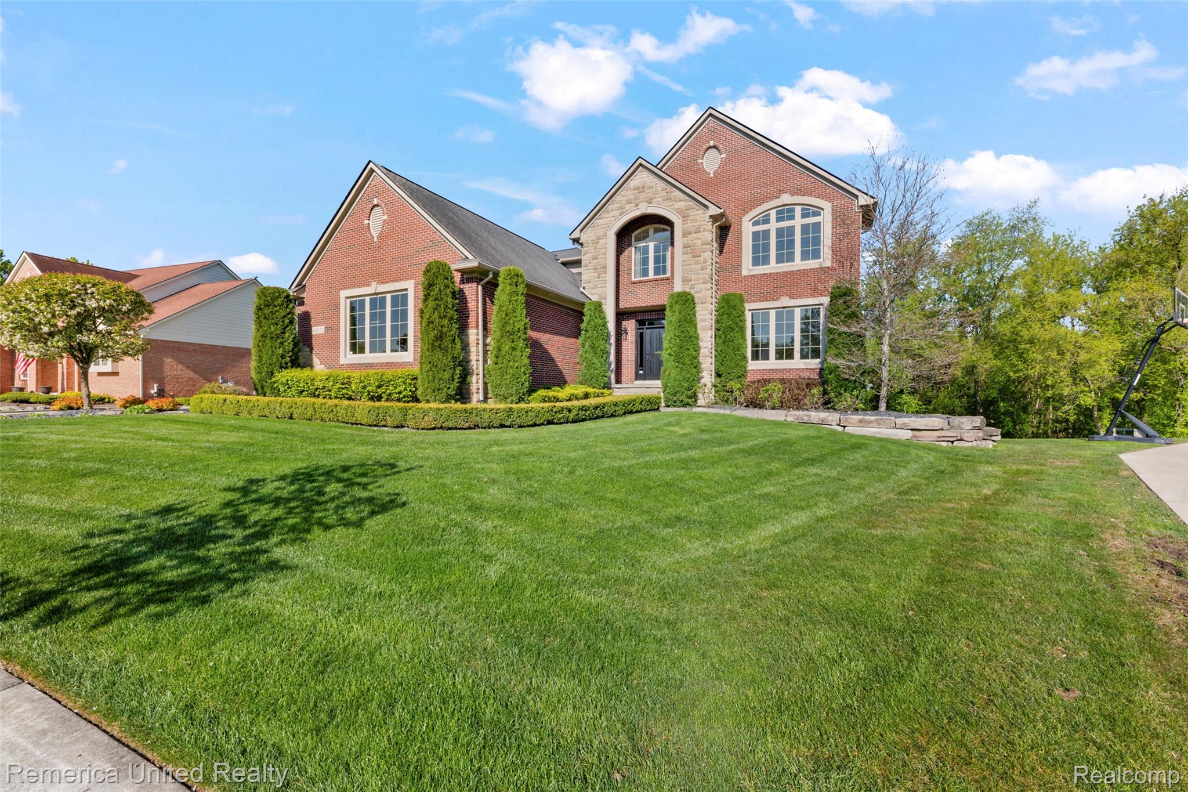
Custom Home Perfection in one of Lyon Township’s most prestigious neighborhoods. This stunning 4-bedroom, 2.5-bath colonial backs to the woods, creating a private and serene backyard setting. Old World charm and quality craftsmanship shine throughout this custom-built home featuring crown moldings, architectural accents, and an open-concept design filled with natural light. The gourmet kitchen is designed for both everyday living and entertaining, granite countertops, premium stainless steel appliances, soft-close cabinetry, ceramic floors, built-in wine rack, beautiful tile backsplash, and a two-tier serving bar. The formal DR just off the kitchen is currently used as a playroom, offering flexible living space. A dramatic two-story family room features a floor-to-ceiling stone fireplace surround and expansive windows overlooking the wooded backyard. French doors lead to a private office with custom-built-in bookshelves, and hardwood floors. The luxurious primary suite offers vaulted ceilings and a spa-like ensuite bath with Euro-glass enclosed tile shower, soaking tub, and walk-in closet. All bedroom closets have California Closet systems. The full walk-out basement is ready to finish w/10-foot ceilings, no obstructive stanchions, 3 piece rough plumbing, separate wine/root cellar, and a large secure storage area off the patio. The incredible 3/4-season room is truly the centerpiece of this home and the perfect place to entertain or relax year-round. This amazing space includes a full stone gas fireplace with mounted TV above, hardwood-accented ceiling with recessed lighting, granite countertops, built-in Lion fridge, sink, hood fan, and a complete outdoor kitchen with two Primo grills, gas/charcoal. Add'l features include a three-car side-entry garage with epoxy floors and hot/cold water, raised garden beds, private wooded backyard, community pool, and highly desirable Lyon Twp taxes. This exceptional home offers luxury, privacy, and resort-style living all in one.

Save
Ask
Tour
Hide
Share
Listing Snapshot
Price 
$780,000
Days On Site 
16 Days
Bedrooms 
4
Inside Area (SqFt) 
3,356 sqft
Total Baths 
3
Full Baths 
2
Partial Baths 
1
Lot Size 
0.33 Acres
Year Built 
2010
MLS® Number 
20261033171
Status 
Active Under Contract
Property Tax 
$7,122.37
HOA/Condo/Coop Fees 
$78.33 monthly
Sq Ft Source 
Estimated
Friends & Family
Recent Activity
a week agoStatus changed to Active Under Contract
a week agoListing updated with changes from the MLS®
2 weeks agoListing first seen on site
General Features
Acres 
0.33
Cross Street 
Pontiac Trail north of 11 Mile
Disclosures 
Exclusions Do Not Exist, Taxes Homestead Exempt
Garage 
Yes
Garage Spaces 
3
Levels 
Two
Parking 
AttachedGarage Door OpenerGarage Faces Side
Property Sub Type 
Single Family Residence
Sewer 
Public Sewer
Special Circumstances 
Standard
SqFt Above 
3356
Style 
Colonial
Water Source 
Public
Interior Features
Appliances 
RefrigeratorGas Water HeaterBuilt-In Gas OvenBuilt-In RefrigeratorBar FridgeConvection OvenDisposalGas CooktopHumidifierMicrowaveRange HoodStainless Steel Appliance(s)Vented Exhaust Fan
Basement 
Bath/StubbedFullUnfinishedWalk-Out AccessSump Pump
Cooling 
Ceiling Fan(s)Central Air
Fireplace 
Yes
Fireplace Features 
GasLiving Room
Heating 
Exhaust FanForced AirNatural GasSpace HeaterWood
Interior 
Entrance FoyerHigh Speed InternetWet Bar
BathFull 
Dimensions - 5 X 10Level - Second
BathLav 
Dimensions - 6 X 5
Bedroom 
Dimensions - 13 X 18Level - Second
BreakfastNookRoom 
Dimensions - 13 X 18
Dining Room 
Dimensions - 11 X 16
FourSeasonRoom 
Dimensions - 24 X 22
Kitchen 
Dimensions - 11 X 16
Laundry 
Dimensions - 9 X 9
Library 
Dimensions - 13 X 15
Living Room 
Dimensions - 17 X 14
Master Bathroom 
Dimensions - 17 X 12Level - Second
Master Bedroom 
Dimensions - 16 X 11Level - Second
Other 
Dimensions - 15 X 15
Save
Ask
Tour
Hide
Share
Exterior Features
Construction Details 
BrickVinyl Siding
Exterior 
Lighting
Lot Features 
Wooded
Patio And Porch 
CoveredDeckEnclosedPatioPorch
Pool Features 
CommunityIn Ground
Roof 
Asphalt
Community Features
Association Dues 
235
Building Access 
GroundLevelwSteps
Community Features 
PoolSidewalks
Financing Terms Available 
CashConventionalFHAUSDA LoanVA Loan
HOA Fee Frequency 
Quarterly
MLS Area 
Area02211LyonTwp
Roads 
Paved
School District 
SouthLyon
Schools
School District
SouthLyon
Elementary School
Unknown
Middle School
Unknown
High School
Unknown
Listing courtesy of Remerica United Realty: [email protected]


IDX provided courtesy of Realcomp II Ltd. via RealcompIILtd. Copyright © 2026 Realcomp II Ltd. Shareholders.

IDX information is provided exclusively for consumers' personal, non-commercial use and may not be used for any purpose other than to identify prospective properties consumers may be interested in purchasing and that the data is deemed reliable but not guaranteed accurate by the MLS.

Neighborhood & Commute
Source: Walkscore
Save
Ask
Tour
Hide
Share