Save
Ask
Tour
Hide
Share
$369,000
40 Days On Site

20335 Purlingbrook Street
Livonia City, MI 48152

For Sale|Single Family Residence|Active Under Contract
3
Beds
2
Total Baths
2
Full Baths
1,545
SqFt
$239
/SqFt
1944
Built
County:
Wayne
Call Now: 586-242-5838
Is this the listing for you? We can help make it yours.
586-242-5838
20335 Purlingbrook Street20335 Purlingbrook Street20335 Purlingbrook Street20335 Purlingbrook Street
Save
Ask
Tour
Hide
Share

Mortgage Calculator

Monthly Payment (Est.)

$1,684
Calculator powered by Showcase IDX, a Constellation1 Company. Copyright ©2026 Information is deemed reliable but not guaranteed.

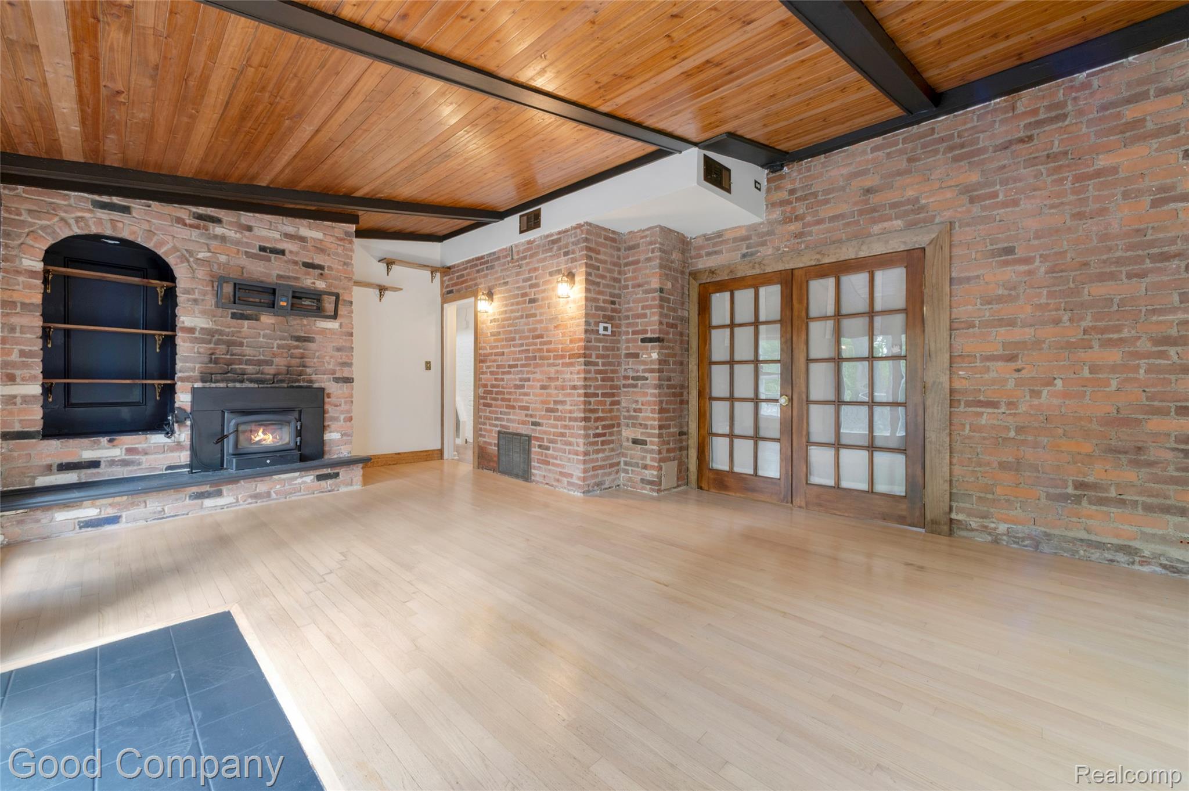
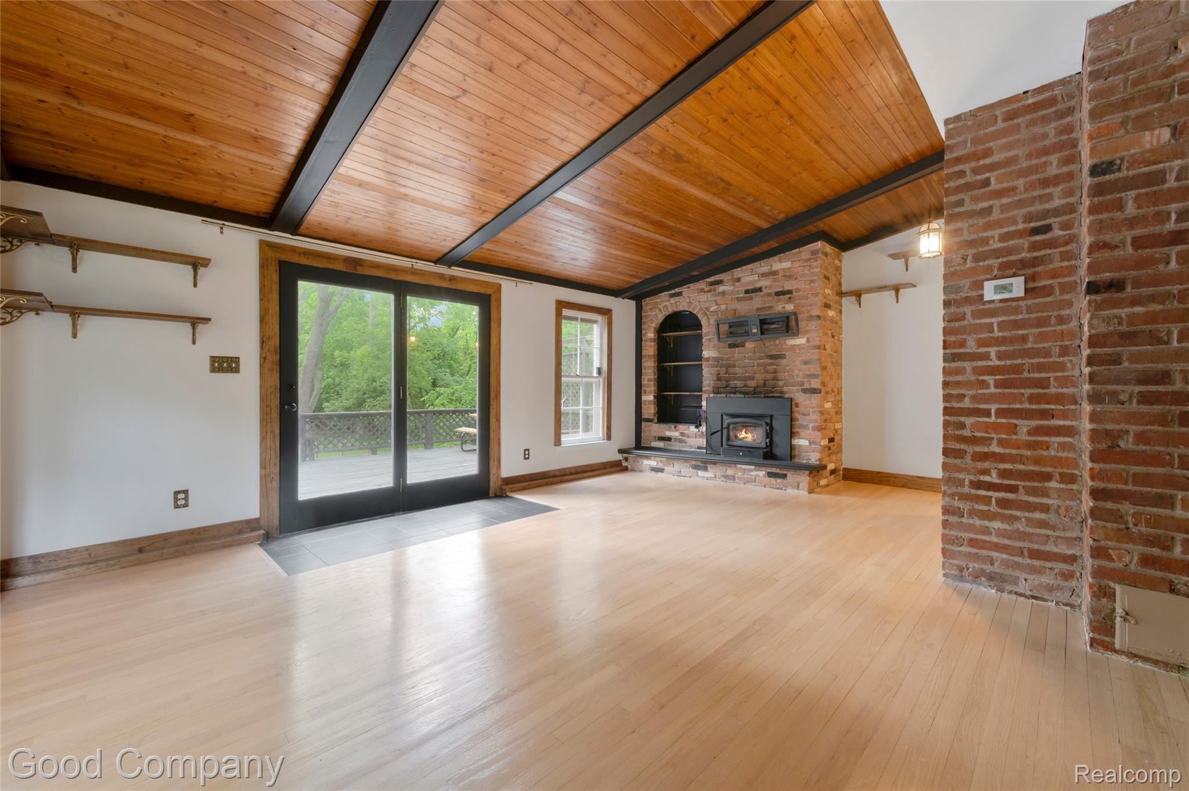
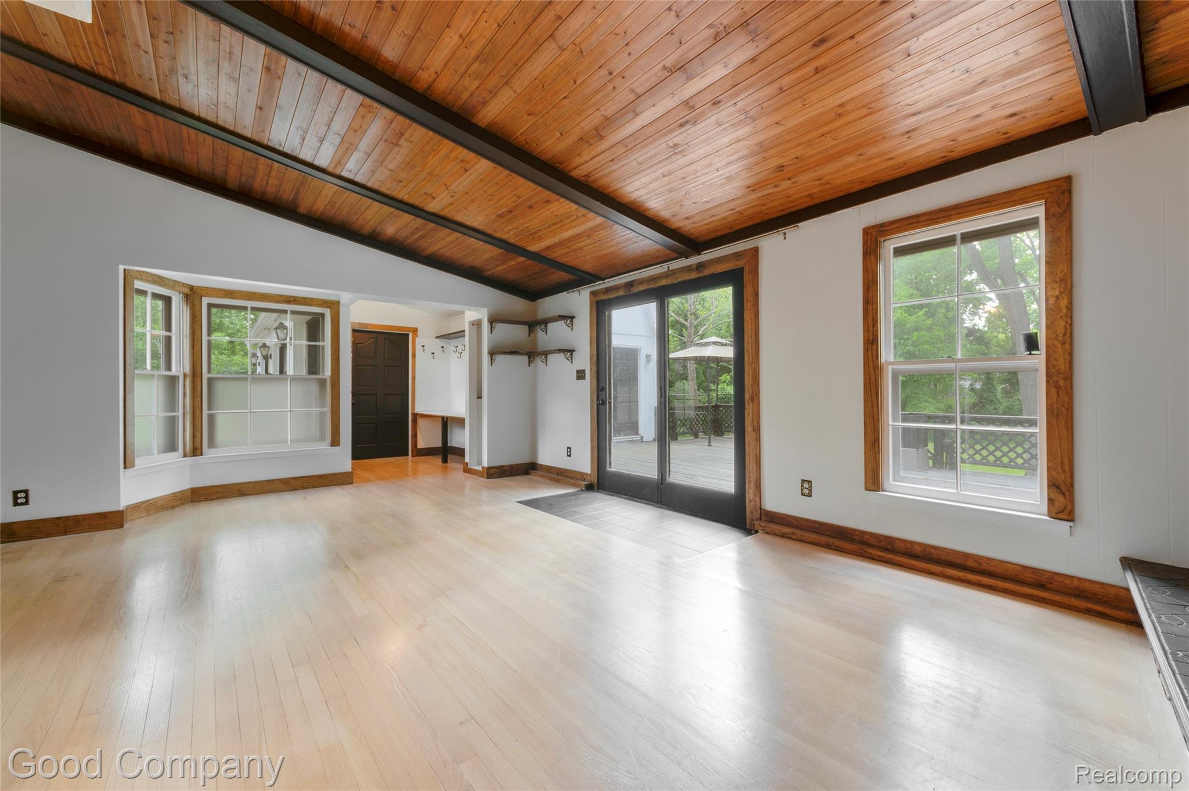
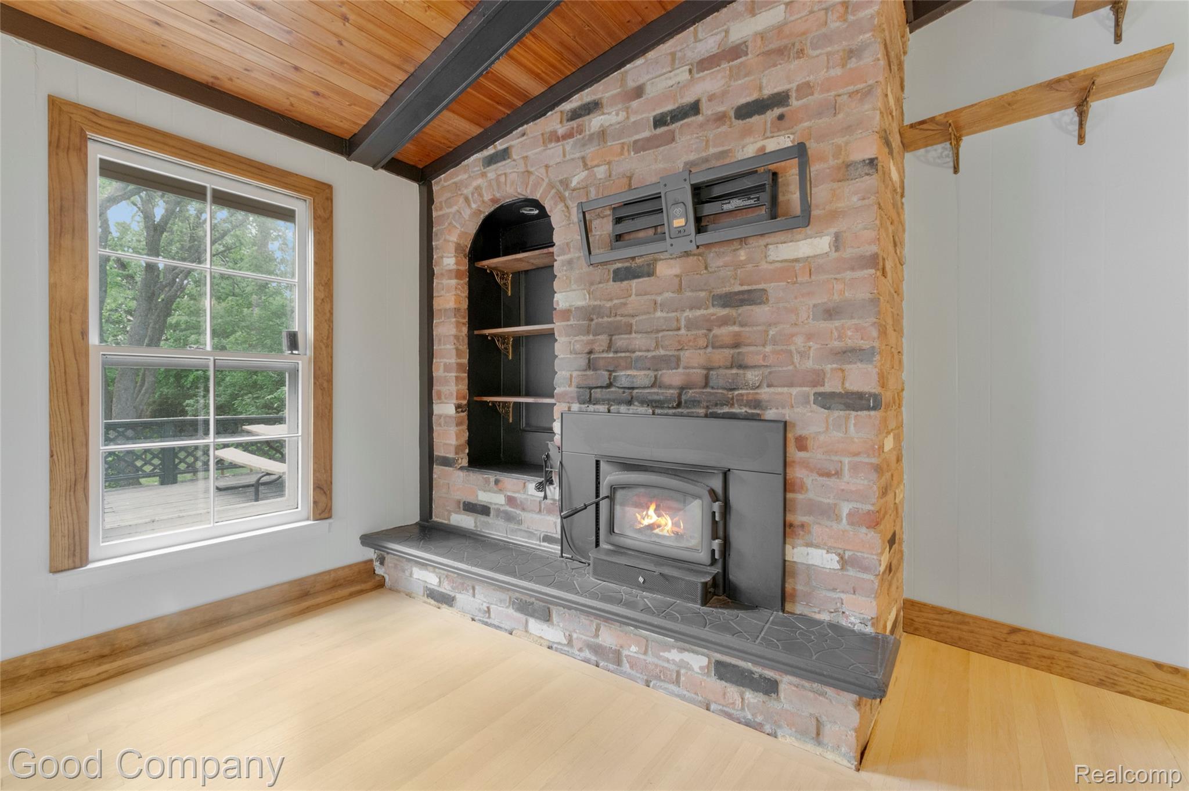
Nestled on 2.5 private acres, this charming 3 bedroom, 2 bath home offers the perfect combination of rustic character and modern updates. Step inside to discover warm wood plank ceilings, exposed brick accents, and cozy wood burning stove that creates an inviting atmosphere throughout the living space. The updated kitchen features stylish finishes and functionality for everyday living and entertaining. The beautiful primary bathroom boasts heated floors, a double sink vanity, and contemporary touches that elevate comfort and convenience. Outside, enjoy the peace and privacy of your expansive acreage while benefiting from a spacious 2 car garage and ample room for hobbies, recreation, or gardening. A rare opportunity to own a private retreat with timeless charm and thoughtful updates.

Save
Ask
Tour
Hide
Share
Listing Snapshot
Price 
$369,000
Days On Site 
40 Days
Bedrooms 
3
Inside Area (SqFt) 
1,545 sqft
Total Baths 
2
Full Baths 
2
Partial Baths 
N/A
Lot Size 
2.5 Acres
Year Built 
1944
MLS® Number 
20261032859
Status 
Active Under Contract
Property Tax 
$2,235.01
HOA/Condo/Coop Fees 
N/A
Sq Ft Source 
N/A
Friends & Family
Recent Activity
4 weeks agoStatus changed to Active Under Contract
4 weeks agoListing updated with changes from the MLS®
a month agoListing first seen on site
General Features
Acres 
2.5
Attached Garage 
Yes
Cross Street 
Purlingbrook & 8 Mile
Disclosures 
No Restrictions, Taxes Homestead Exempt
Foundation 
Slab
Garage 
Yes
Garage Spaces 
2
Levels 
Two
Parking 
AttachedDrivewayGarage Faces FrontGarage Door Opener
Property Sub Type 
Single Family Residence
Security 
Smoke Detector(s)
Sewer 
Septic Tank
Special Circumstances 
Standard
SqFt Above 
1545
Style 
CapeCod
Water Source 
Public
Interior Features
Appliances 
Gas Water HeaterDishwasherDisposalDryerElectric CooktopFree-Standing Gas OvenFree-Standing Gas RangeGas CooktopMicrowaveWasher
Cooling 
Ceiling Fan(s)Central Air
Fireplace 
Yes
Fireplace Features 
Living RoomWood Burning Stove
Furnished 
Unfurnished
Heating 
Wood StoveForced AirNatural Gas
Interior 
Smart Thermostat
Laundry Features 
Electric Dryer HookupGas Dryer HookupLaundry Room
BathFull 
Dimensions - 7 X 6
Bedroom 
Dimensions - 8 X 4Level - Second
Kitchen 
Dimensions - 11 X 18
Laundry 
Dimensions - 10 X 7
Living Room 
Dimensions - 23 X 16
Master Bedroom 
Dimensions - 12 X 13Level - Second
Save
Ask
Tour
Hide
Share
Exterior Features
Construction Details 
Brick
Exterior 
Awning(s)
Fencing 
Fenced
Other Structures 
Poultry CoopShed(s)
Patio And Porch 
DeckPatio
Pool Features 
None
Roof 
Asphalt
Waterfront 
Yes
Waterfront Features 
CreekWaterfront
Community Features
Building Access 
GroundLevel
Financing Terms Available 
CashConventionalFHA
MLS Area 
Area05021Livonia
Roads 
Paved
School District 
Clarenceville
Schools
School District
Clarenceville
Elementary School
Unknown
Middle School
Unknown
High School
Unknown
Listing courtesy of Good Company: [email protected]


IDX provided courtesy of Realcomp II Ltd. via RealcompIILtd. Copyright © 2026 Realcomp II Ltd. Shareholders.

IDX information is provided exclusively for consumers' personal, non-commercial use and may not be used for any purpose other than to identify prospective properties consumers may be interested in purchasing and that the data is deemed reliable but not guaranteed accurate by the MLS.

Neighborhood & Commute
Source: Walkscore
Save
Ask
Tour
Hide
Share