Save
Ask
Tour
Hide
Share
$1,449,000
New Listing

8665 Lakeview Boulevard
Independence Charter Township, MI 48348
For Sale|Single Family Residence|Active
3
Beds
4
Total Baths
3
Full Baths
1
Partial Bath
4,850
SqFt
$299
/SqFt
2010
Built
Subdivision:
SUNNY BEACH COUNTRY CLUB
County:
Oakland
Call Now: 586-242-5838
Is this the listing for you? We can help make it yours.
586-242-5838
8665 Lakeview Boulevard8665 Lakeview Boulevard8665 Lakeview Boulevard8665 Lakeview Boulevard
Save
Ask
Tour
Hide
Share

Mortgage Calculator

Monthly Payment (Est.)

$6,611
Calculator powered by Showcase IDX, a Constellation1 Company. Copyright ©2026 Information is deemed reliable but not guaranteed.

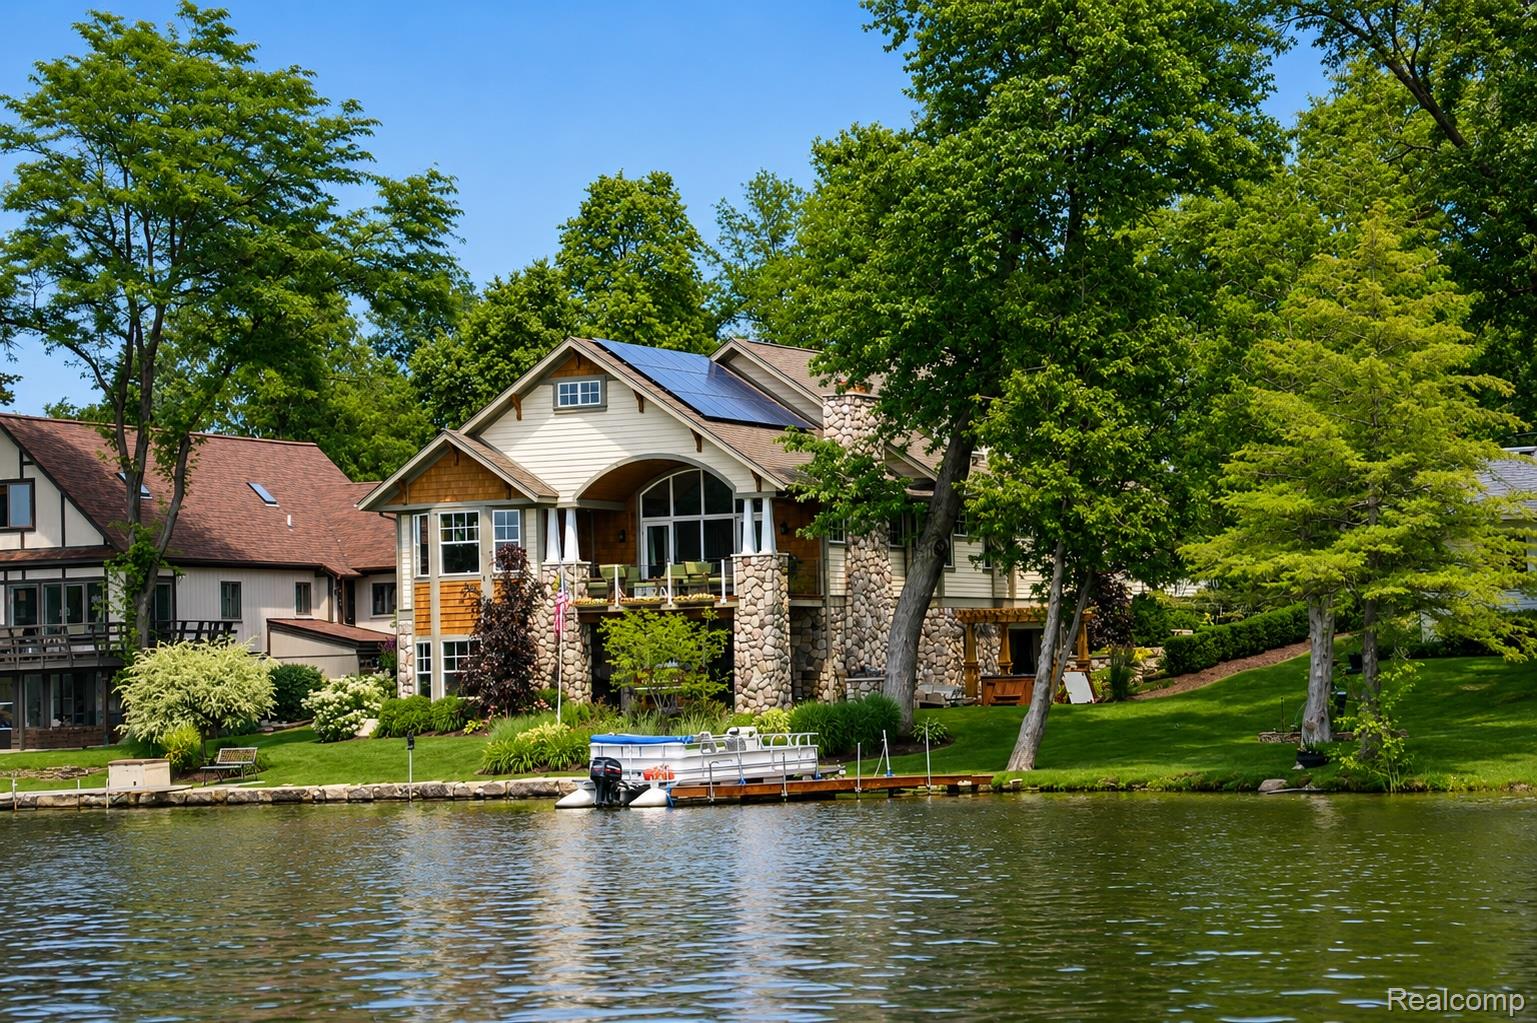
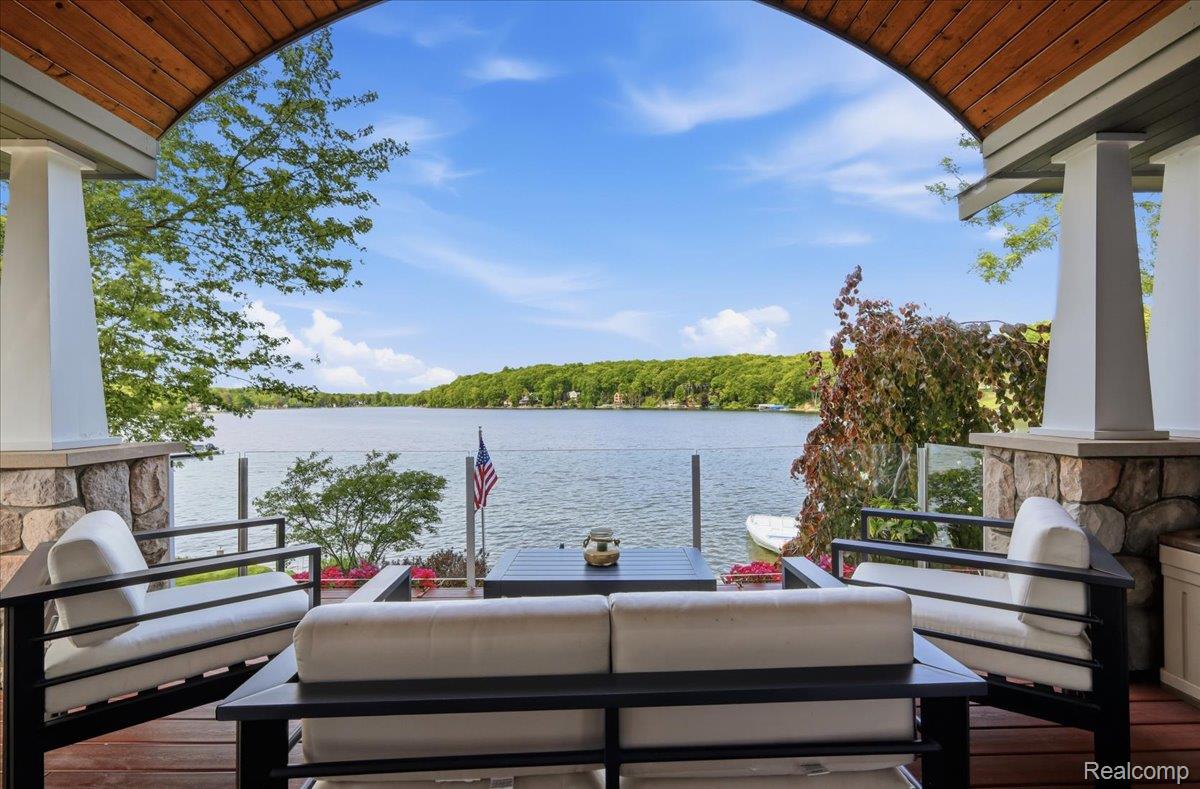
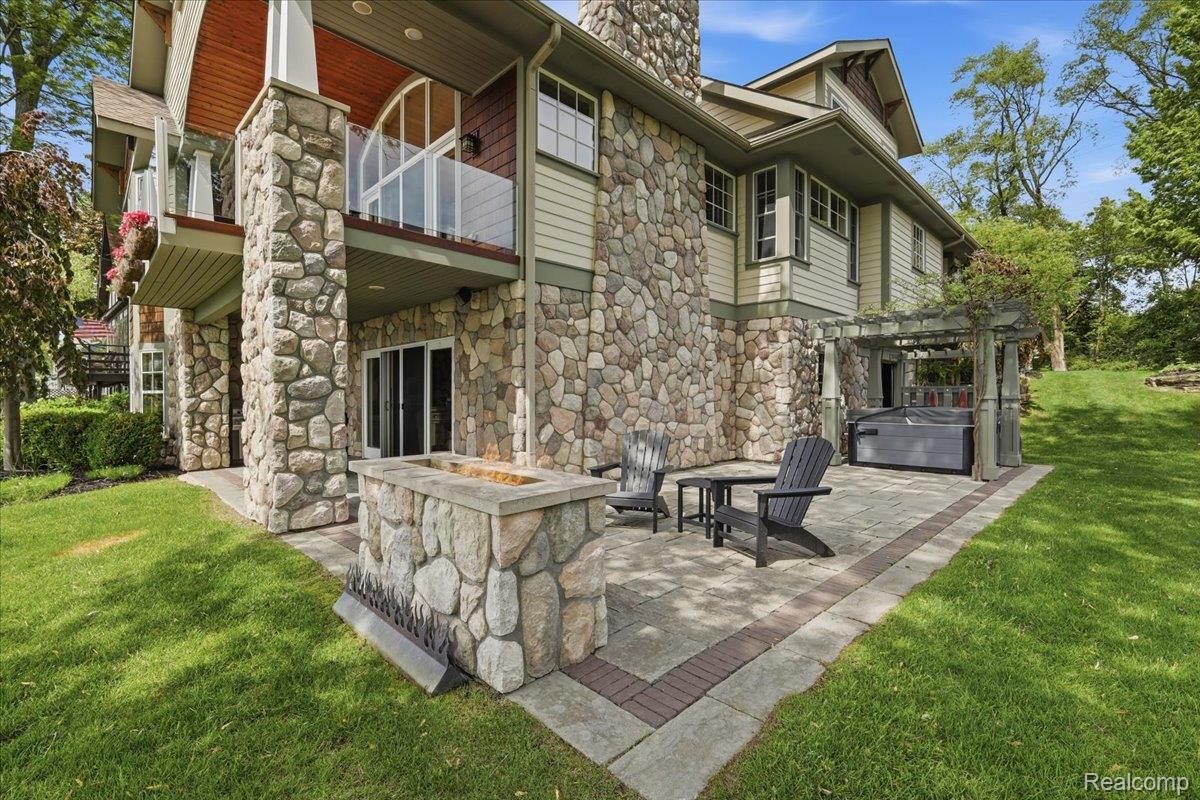
SUMMERTIME! SUMMERTIME! Grab your beach floats, kayaks and boat!!! Get ready for year-around excitement on All-Sports WALTERS LAKE!!! The best spot on the lake just became available with WESTERN EXPOSURE! Over 68 feet of prime lake frontage and the most breathtaking sunsets! A rare opportunity to own a custom-designed lakefront home blending timeless Arts & Crafts architecture with modern luxury. Designed to maximize natural light and breathtaking lake views, this exceptional residence features a dramatic open floor plan with a 14-foot barrel ceiling, custom millwork, quarter sawn oak flooring, stained-glass oak casework, and two stunning 100-year-old Indiana limestone fireplaces. The first-floor primary suite offers panoramic lake views, dual walk-in closets, and a spa-inspired bath. Additional highlights include a large office, two upper-level bedrooms with a spa-like bath, and a finished walkout lower level with lake access, theater system, pool table, and flexible fourth bedroom/office space. Stream room/shower in the downstairs bathroom. Energy-efficient features include a German-built solar system, Tesla Powerwall, radiant heated floors, and high-efficiency HVAC. Exceptional garage and workshop space includes a heated upper garage with 11-foot ceilings and car lift plus a lower-level garage/man cave. Resort-style outdoor living features a Canadian ledge rock seawall, aluminum dock, hot tub, custom fire feature, expansive paver patio with pergola, outdoor kitchen/beverage center. Conveniently located just minutes from I-75 and downtown Clarkston, where you'll find a plethora of dining and shopping. Clarkston Schools. Schedule a showing today and get ready to experience the ultimate lakeside lifestyle—where every day feels like a vacation! BATVAI

Save
Ask
Tour
Hide
Share
Listing Snapshot
Price 
$1,449,000
Days On Site 
0 Days
Bedrooms 
3
Inside Area (SqFt) 
4,850 sqft
Total Baths 
4
Full Baths 
3
Partial Baths 
1
Lot Size 
0.23 Acres
Year Built 
2010
MLS® Number 
20261032462
Status 
Active
Property Tax 
$10,529.14
HOA/Condo/Coop Fees 
N/A
Sq Ft Source 
Public Records
Friends & Family
Recent Activity
3 hours agoListing first seen on site
3 hours agoListing updated with changes from the MLS®
General Features
Acres 
0.23
Attached Garage 
Yes
Cross Street 
North of Clarkston/ West of N. Eston
Disclosures 
Taxes Homestead Exempt
Garage 
Yes
Garage Spaces 
2.5
Levels 
Two
Parking 
AttachedHeated GarageGarage Door OpenerTandem
Pets 
Cats OKDogs OK
Property Sub Type 
Single Family Residence
Security 
Smoke Detector(s)
Sewer 
Septic Tank
Special Circumstances 
Standard
SqFt Above 
2950
SqFt Below 
1900
Style 
Craftsman
Utilities 
Cable Available
Water Source 
PrivateWell
Interior Features
Appliances 
Gas Water HeaterBar FridgeDishwasherDouble OvenDryerFree-Standing RefrigeratorGas CooktopStainless Steel Appliance(s)Washer
Basement 
FinishedWalk-Out Access
Cooling 
Ceiling Fan(s)Central Air
Fireplace 
Yes
Fireplace Features 
BasementFamily RoomGasGreat Room
Furnished 
Unfurnished
Heating 
Forced AirNatural GasSolar
Interior 
High Speed Internet
Laundry Features 
Laundry Room
Spa 
Yes
BathFull 
Dimensions - 11 X 12Level - Second
BathLav 
Dimensions - 5 X 6
Bedroom 
Dimensions - 17 X 15Level - Second
BreakfastNookRoom 
Dimensions - 11 X 19
Family Room 
Dimensions - 22 X 16Level - Basement
FlexRoom 
Dimensions - 12 X 17Level - Basement
Game Room 
Dimensions - 18 X 11Level - Basement
Great Room 
Dimensions - 16 X 24
Kitchen 
Dimensions - 13 X 21
Laundry 
Dimensions - 17 X 9
Library 
Dimensions - 13 X 14
Master Bathroom 
Dimensions - 12 X 17
Master Bedroom 
Dimensions - 14 X 10
Other 
Dimensions - 27 X 31Level - Basement
Save
Ask
Tour
Hide
Share
Exterior Features
Construction Details 
StoneWood Siding
Exterior 
Awning(s)Balcony
Pool Features 
None
Roof 
Asphalt
Spa 
Yes
Waterfront 
Yes
Waterfront Features 
Beach FrontLake FrontSeawallWaterfront
Community Features
Building Access 
GroundLevelwSteps
Financing Terms Available 
CashConventionalVA Loan
MLS Area 
Area02081IndependenceTwp
Roads 
Paved
School District 
Clarkston
Schools
School District
Clarkston
Elementary School
Unknown
Middle School
Unknown
High School
Unknown
Listing courtesy of Berkshire Hathaway HomeServices Michigan Real Est: [email protected]


IDX provided courtesy of Realcomp II Ltd. via RealcompIILtd. Copyright © 2026 Realcomp II Ltd. Shareholders.

IDX information is provided exclusively for consumers' personal, non-commercial use and may not be used for any purpose other than to identify prospective properties consumers may be interested in purchasing and that the data is deemed reliable but not guaranteed accurate by the MLS.

Neighborhood & Commute
Source: Walkscore
Save
Ask
Tour
Hide
Share