Save
Ask
Tour
Hide
Share
$379,900
New Listing

5535 Lakeview Boulevard
Hadley Township, MI 48438

Single Family Residence|Coming Soon
3
Beds
4
Total Baths
2
Full Baths
2
Partial Baths
2,312
SqFt
$164
/SqFt
1994
Built
Subdivision:
GRAND VIEW SUB
County:
Lapeer
Call Now: 586-242-5838
Is this the listing for you? We can help make it yours.
586-242-5838
5535 Lakeview Boulevard5535 Lakeview Boulevard5535 Lakeview Boulevard5535 Lakeview Boulevard
Save
Ask
Tour
Hide
Share

Mortgage Calculator

Monthly Payment (Est.)

$1,733
Calculator powered by Showcase IDX, a Constellation1 Company. Copyright ©2026 Information is deemed reliable but not guaranteed.

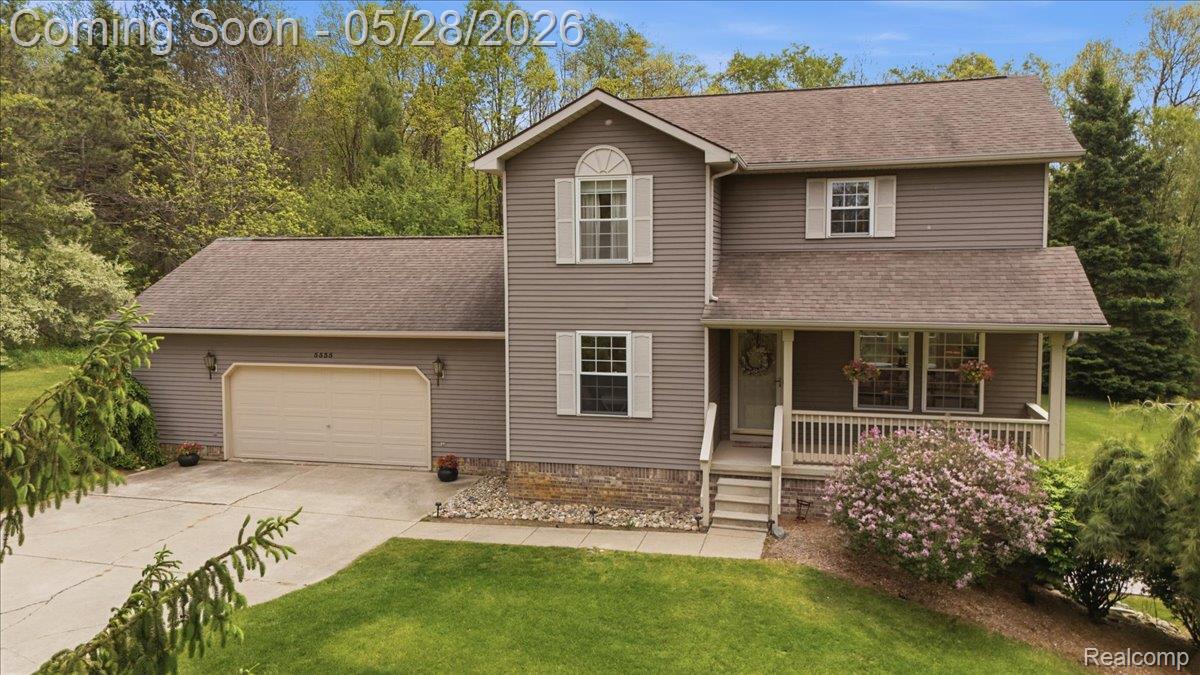
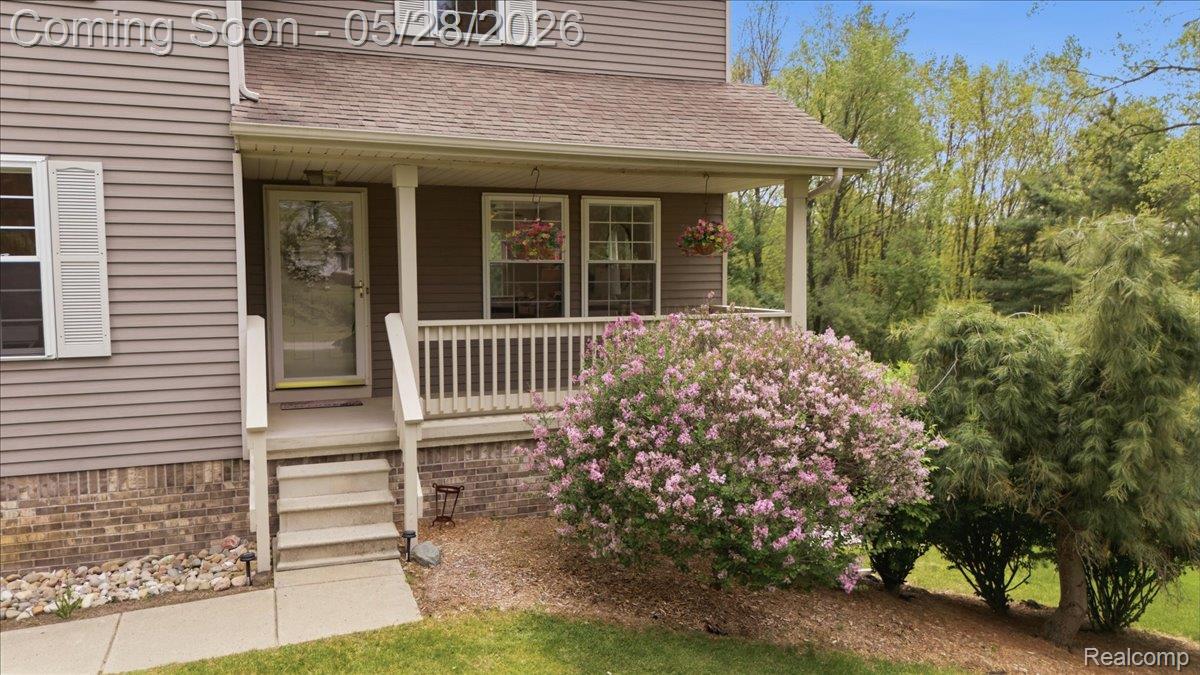
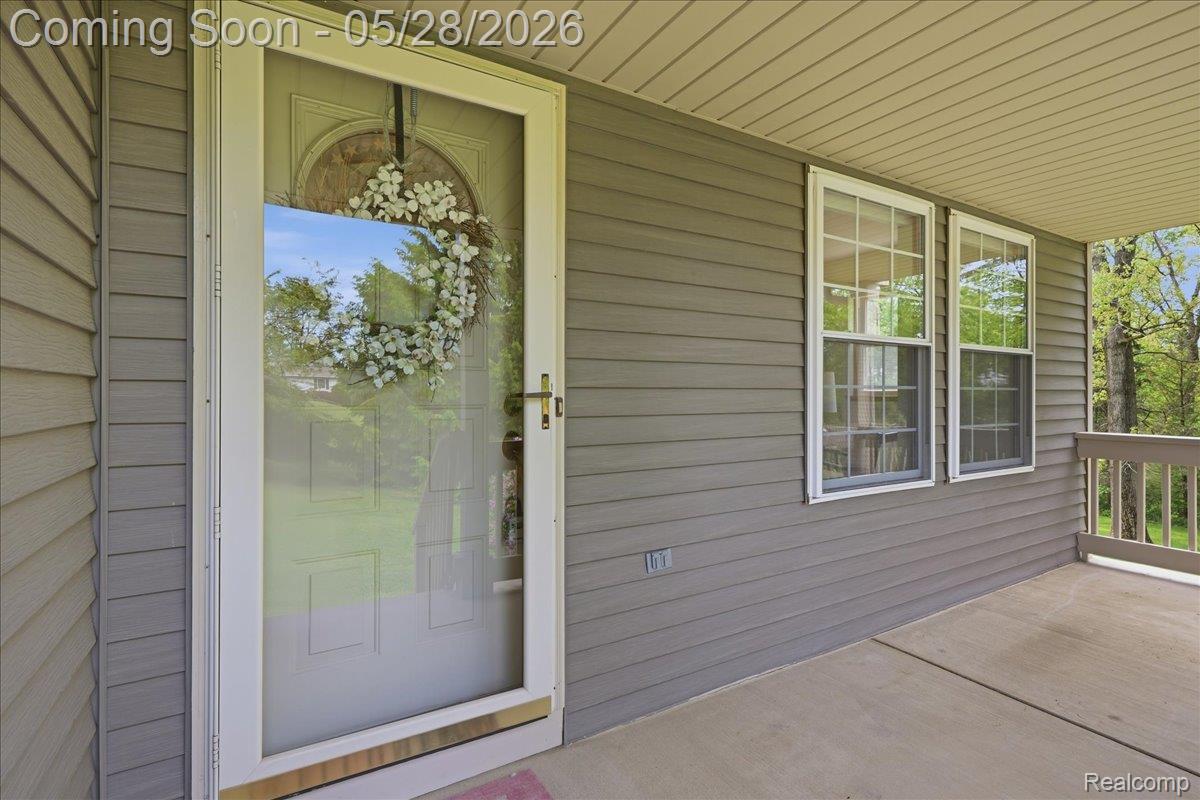
Welcome to this lovingly maintained one owner home situated on over an acre in a truly unique location within the Brandon School District and Lapeer County with Goodrich mailing. Backing directly to state land and offering access to Big Fish Lake, a public all sports lake with a shared neighborhood access point, this property combines privacy, recreation, and everyday functionality. The inviting front porch and three car garage create a warm first impression. Inside, the home offers a functional floor plan with three bedrooms, two full baths, and two half baths. All bedrooms are located upstairs, including a spacious primary suite with an attached full bath. The main level features a dedicated office, living room, dining area, and kitchen with a door wall leading to a large deck overlooking the backyard. The finished walkout basement adds additional living flexibility with extra space ideal for a home office, hobby area, or storage, along with a half bath and laundry room. A standout feature of the home is the geothermal heating and cooling system, helping provide energy efficiency and lower utility costs. This home has been exceptionally cared for over the years and is ready for its next chapter. Schedule your private showing today.

Save
Ask
Tour
Hide
Share
Listing Snapshot
Price 
$379,900
Days On Site 
0 Days
Bedrooms 
3
Inside Area (SqFt) 
2,312 sqft
Total Baths 
4
Full Baths 
2
Partial Baths 
2
Lot Size 
1.2 Acres
Year Built 
1994
MLS® Number 
20261032381
Status 
Coming Soon
Property Tax 
$3,016
HOA/Condo/Coop Fees 
N/A
Sq Ft Source 
Public Records
Friends & Family
Recent Activity
8 hours agoListing first seen on site
8 hours agoListing updated with changes from the MLS®
General Features
Acres 
1.2
Cross Street 
Hadley and Fox Lake Rd
Disclosures 
Taxes Homestead Exempt
Foundation 
Block
Garage 
Yes
Garage Spaces 
3
Levels 
Two
Parking 
AttachedDirect Access
Pets 
Yes
Property Sub Type 
Single Family Residence
Sewer 
Septic Tank
Special Circumstances 
Standard
SqFt Above 
1612
SqFt Below 
700
Style 
Colonial
Water Source 
PrivateWell
Interior Features
Appliances 
Electric Water HeaterDishwasherDryerFree-Standing Gas RangeFree-Standing RefrigeratorWasher
Basement 
FinishedFullWalk-Out AccessSump Pump
Cooling 
Ceiling Fan(s)Central Air
Fireplace 
Yes
Fireplace Features 
BasementGas
Heating 
Forced AirGeothermalPropaneWall Furnace
BathFull 
Dimensions - 12 X 5Level - Second
BathLav 
Dimensions - 6 X 4Level - Basement
Dining Room 
Dimensions - 10 X 9
Family Room 
Dimensions - 22 X 21Level - Basement
FlexRoom 
Dimensions - 9 X 9Level - Basement
Laundry 
Dimensions - 11 X 11Level - Basement
Master Bathroom 
Dimensions - 15 X 11Level - Second
Master Bedroom 
Dimensions - 11 X 5Level - Second
Save
Ask
Tour
Hide
Share
Exterior Features
Construction Details 
BrickVinyl Siding
Patio And Porch 
DeckPatioPorch
Pool Features 
None
Roof 
Asphalt
Waterfront Features 
Lake Privileges
Community Features
Building Access 
GroundLevelwSteps
Financing Terms Available 
CashConventionalFHAVA Loan
MLS Area 
Area09161HadleyTwp
Roads 
Gravel
School District 
Brandon
Schools
School District
Brandon
Elementary School
Unknown
Middle School
Unknown
High School
Unknown
Listing courtesy of Berkshire Hathaway HomeServices Michigan Real Est: [email protected]


IDX provided courtesy of Realcomp II Ltd. via RealcompIILtd. Copyright © 2026 Realcomp II Ltd. Shareholders.

IDX information is provided exclusively for consumers' personal, non-commercial use and may not be used for any purpose other than to identify prospective properties consumers may be interested in purchasing and that the data is deemed reliable but not guaranteed accurate by the MLS.

Neighborhood & Commute
Source: Walkscore
Save
Ask
Tour
Hide
Share