
Save
Ask
Tour
Hide
$1,800
17 Days On Site
1727 NORVELL UNIT #1Grass Lake Charter Township, MI 49240
For Rent|Single Family Residence|Active
3
Beds
2
Total Baths
2
Full Baths
3,124
SqFt
$1
/SqFt
1968
Built
County:
Jackson
Call Now: 586-242-5838
Is this the listing for you? We can help make it yours.
586-242-5838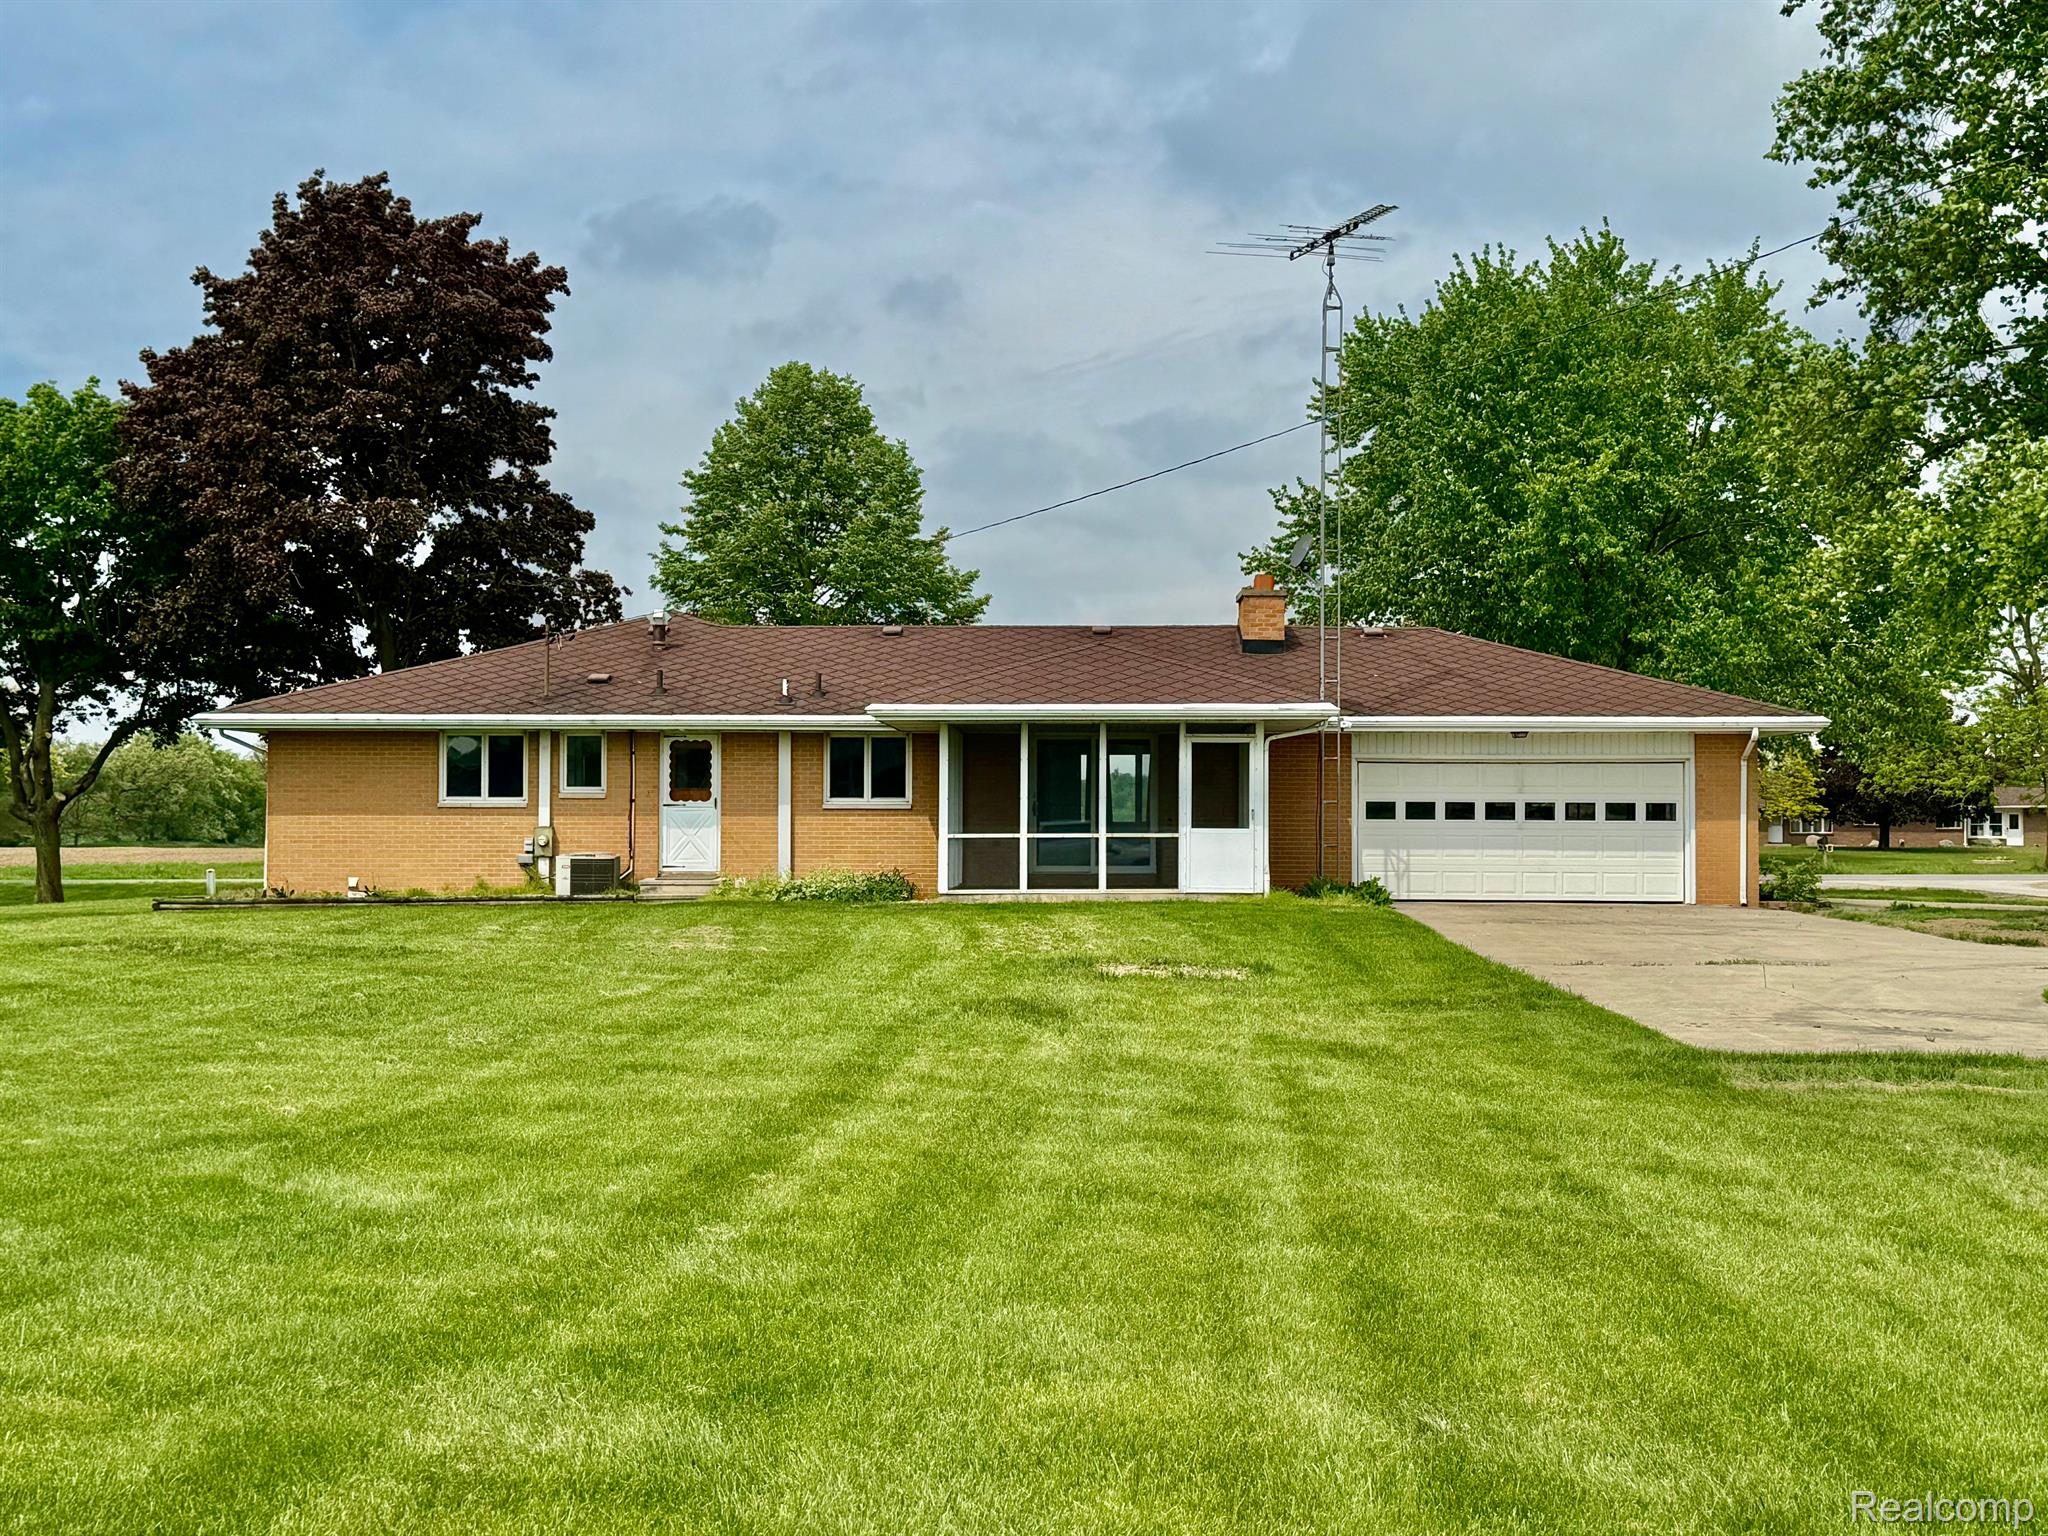

Save
Ask
Tour
Hide
Mortgage Calculator
Monthly Payment (Est.)
$8Calculator powered by Showcase IDX, a Constellation1 Company. Copyright ©2026 Information is deemed reliable but not guaranteed.
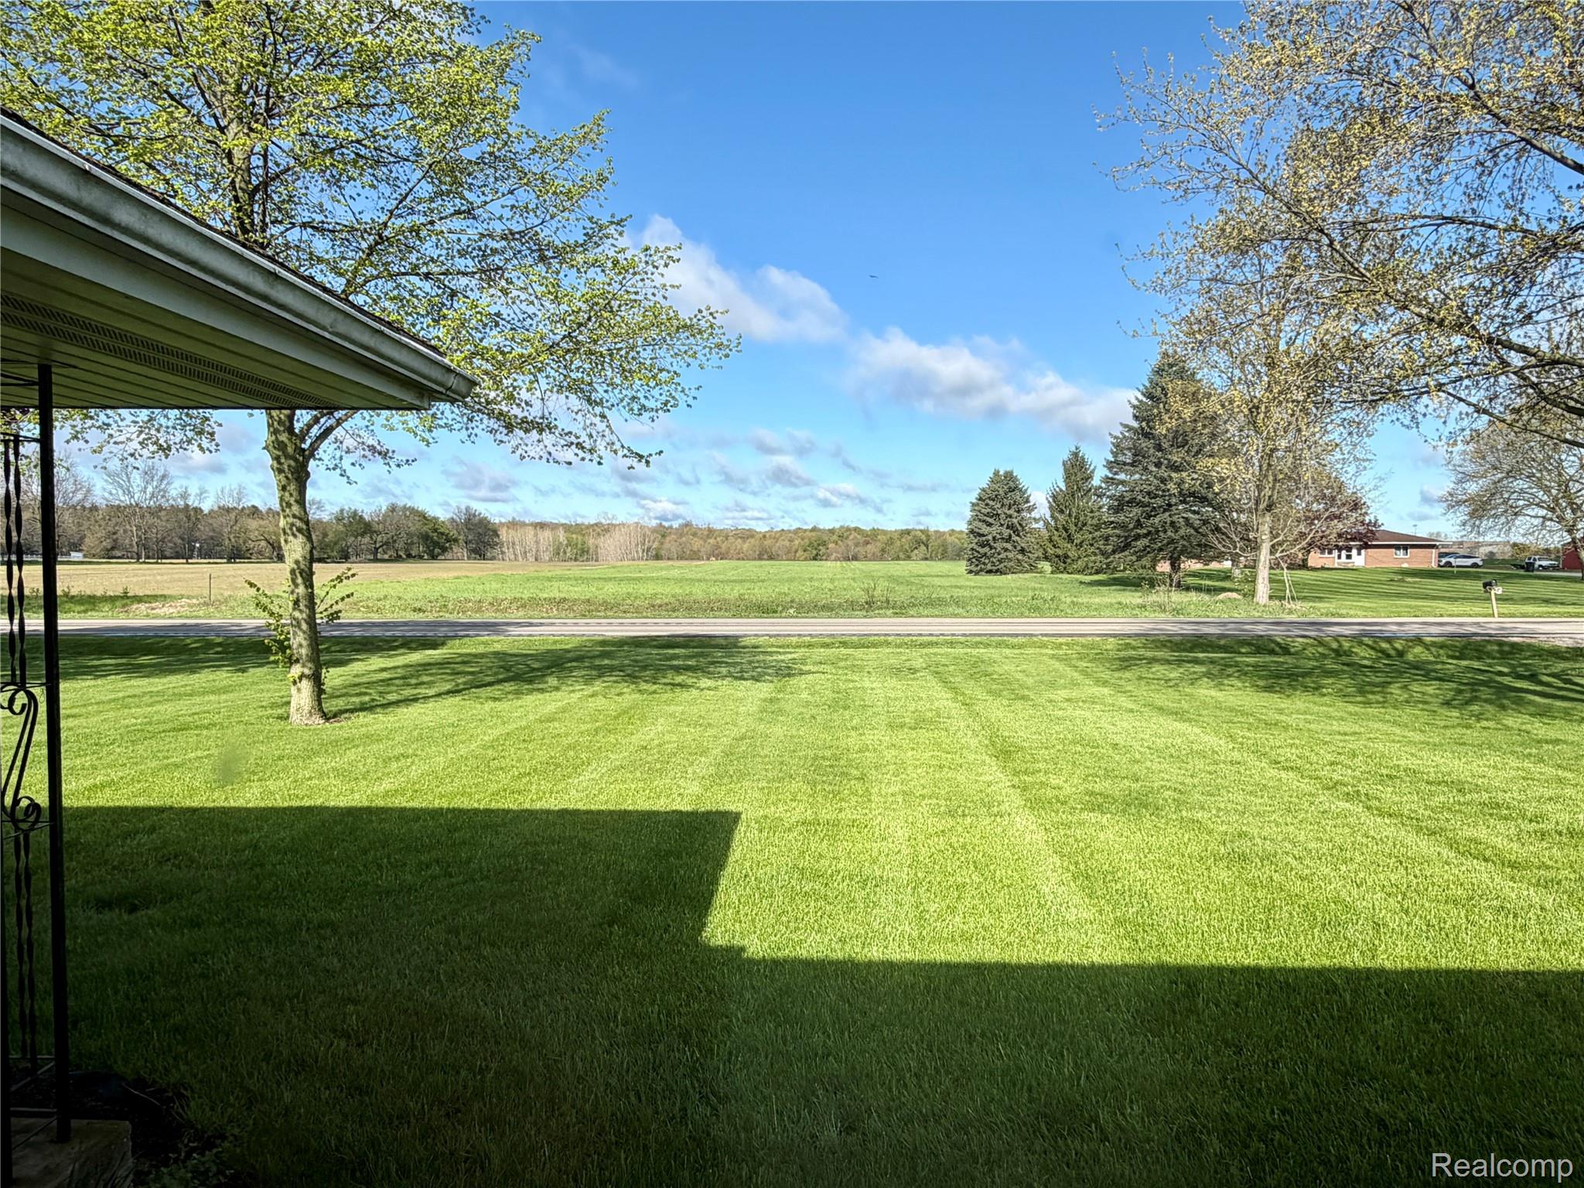
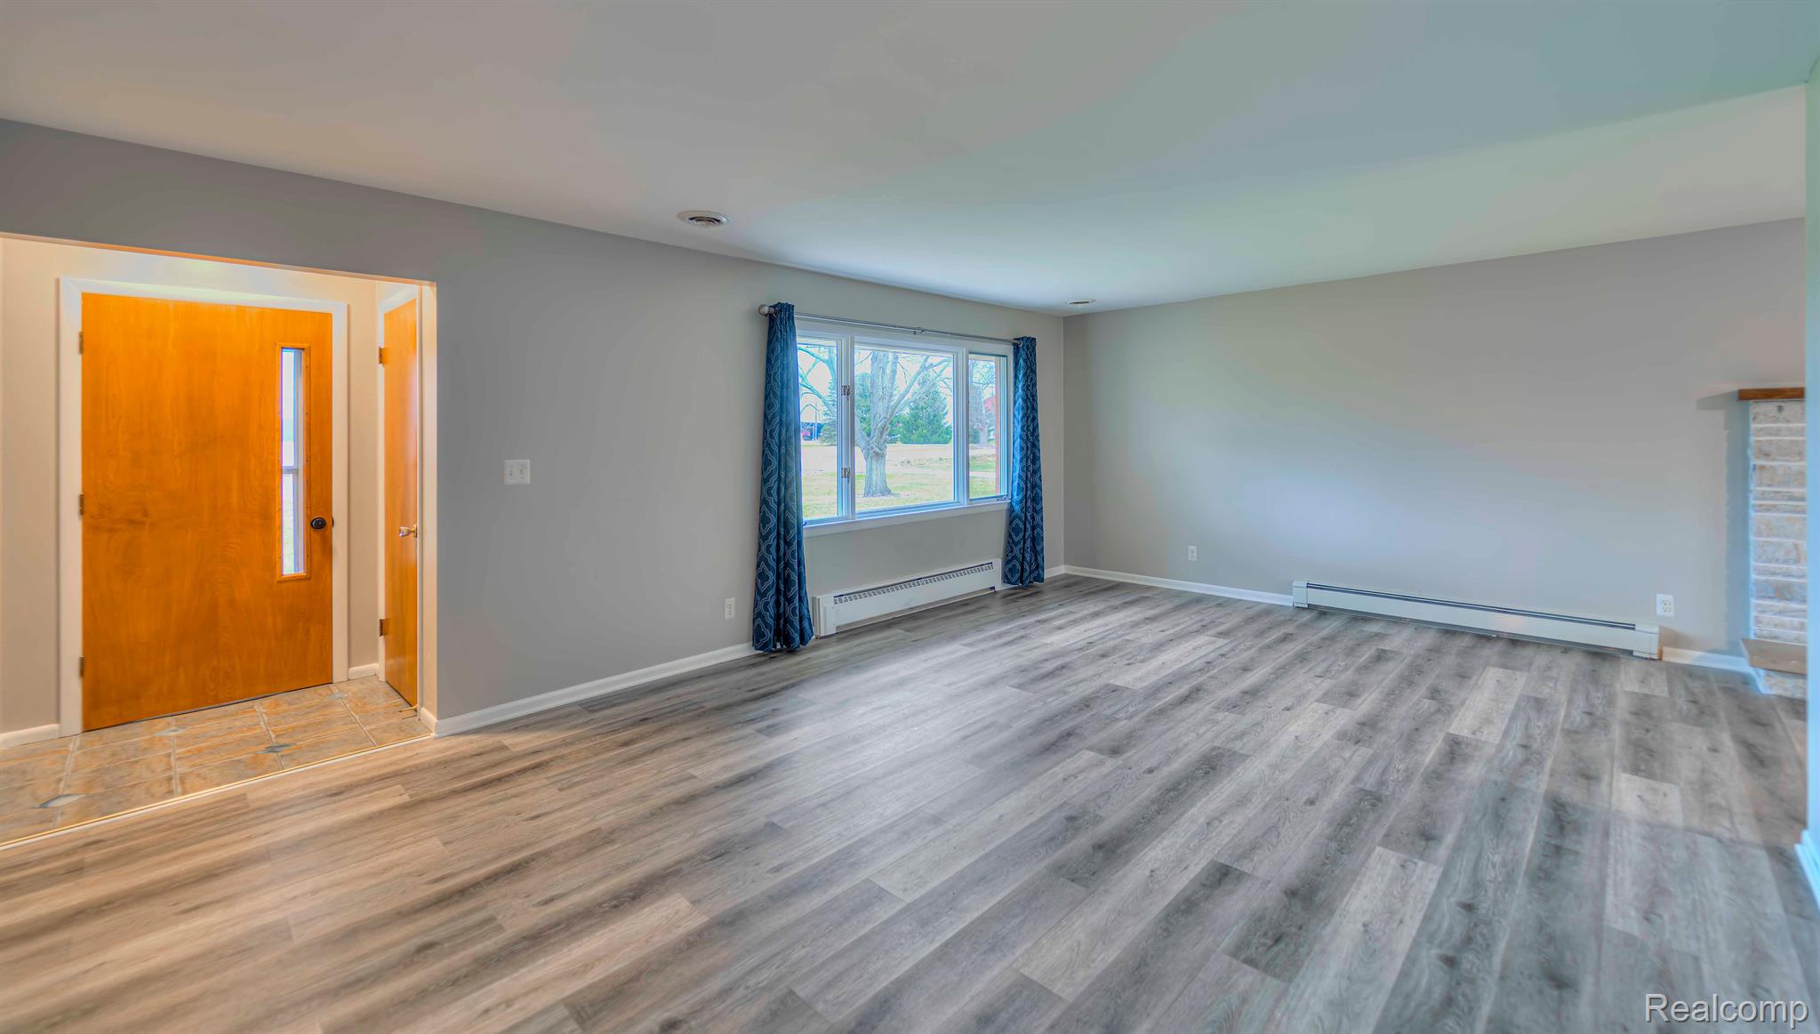
Welcome to the farm! Looking for a little peace and quiet? Come enjoy this well maintained 1600 Sq Ft ranch style home located on over 20 acres. Upper unit features 3 bedrooms, 2 full baths on main level ($1,800/mo rent & $2,700 security deposit). 2 car attached garage and screened in porch, lease includes lawn maintenance and snow removal. Pets negotiable. No smoking. Owner is licensed Realtor. Both units have private entryways. Security deposit and 1st months rent are due upon signing. To view property, you must complete a prescreening google form. Go to the following link: forms.gle/v5vgSrbtzweUCoJf8
Save
Ask
Tour
Hide
Listing Snapshot
Price
$1,800
Days On Site
17 Days
Bedrooms
3
Inside Area (SqFt)
3,124 sqft
Total Baths
2
Full Baths
2
Partial Baths
N/A
Lot Size
28.01 Acres
Year Built
1968
MLS® Number
20261031723
Status
Active
Property Tax
N/A
HOA/Condo/Coop Fees
N/A
Sq Ft Source
Public Records
Friends & Family
Recent Activity
| 2 weeks ago | Listing first seen on site | |
| 2 weeks ago | Listing updated with changes from the MLS® |
General Features
Acres
28.01
Attached Garage
Yes
Cross Street
Grass Lake Rd & Norvell Rd
Garage
Yes
Garage Spaces
2
Lease Term
Negotiable
Levels
One
Parking
Attached
Pets
CallNumber LimitSize Limit
Property Sub Type
Single Family Residence
Sewer
Septic Tank
SqFt Above
1562
SqFt Below
1562
Style
Ranch
Water Source
PrivateWell
Interior Features
Appliances
DishwasherDryerFree-Standing Electric RangeFree-Standing RefrigeratorMicrowaveWasher
Basement
FinishedFull
Cooling
Ceiling Fan(s)Central Air
Heating
BaseboardElectricNatural Gas
BathFull
Dimensions - 7 X 4
Bedroom
Dimensions - 12 X 11
Dining Room
Dimensions - 13 X 11
Family Room
Dimensions - 21 X 14
Kitchen
Dimensions - 11 X 11
Laundry
Master Bathroom
Dimensions - 15 X 15
Save
Ask
Tour
Hide
Exterior Features
Construction Details
Brick
Patio And Porch
EnclosedPatio
Pool Features
None
Community Features
Building Access
GroundLevel
Financing Terms Available
Lease Option
MLS Area
Area12101GrassLakeTwp
Roads
Paved
School District
GrassLake
Schools
School District
GrassLake
Elementary School
Unknown
Middle School
Unknown
High School
Unknown
Listing courtesy of Mi Choice Realty: [email protected]

IDX provided courtesy of Realcomp II Ltd. via RealcompIILtd. Copyright © 2026 Realcomp II Ltd. Shareholders.
IDX information is provided exclusively for consumers' personal, non-commercial use and may not be used for any purpose other than to identify prospective properties consumers may be interested in purchasing and that the data is deemed reliable but not guaranteed accurate by the MLS.
IDX provided courtesy of Realcomp II Ltd. via RealcompIILtd. Copyright © 2026 Realcomp II Ltd. Shareholders.
IDX information is provided exclusively for consumers' personal, non-commercial use and may not be used for any purpose other than to identify prospective properties consumers may be interested in purchasing and that the data is deemed reliable but not guaranteed accurate by the MLS.
Neighborhood & Commute
Source: Walkscore
Save
Ask
Tour
Hide
Did you know? You can invite friends and family to your search. They can join your search, rate and discuss listings with you.