Save
Ask
Tour
Hide
Share
$350,000
13 Days On Site

21527 N Tangel Drive E
Macomb Township, MI 48044

Single Family Residence|Pending
3
Beds
3
Total Baths
2
Full Baths
1
Partial Bath
1,850
SqFt
$189
/SqFt
2004
Built
Subdivision:
CARLETON PLACE SUB
County:
Macomb
Call Now: 586-242-5838
Is this the listing for you? We can help make it yours.
586-242-5838
21527 N Tangel Drive E21527 N Tangel Drive E21527 N Tangel Drive E21527 N Tangel Drive E
Save
Ask
Tour
Hide
Share

Mortgage Calculator

Monthly Payment (Est.)

$1,597
Calculator powered by Showcase IDX, a Constellation1 Company. Copyright ©2026 Information is deemed reliable but not guaranteed.

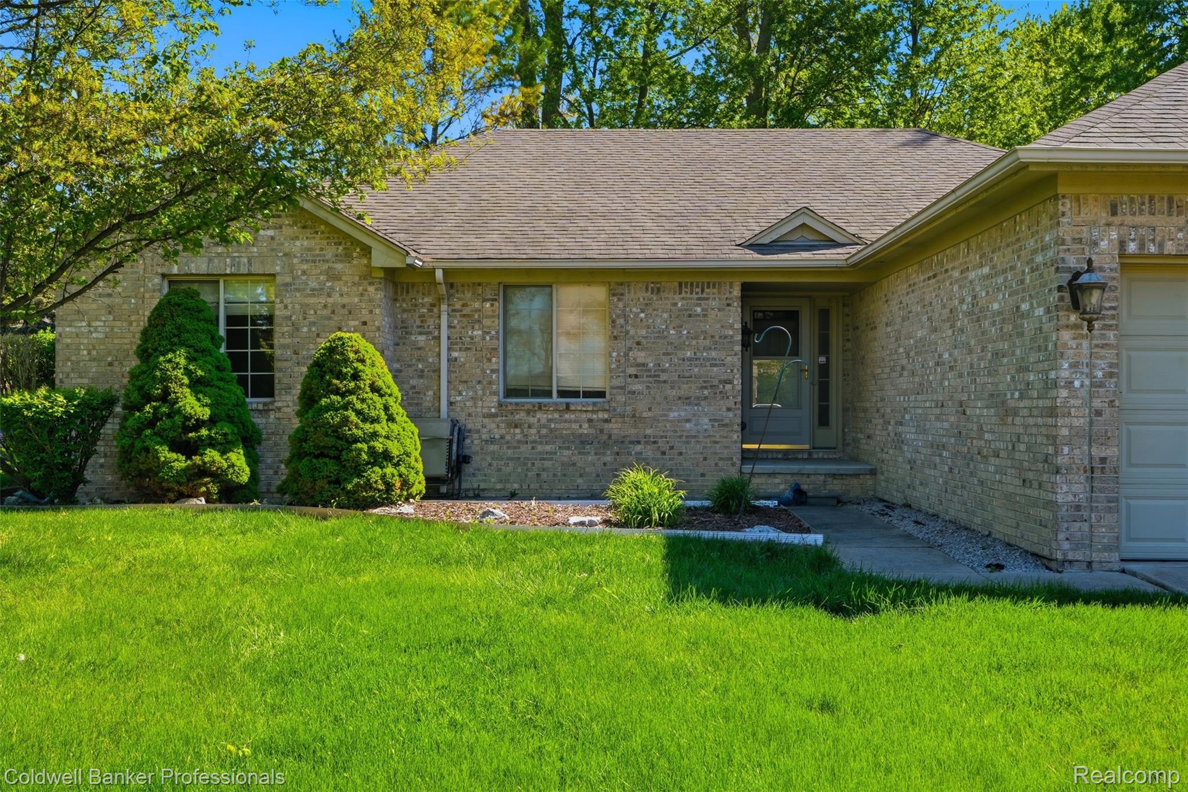
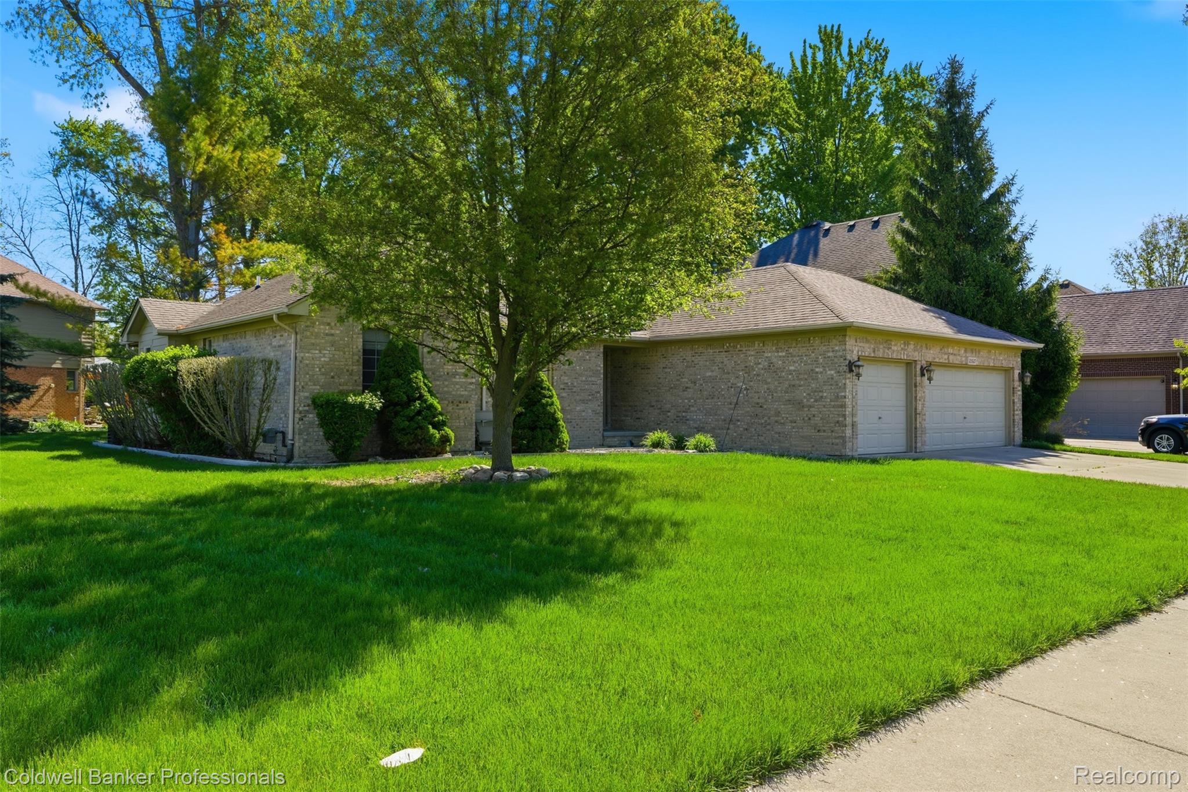
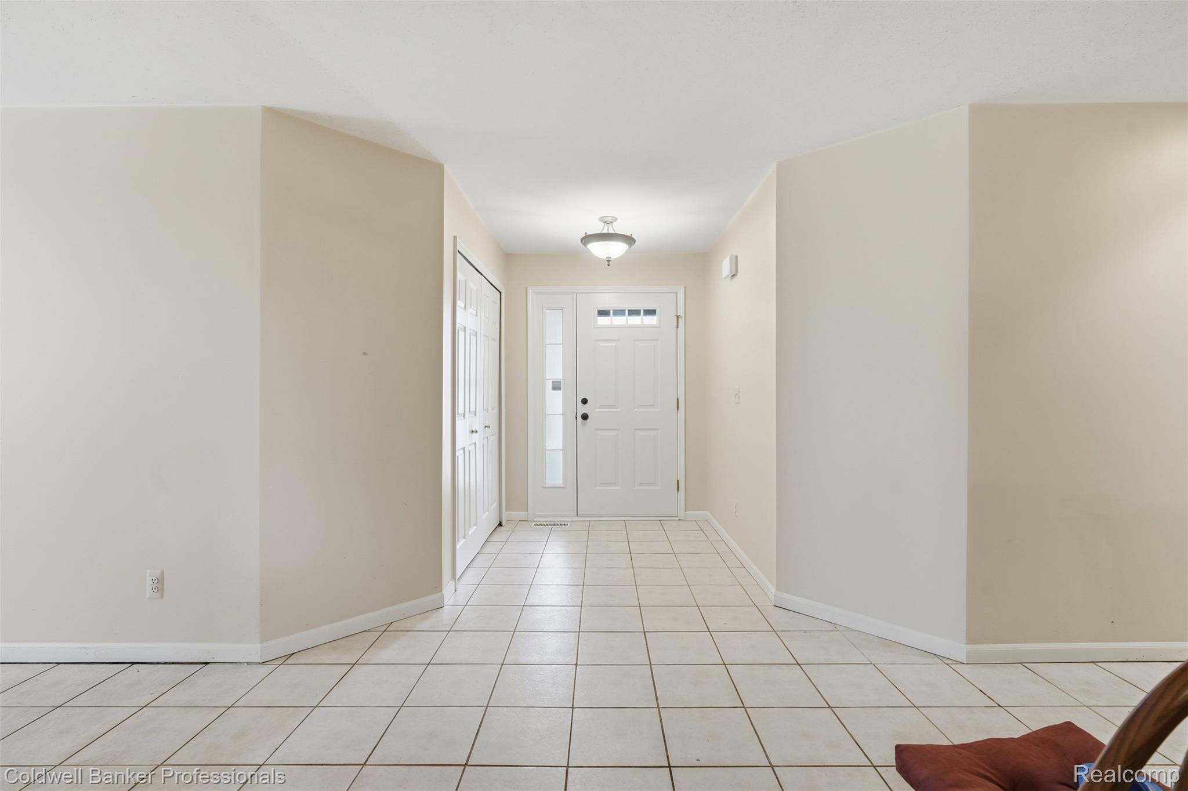
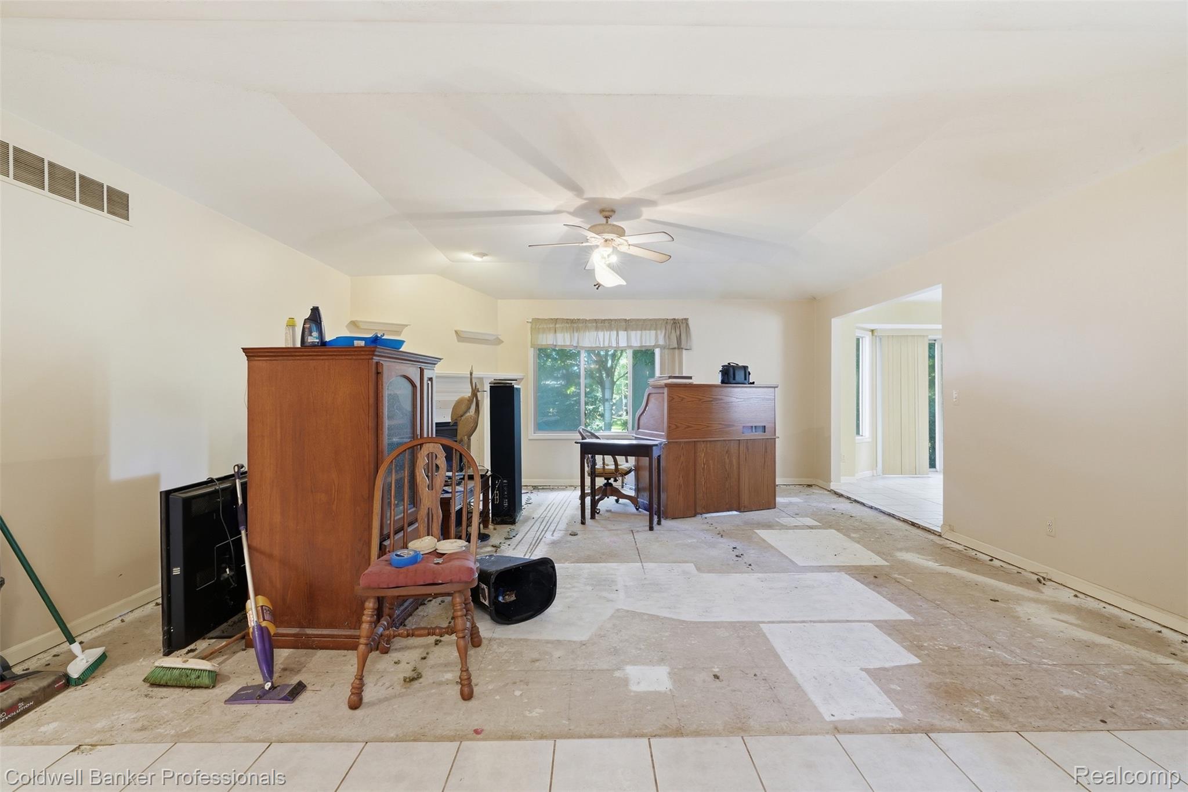
***********************************************************INVESTOR SPECIAL****************************************************************************************** Beautiful brick ranch situated on a nicely landscaped corner lot featuring a rare three-car garage and endless potential! Step inside through the wide entryway leading to an open layout with a spacious great room anchored by a cozy fireplace — ideal for everyday living and entertaining. Large kitchen with center island offers ample cabinet and prep space and flows seamlessly into the main living area. Primary suite features a private bath and walk-in closet, while two additional bedrooms, a full bath, and half bath provide added convenience. Large basement offers endless possibilities for storage, recreation, or future finished living space. Enjoy the stamped concrete patio and backyard hot tub — a great setting for entertaining or relaxing. Sold as-is and priced for investors or savvy buyers looking to build equity and make it their own. INVESTOR SPECIAL.

Save
Ask
Tour
Hide
Share
Listing Snapshot
Price 
$350,000
Days On Site 
13 Days
Bedrooms 
3
Inside Area (SqFt) 
1,850 sqft
Total Baths 
3
Full Baths 
2
Partial Baths 
1
Lot Size 
0.29 Acres
Year Built 
2004
MLS® Number 
20261031690
Status 
Pending
Property Tax 
$4,922
HOA/Condo/Coop Fees 
$41.67 monthly
Sq Ft Source 
Public Records
Friends & Family
Recent Activity
6 days agoStatus changed to Pending
6 days agoListing updated with changes from the MLS®
2 weeks agoListing first seen on site
General Features
Acres 
0.29
Cross Street 
N of 21 Mile W of Card
Disclosures 
Taxes Homestead Exempt
Garage 
Yes
Garage Spaces 
3
Levels 
One
Parking 
AttachedDirect AccessDrivewayGarage Faces Front
Pets 
Yes
Property Sub Type 
Single Family Residence
Sewer 
Public Sewer
Special Circumstances 
Standard
SqFt Above 
1850
Style 
Ranch
Utilities 
Water Available
Water Source 
Public
Interior Features
Appliances 
Gas Water Heater
Basement 
Unfinished
Cooling 
Central Air
Fireplace 
Yes
Fireplace Features 
GasLiving Room
Heating 
Forced AirNatural Gas
Interior 
Entrance Foyer
Laundry Features 
Laundry Room
BathFull 
Dimensions - 8 X 8
BathLav 
Dimensions - 7 X 4
Bedroom 
Dimensions - 11 X 13
Dining Room 
Dimensions - 13 X 10
Kitchen 
Dimensions - 13 X 13
Laundry 
Dimensions - 7 X 8
Living Room 
Dimensions - 18 X 17
Master Bathroom 
Dimensions - 14 X 17
Master Bedroom 
Dimensions - 8 X 8
Save
Ask
Tour
Hide
Share
Exterior Features
Construction Details 
Brick
Patio And Porch 
PatioPorch
Pool Features 
None
Community Features
Association Dues 
125
Building Access 
GroundLevelwSteps
Financing Terms Available 
CashConventional
HOA Fee Frequency 
Quarterly
MLS Area 
Area03081MacombTwp
Roads 
Paved
School District 
ChippewaValley
Schools
School District
ChippewaValley
Elementary School
Unknown
Middle School
Unknown
High School
Unknown
Listing courtesy of Coldwell Banker Professionals-Northville: [email protected]


IDX provided courtesy of Realcomp II Ltd. via RealcompIILtd. Copyright © 2026 Realcomp II Ltd. Shareholders.

IDX information is provided exclusively for consumers' personal, non-commercial use and may not be used for any purpose other than to identify prospective properties consumers may be interested in purchasing and that the data is deemed reliable but not guaranteed accurate by the MLS.

Neighborhood & Commute
Source: Walkscore
Save
Ask
Tour
Hide
Share