
4034 Nottingham CircleIndependence Charter Township, MI 48346
Mortgage Calculator
Monthly Payment (Est.)
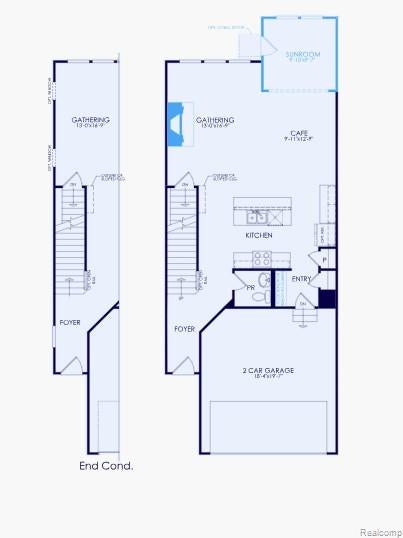
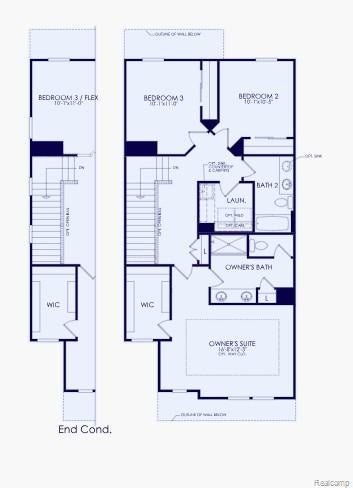
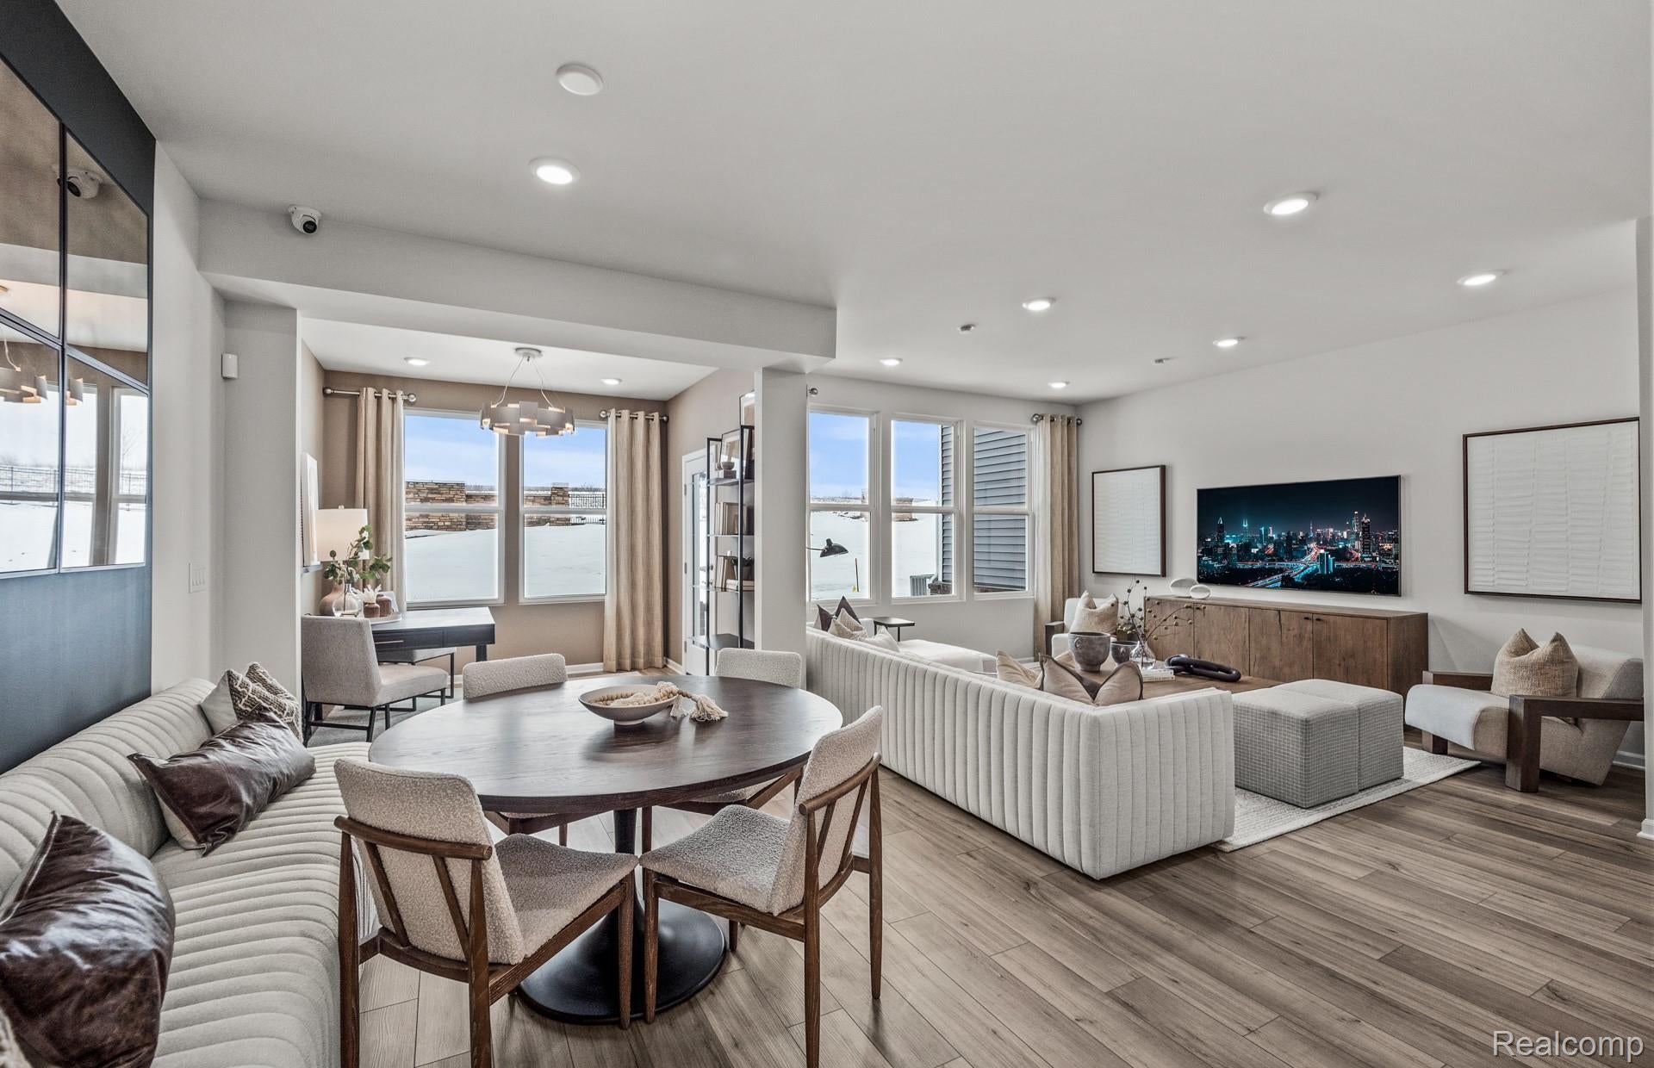
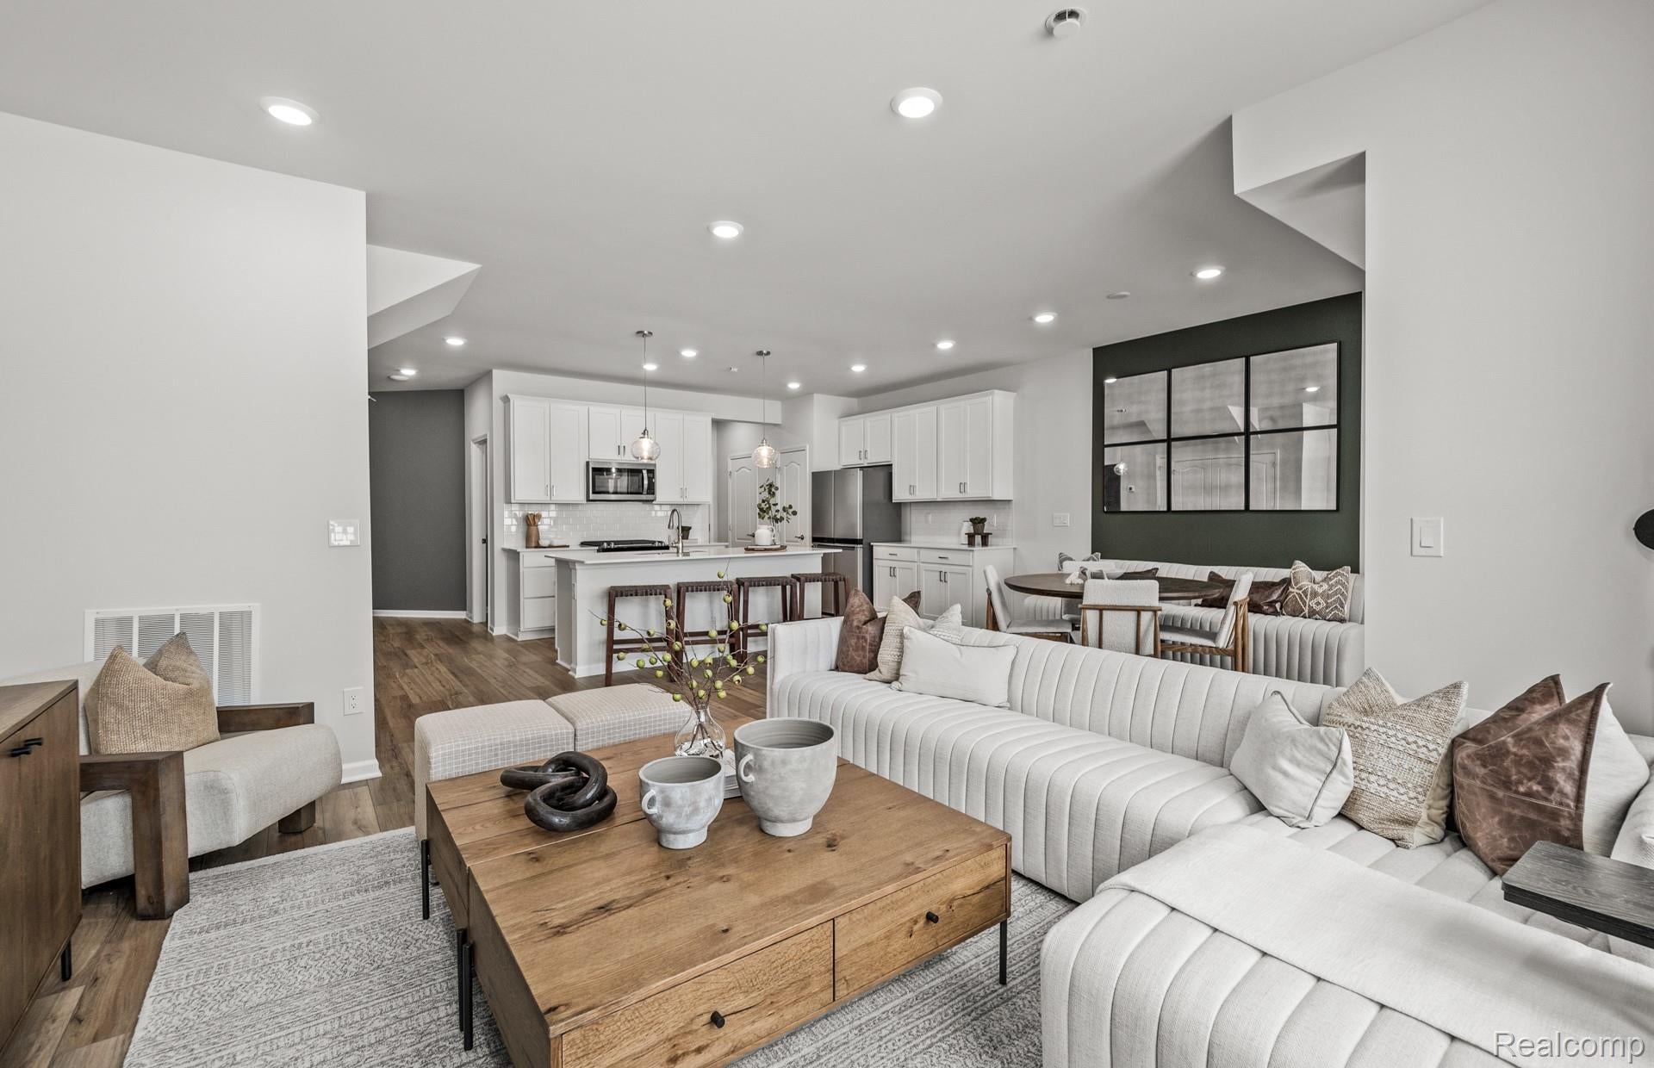
Enter an interest rate to see your estimated monthly payment.October move in. Welcome to Townes at Waldon Village by Pulte Home's! This Cascade Floorplan offers an exceptional open concept, with a large primary suite featuring a very spacious walk-in closet! The spacious gathering room offers a warm and cozy gas fireplace, a picturesque window wrapped sunroom off cafe allowing plenty of natural light inside. Your oversived Kitchen offers a large island with plenty of seating, expansive counter space, perfect for prepping food for you and your family! For your convienience there is a second floor laundry, smart home package, and professionaly selected colors waiting for its new owner. Townes of Waldon Village is located in Clarkston, with highly rated Clarkston schools, near major expressways, shopping and restaurants. Maintenance free living allows for spending more time on what you enjoy most. Come see why the maintenance free lifestyle here at Townes of Waldon Village is perfect for you!
| 3 months ago | Price changed to $489,990 | |
| 3 months ago | Listing updated with changes from the MLS® | |
| 5 months ago | Listing first seen on site |

IDX provided courtesy of Realcomp II Ltd. via RealcompIILtd. Copyright © 2026 Realcomp II Ltd. Shareholders.
IDX information is provided exclusively for consumers' personal, non-commercial use and may not be used for any purpose other than to identify prospective properties consumers may be interested in purchasing and that the data is deemed reliable but not guaranteed accurate by the MLS.
Did you know? You can invite friends and family to your search. They can join your search, rate and discuss listings with you.