Save
Ask
Tour
Hide
Share
$274,900
14 Days On Site

26042 Dover Avenue
Warren City, MI 48089

For Sale|Single Family Residence|Active
3
Beds
2
Total Baths
2
Full Baths
2,277
SqFt
$121
/SqFt
1960
Built
Subdivision:
WARREN HEIGHTS SUB
County:
Macomb
Call Now: 586-242-5838
Is this the listing for you? We can help make it yours.
586-242-5838
26042 Dover Avenue26042 Dover Avenue26042 Dover Avenue26042 Dover Avenue
Save
Ask
Tour
Hide
Share

Mortgage Calculator

Monthly Payment (Est.)

$1,254
Calculator powered by Showcase IDX, a Constellation1 Company. Copyright ©2026 Information is deemed reliable but not guaranteed.

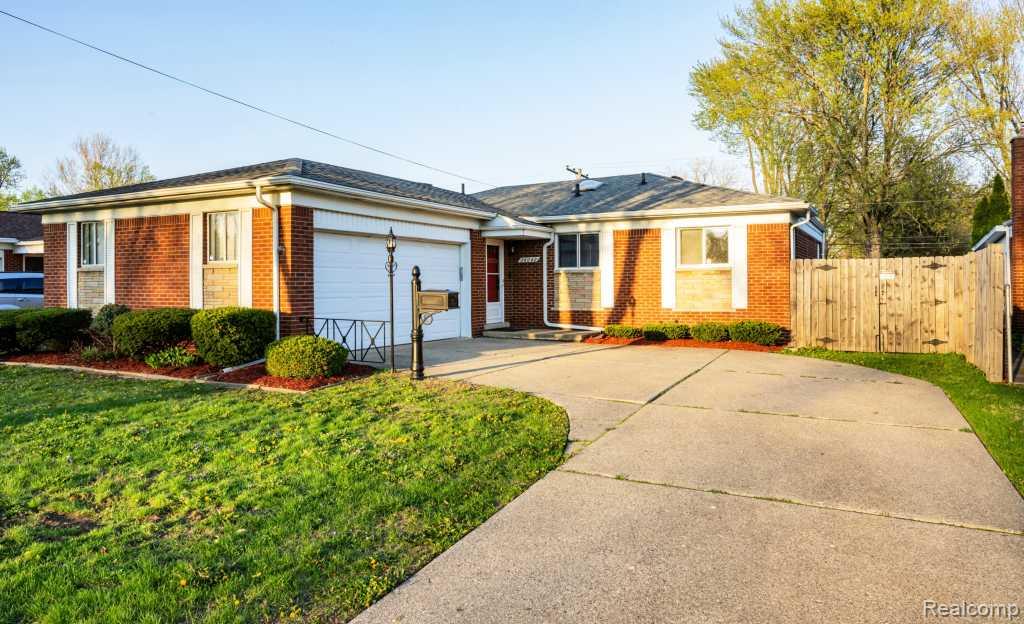
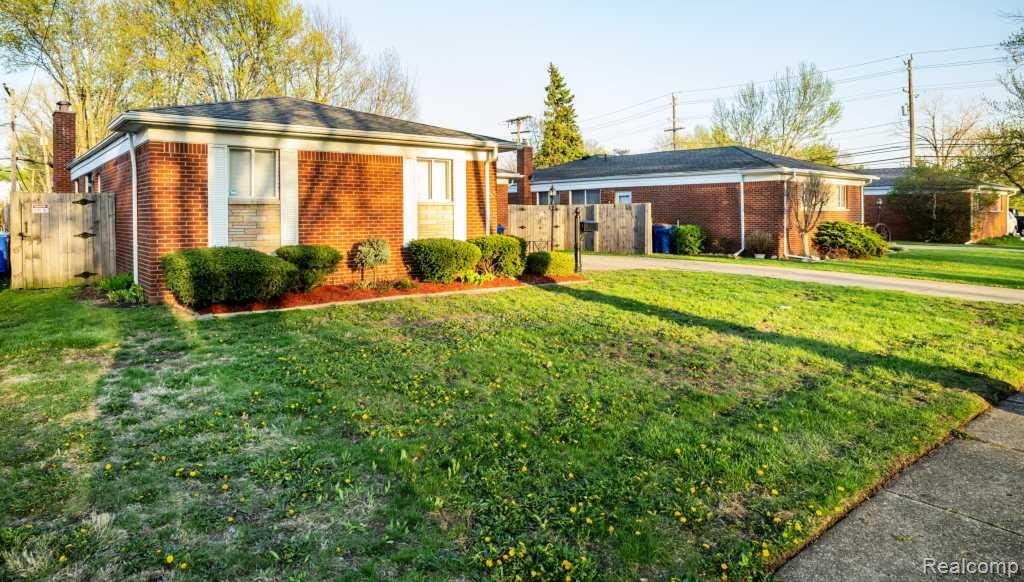
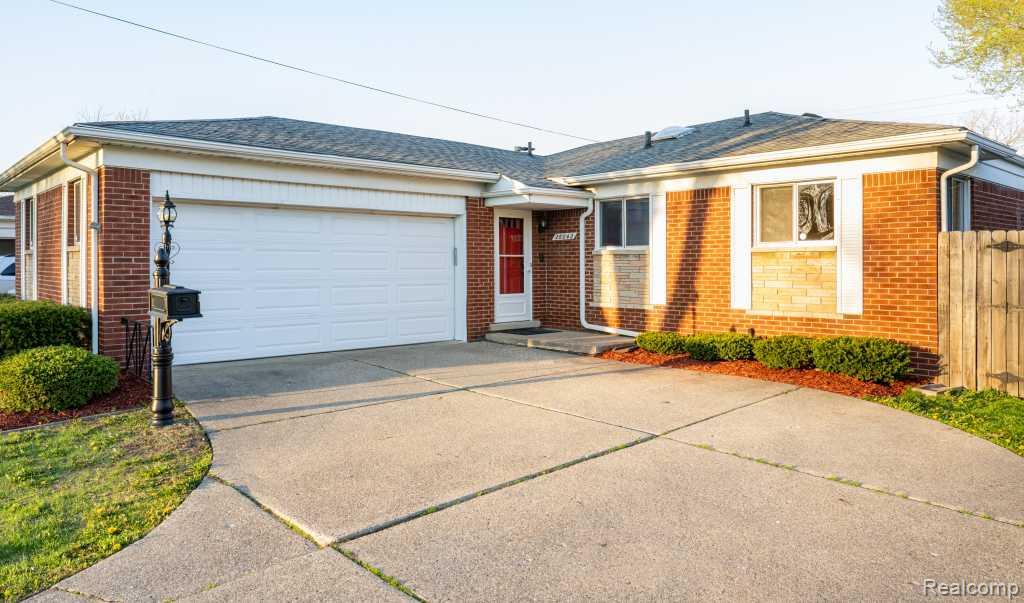
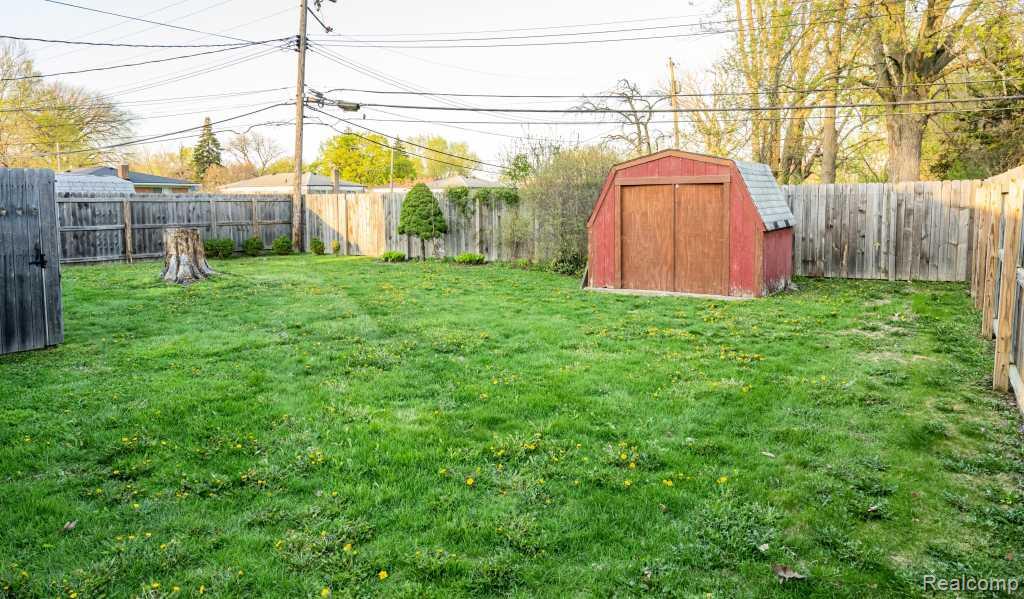
Don’t miss out on this beautiful, upgraded brick ranch located right by I-696 & Schoenherr! Fully remodeled and move-in ready, this approx. 1,677 sqft home offers the perfect blend of comfort, space, and modern updates. The spacious family room features a cozy gas fireplace and a door wall leading to a stunning 4-season sunroom, perfect for relaxing or entertaining year-round. The updated kitchen includes Corian countertops, solid upgraded oak cabinets, premium luxury vinyl plank (LVP) flooring, new light fixtures, and new toilets throughout the home. The large primary suite offers generous closet space and a private full bath with a stand-up shower, ceramic tile, updated sink, and updated lighting. The second full bath features skylight, ceramic tile, and tub/shower combo. Large windows throughout the home provide an abundance of natural light. Additional updates include fresh paint throughout, a brand-new quality privacy wood fence surrounding the yard, new landscaping, sprinkler system, and a huge shed for extra storage and lawn equipment. The large attached extra-deep 2+ car side-entry garage includes an electric opener. The partially finished basement is drywalled, painted, and ready for your finishing touches, offering additional living or recreation space. This well-maintained home has been lovingly cared for and is truly move-in ready for its next family! NOTE Taxes currently higher as it is non homestead right now.

Save
Ask
Tour
Hide
Share
Listing Snapshot
Price 
$274,900
Days On Site 
14 Days
Bedrooms 
3
Inside Area (SqFt) 
2,277 sqft
Total Baths 
2
Full Baths 
2
Partial Baths 
N/A
Lot Size 
0.18 Acres
Year Built 
1960
MLS® Number 
20261030849
Status 
Active
Property Tax 
$6,953
HOA/Condo/Coop Fees 
N/A
Sq Ft Source 
Estimated
Friends & Family
Recent Activity
a week agoPrice changed to $274,900
a week agoListing updated with changes from the MLS®
2 weeks agoListing first seen on site
General Features
Acres 
0.18
Attached Garage 
Yes
Cross Street 
W. Schoenherr
Disclosures 
Taxes Not Homestead Exempt
Garage 
Yes
Garage Spaces 
2.5
Levels 
One
Parking 
AttachedDirect AccessGarage Door OpenerGarage Faces Side
Property Sub Type 
Single Family Residence
Security 
Smoke Detector(s)
Sewer 
Public Sewer
Special Circumstances 
Standard
SqFt Above 
1677
SqFt Below 
600
Style 
Ranch
Utilities 
Cable AvailableUnderground Utilities
Water Source 
Public
Interior Features
Appliances 
Electric Water HeaterGas Water HeaterBuilt-In Electric OvenDishwasherElectric CooktopFree-Standing FreezerFree-Standing RefrigeratorMicrowave
Basement 
FullPartially Finished
Cooling 
Ceiling Fan(s)Central Air
Fireplace 
Yes
Fireplace Features 
Living RoomWood Burning
Heating 
ElectricRadiant
Interior 
Entrance FoyerHigh Speed Internet
Laundry Features 
Laundry Room
BathFull 
Dimensions - 8 X 10
Bedroom 
Dimensions - 10 X 11
Game Room 
Dimensions - 20 X 30Level - Basement
Kitchen 
Dimensions - 11 X 11
Laundry 
Dimensions - 8 X 6
Living Room 
Dimensions - 19 X 16
Master Bathroom 
Dimensions - 13 X 14
Master Bedroom 
Dimensions - 10 X 8
ThreeSeasonRoom 
Dimensions - 14 X 17
Save
Ask
Tour
Hide
Share
Exterior Features
Construction Details 
Aluminum SidingBrickStone
Exterior 
Lighting
Fencing 
Fenced
Lot Features 
Level
Other Structures 
Shed(s)
Patio And Porch 
DeckPatioPorch
Pool Features 
None
Roof 
Asphalt
Community Features
Building Access 
GroundLevelwSteps
Community Features 
Sidewalks
Financing Terms Available 
CashConventionalFHAVA Loan
MLS Area 
Area03131Warren
Roads 
Paved
School District 
WarrenWoods
Schools
School District
WarrenWoods
Elementary School
Unknown
Middle School
Unknown
High School
Unknown
Listing courtesy of Kermath Realty LLC: [email protected]


IDX provided courtesy of Realcomp II Ltd. via RealcompIILtd. Copyright © 2026 Realcomp II Ltd. Shareholders.

IDX information is provided exclusively for consumers' personal, non-commercial use and may not be used for any purpose other than to identify prospective properties consumers may be interested in purchasing and that the data is deemed reliable but not guaranteed accurate by the MLS.

Neighborhood & Commute
Source: Walkscore
Save
Ask
Tour
Hide
Share