
16543 Bedington DriveFenton Charter Township, MI 48451
Mortgage Calculator
Monthly Payment (Est.)
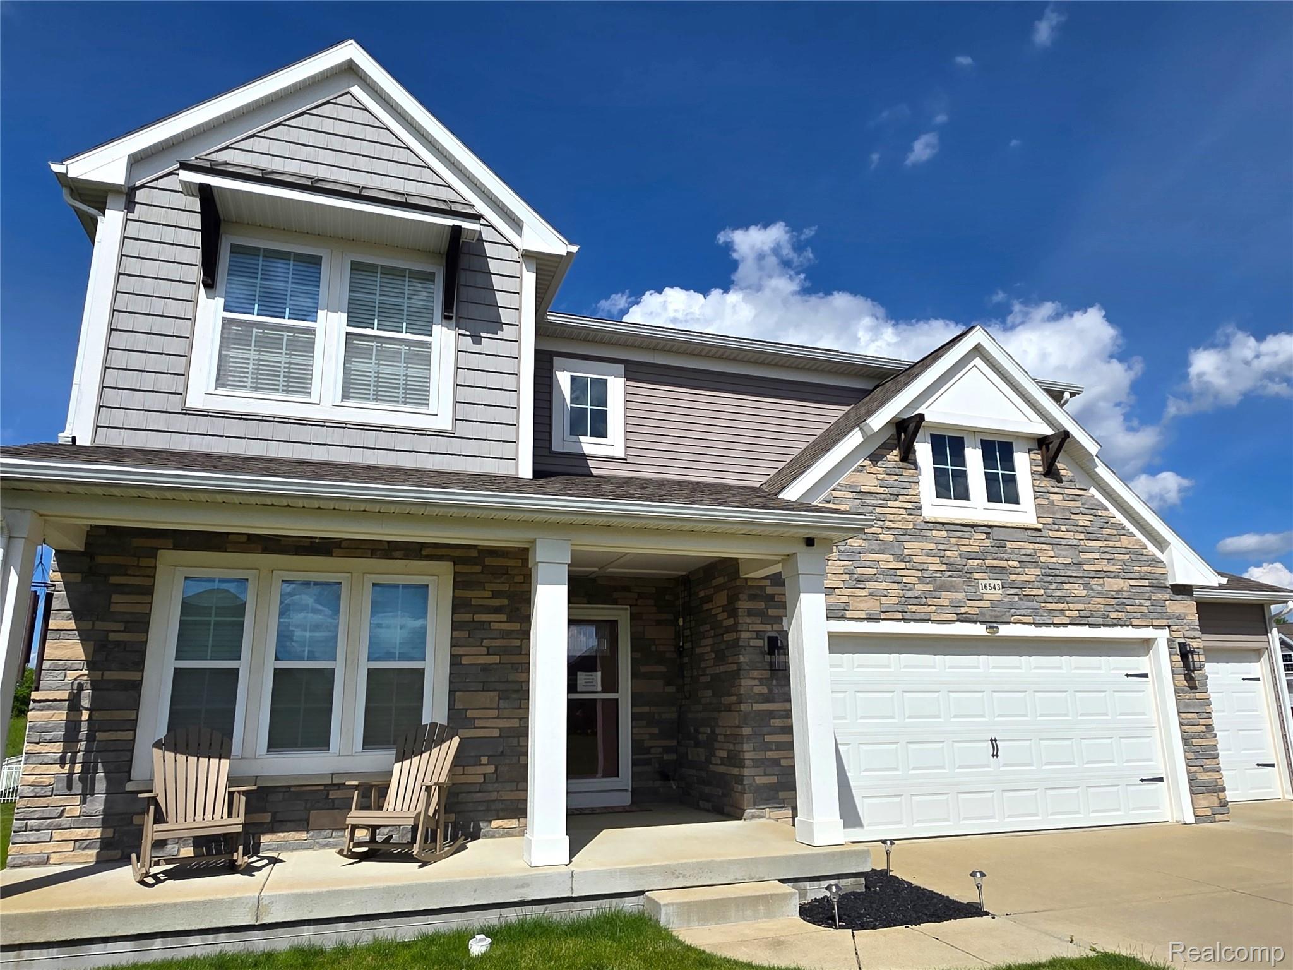
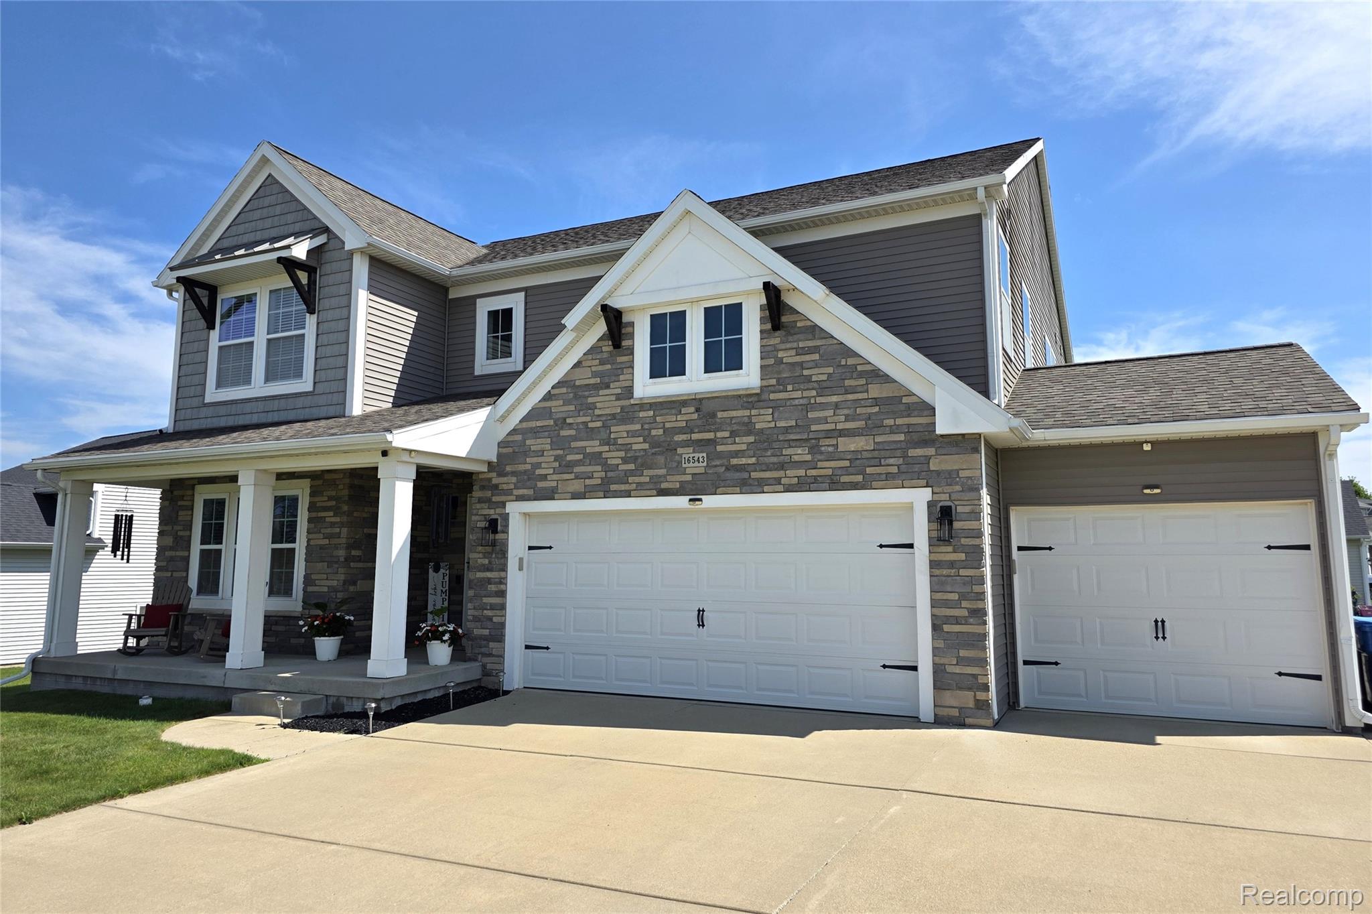
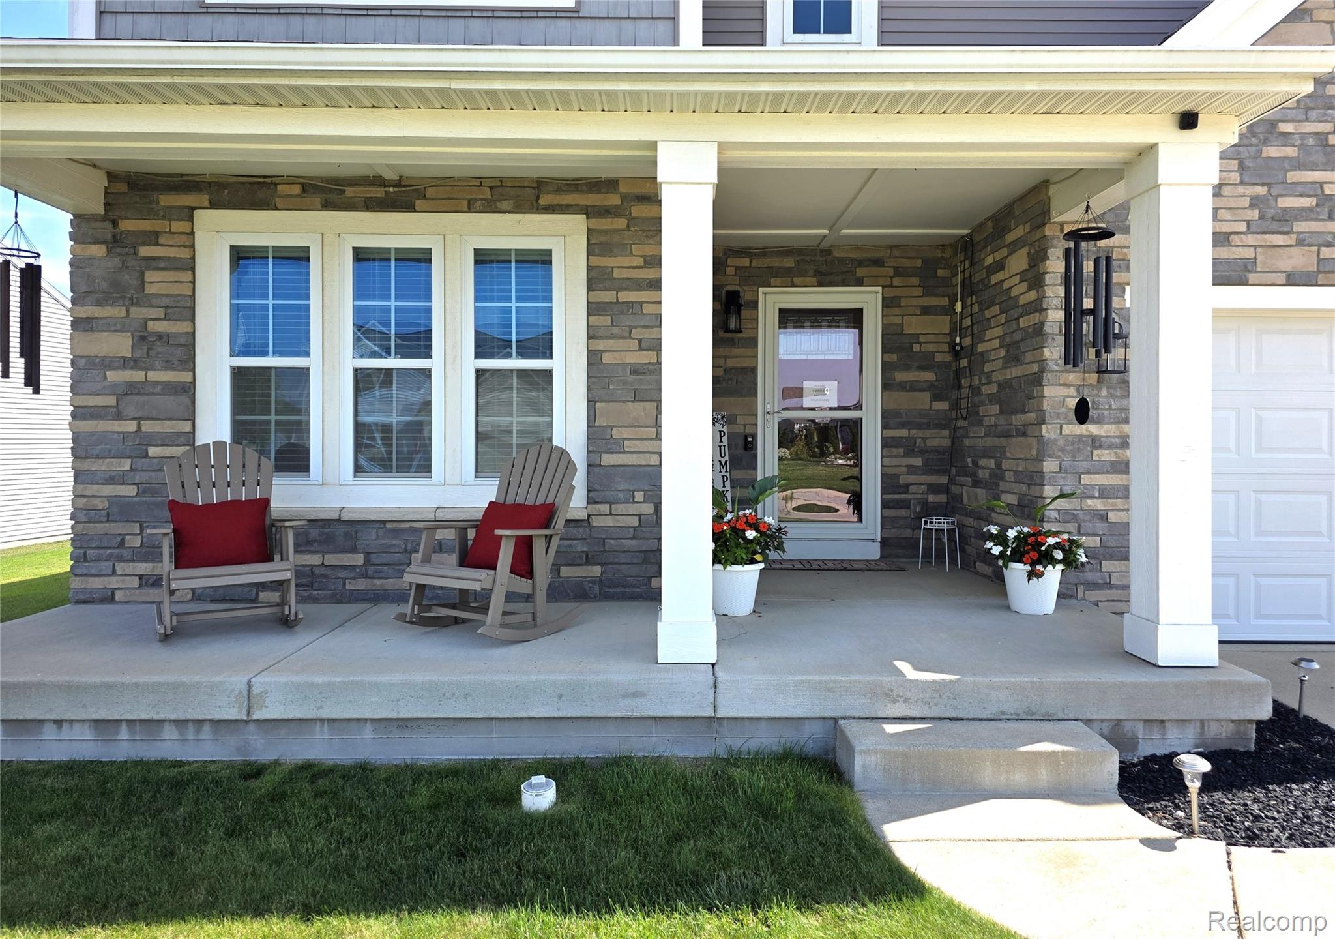
Enter an interest rate to see your estimated monthly payment.Welcome to this spacious and beautifully designed home offering over 3,000 square feet of comfortable living space, a well-designed mudroom, a three-car garage, stamped concrete patio, and is perfectly situated on a desirable larger corner lot. Step inside the inviting foyer into the custom designed interior featuring a warm and spacious office for the at home workforce. The living room boasts a floor to ceiling stone fireplace that is the true focal point of this extravagant home! Wood flooring makes the perfect accent. The kitchen is chef inspired with a multitude of espresso cabinets, granite countertops, and stainless appliances. The center island adds additional space and seating as well, perfect for hosting and celebrating. And the dining room...WOW! It is opulent! From family get-togethers to elegant dinner parties. It is extraordinary with wainscoting and craftsman molding. The chandelier is both dazzling and luminous. The grand primary suite offers a true retreat, complete with dual walk-in closets, his and hers sinks and a beautifully tiled walk-in shower. Three additional airy and bright bedrooms also include walk-in closets, and each uniquely designed. There's no shortage of bathrooms with two full baths and one half. The basement is enormous and waiting for you to finish. It is plumbed for a future bath and even has an egress window for an additional bedroom if you choose! The ideas are limitless! With its generous layout, stylish finishes, and exceptional outdoor features, this home is a rare find that delivers both comfort and sophistication. Conveniently located a half mile from Byram Lake where you can enjoy the beach, picnic, play soccer and much more! You are within walking distance from historic downtown Linden.
| 3 days ago | Price changed to $499,999 | |
| 3 days ago | Listing updated with changes from the MLS® | |
| 4 months ago | Status changed to Active | |
| 5 months ago | Listing first seen on site |

IDX provided courtesy of Realcomp II Ltd. via RealcompIILtd. Copyright © 2026 Realcomp II Ltd. Shareholders.
IDX information is provided exclusively for consumers' personal, non-commercial use and may not be used for any purpose other than to identify prospective properties consumers may be interested in purchasing and that the data is deemed reliable but not guaranteed accurate by the MLS.
Did you know? You can invite friends and family to your search. They can join your search, rate and discuss listings with you.