
2084 Wabeek Hill CourtWest Bloomfield Charter Township, MI 48302
Mortgage Calculator
Monthly Payment (Est.)
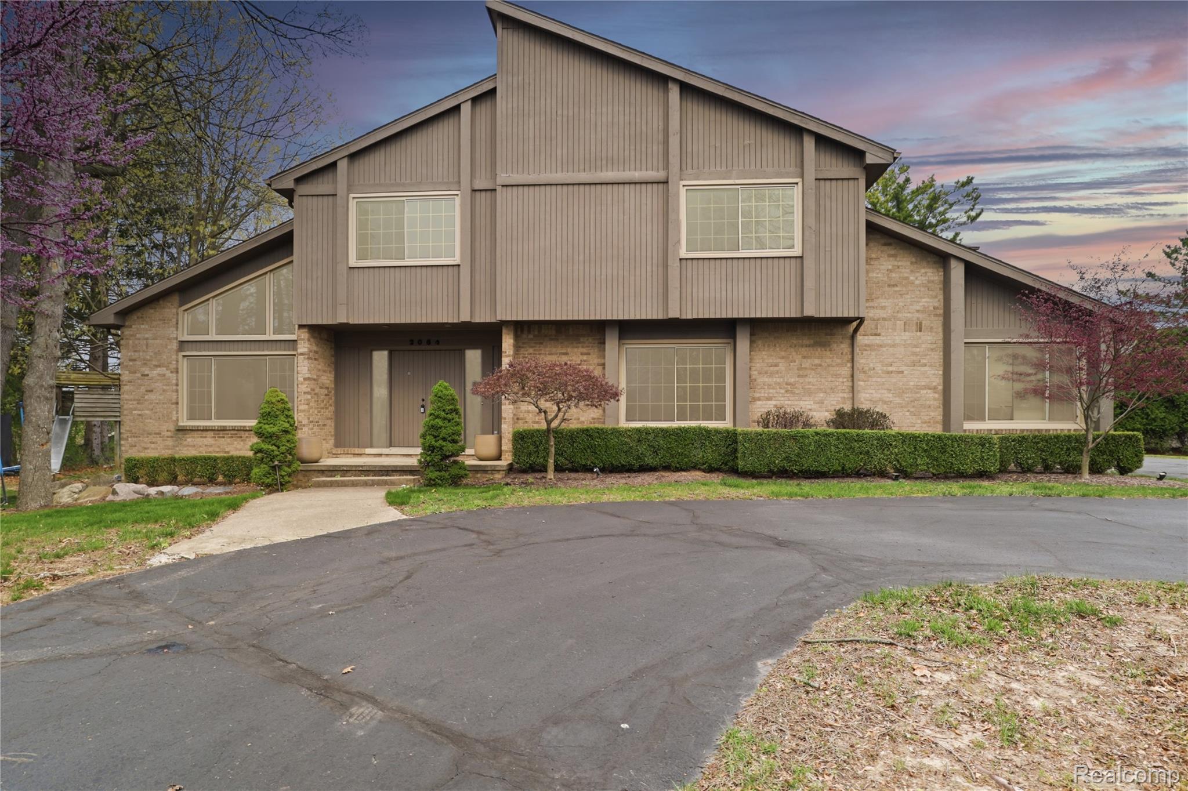
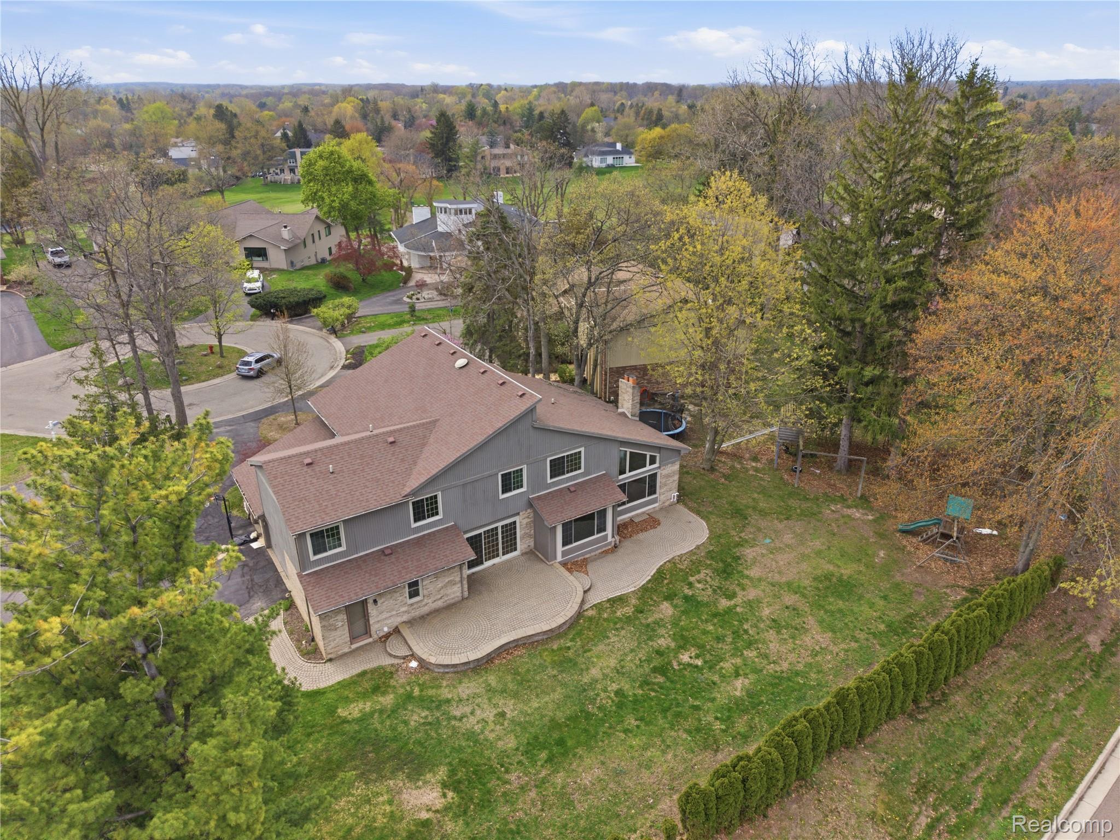
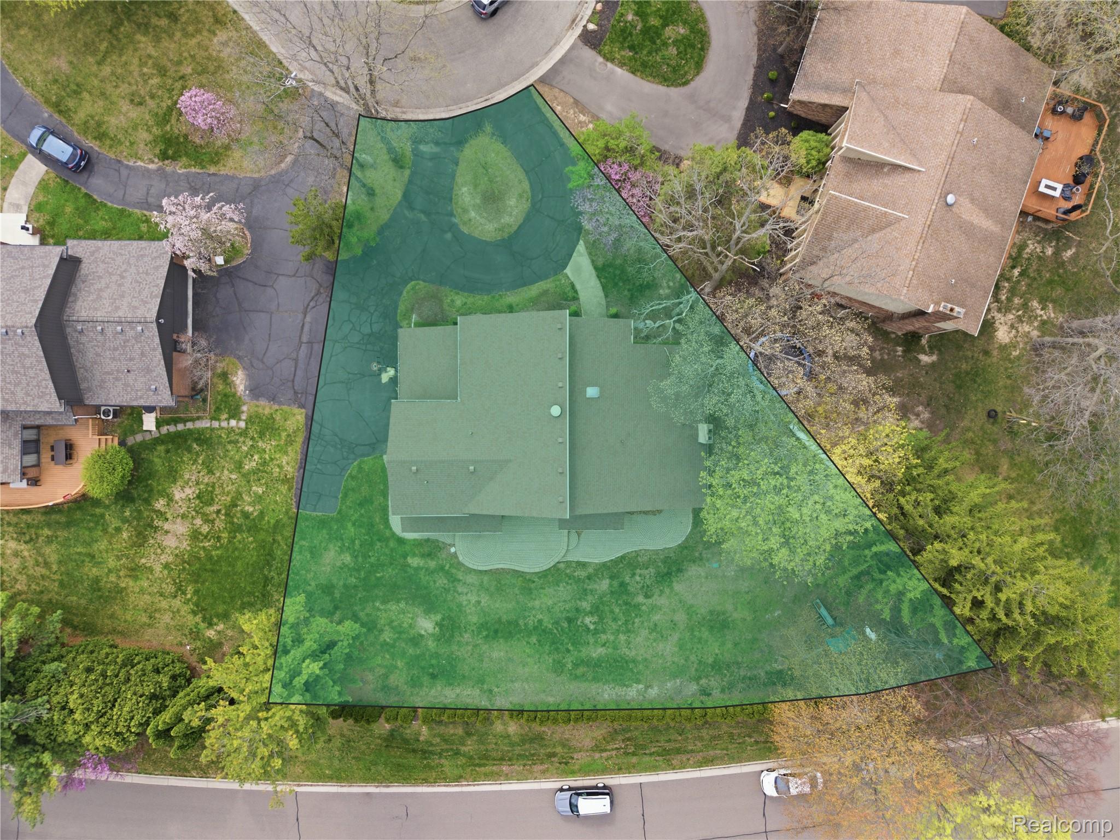
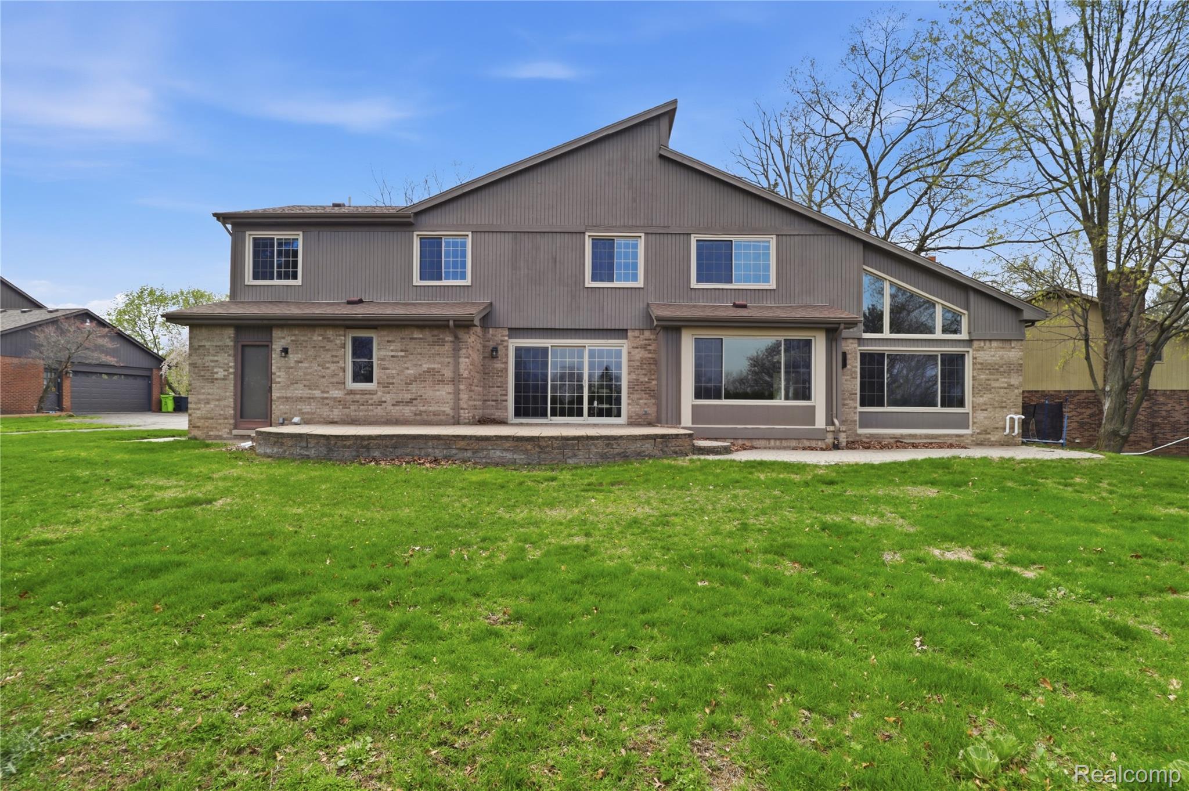
$4,102Price Improvement – Reduced by $50,000! Seller has strategically repositioned the price, creating an exceptional opportunity to own this luxury home in prestigious Wabeek Hill. Welcome to this beautifully maintained custom Colonial on a quiet cul-de-sac in Bloomfield Hills, featuring a circular driveway and approximately 4,768 sq. ft. of thoughtfully designed living space. The impressive two-story foyer with a graceful curved staircase opens to a bright, open floor plan featuring soaring cathedral ceilings, a fireplace, formal dining room, and a private study with leaded glass doors. The updated gourmet kitchen offers granite countertops, custom cabinetry, double ovens, a walk-in pantry, hardwood floors, and access to the brick paver patio—perfect for indoor and outdoor entertaining. This exceptional home features 4 spacious bedrooms, 3 full baths, and 2 half baths, with walk-in closets in every bedroom. The luxurious primary suite offers cathedral ceilings, generous closet space, and a peaceful retreat after a long day. Custom motorized window treatments add elegance and convenience throughout. The finished lower level expands the living space with a large family room, wet bar, full bath, and a versatile bonus room ideal for a home theater, fitness room, home office, hobby room, or guest suite. Recent improvements include newer windows, roof, furnace, water heater, zoned heating, reverse osmosis water filtration system, and a spacious 3-car garage. Enjoy the privacy of this beautiful setting while being just minutes from premier shopping, fine dining, golf courses, parks, and major expressways. Located within the award-winning Bloomfield Hills School District, this exceptional residence offers the perfect combination of luxury, quality, comfort, and convenience. A rare opportunity to own one of Wabeek Hill's finest homes at an incredible new price! Schedule your private showing today!
| a month ago | Price changed to $899,000 | |
| a month ago | Listing updated with changes from the MLS® | |
| 3 months ago | Listing first seen on site |

IDX provided courtesy of Realcomp II Ltd. via RealcompIILtd. Copyright © 2026 Realcomp II Ltd. Shareholders.
IDX information is provided exclusively for consumers' personal, non-commercial use and may not be used for any purpose other than to identify prospective properties consumers may be interested in purchasing and that the data is deemed reliable but not guaranteed accurate by the MLS.
Did you know? You can invite friends and family to your search. They can join your search, rate and discuss listings with you.