Save
Ask
Tour
Hide
Share
$1,875,000
3 Days On Site

515 W Merrill Street
Birmingham City, MI 48009

For Sale|Condominium|Active
3
Beds
4
Total Baths
3
Full Baths
1
Partial Bath
4,000
SqFt
$469
/SqFt
1989
Built
Subdivision:
MERRILL PARK TWNHMS OCCPN 649
County:
Oakland
Call Now: 586-242-5838
Is this the listing for you? We can help make it yours.
586-242-5838
515 W Merrill Street515 W Merrill Street515 W Merrill Street515 W Merrill Street
Save
Ask
Tour
Hide
Share

Mortgage Calculator

Monthly Payment (Est.)

$8,555
Calculator powered by Showcase IDX, a Constellation1 Company. Copyright ©2026 Information is deemed reliable but not guaranteed.

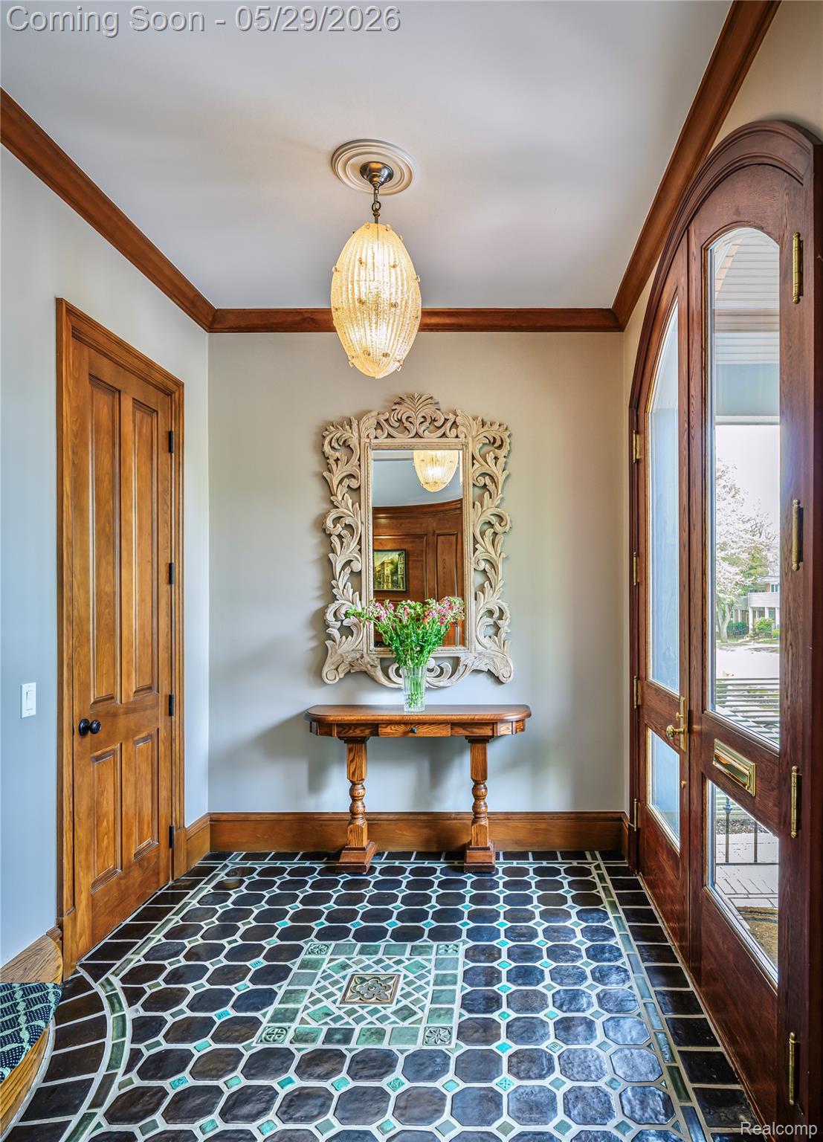
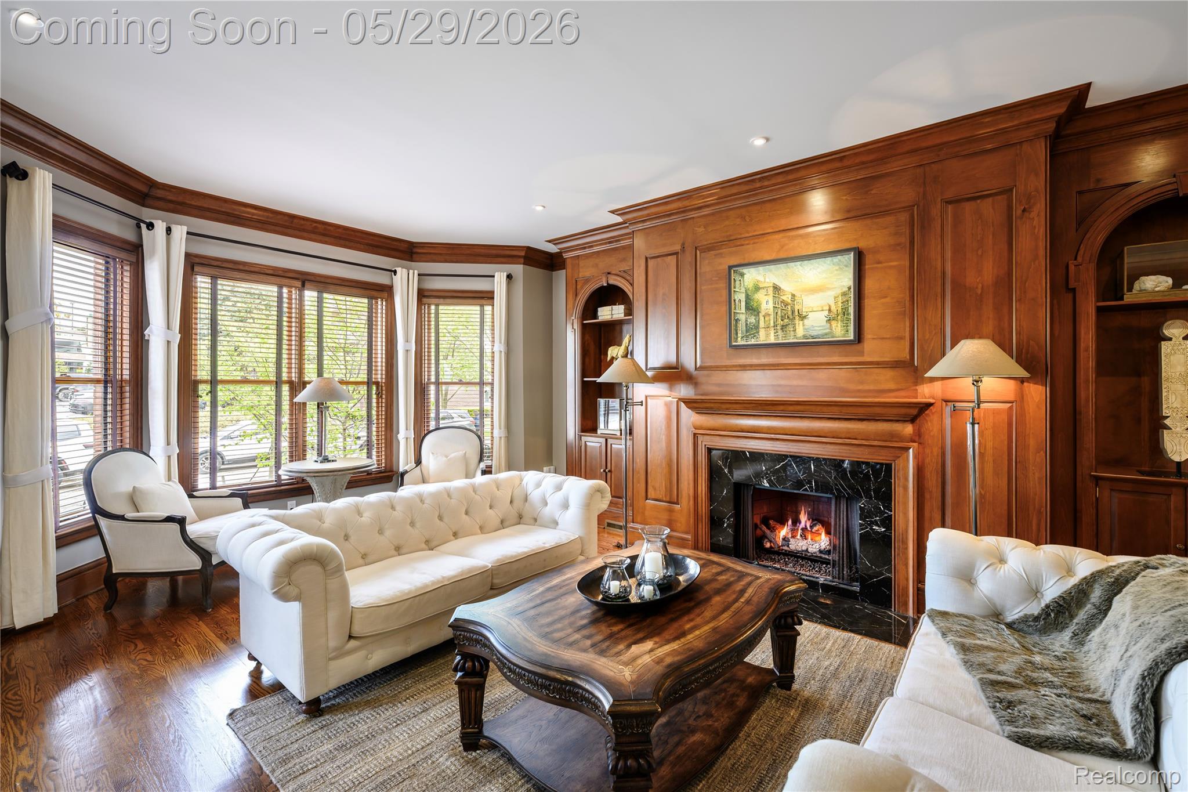
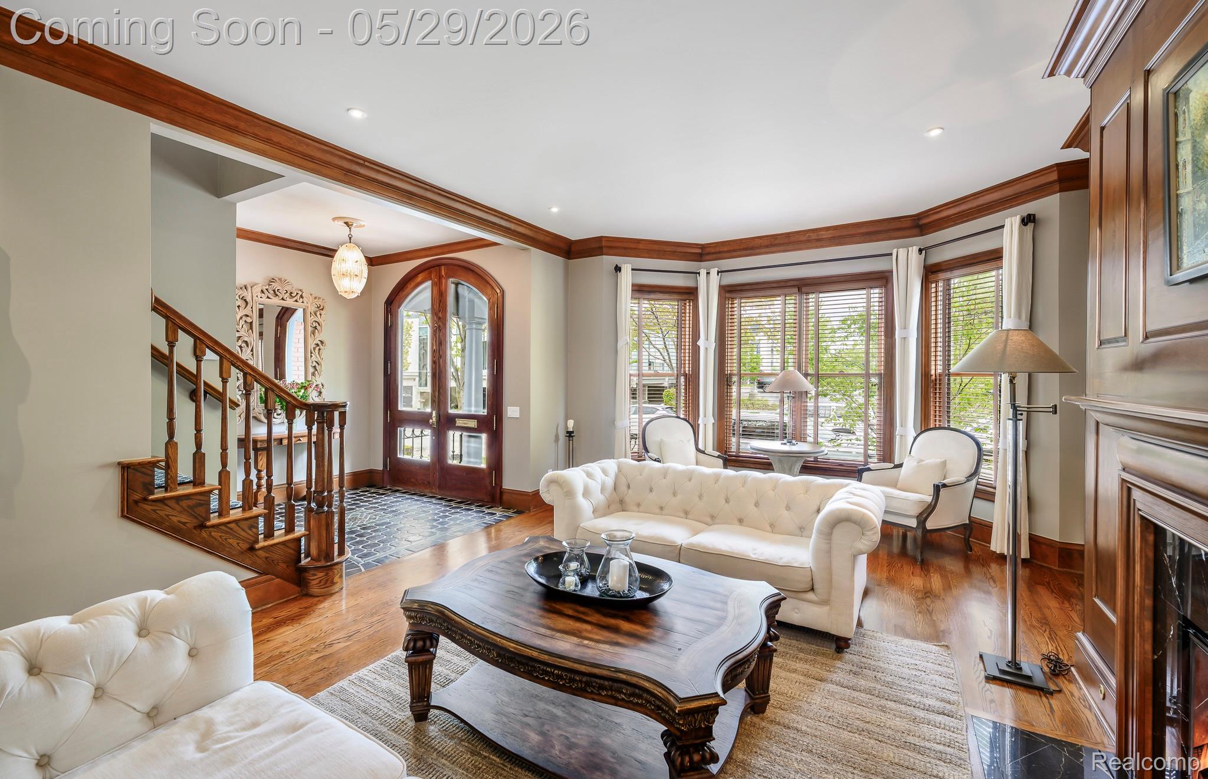
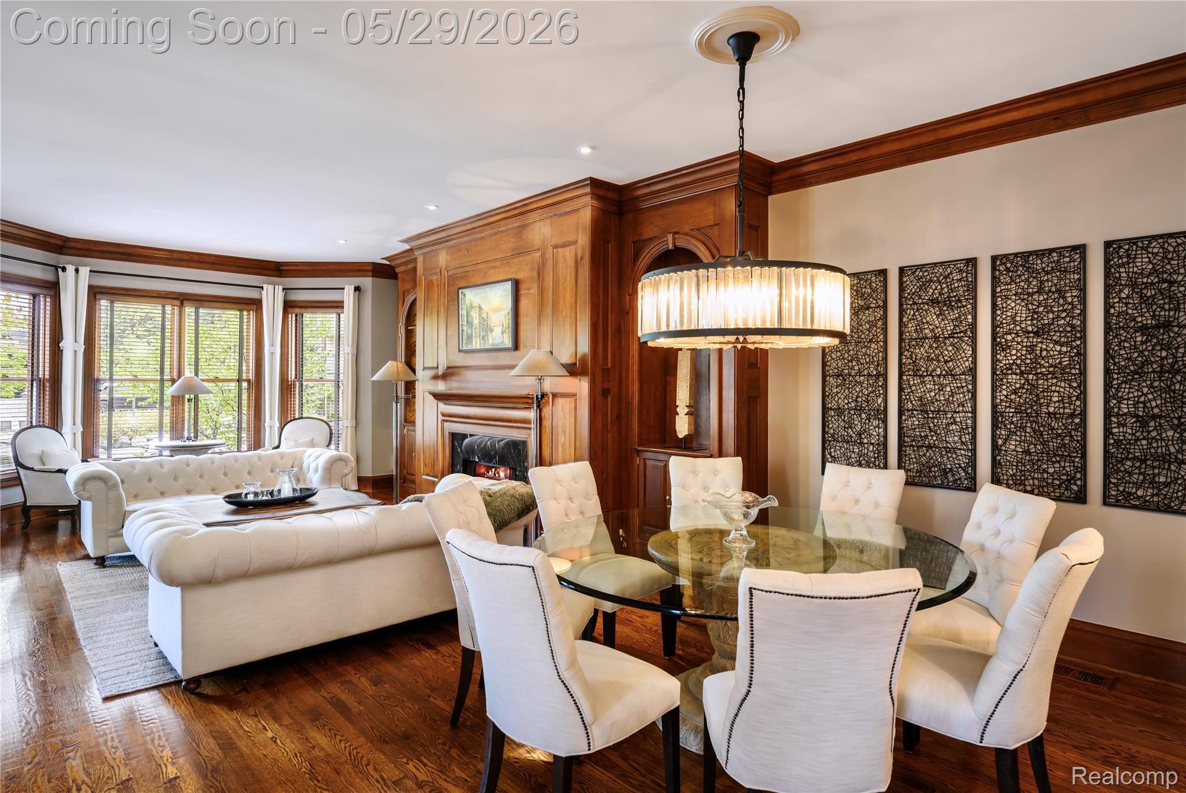
Award-winning, extraordinary downtown Birmingham brownstone designed by Saroke Architecture, offering 3 finished levels and nearly 4,000 square feet of living space just steps from restaurants, shopping, and theaters. Completely renovated in 2015, this end-unit condo features rich architectural detail and exceptional craftsmanship throughout, including soaring 10-foot ceilings, extensive custom millwork, oak floors, Pewabic tile foyer, all stone surfaces, premium hardware and two gas fireplaces. The heart of the home is a stunning terrace covered by mature trees, creating privacy and atmosphere designed for both entertaining and everyday living. This serene space leads to the custom chef’s kitchen, which features premium appliances, 2023 Subzero, a 5-burner Wolf gas range, wine refrigeration, ice maker, warming drawer, butler's pantry, an expansive center island, and conveniently opens to the living and dining spaces. The second floor includes a luxurious, vaulted primary suite with a private balcony, oversized walk-in closet, and marble bath with soaking tub, double sinks, separate shower, and commode room. There is also an office nook, laundry room, and a guest suite with vaulted ceiling, walk-in closet, and private bath. Fabulous open, lower level consists of daylight windows, a family room with an impressive stone fireplace, wet bar including a beverage refrigerator and ice maker, third bedroom, full bath, and plenty of storage. Additional updates and upgrades: SONOS sound system throughout the house and terrace, custom motorized window blinds, water treatment system, 2020 garage epoxy floor & custom cabinets, 2021 Home Theater System, 2025 H2O Heaters. A truly rare offering that captures the sophistication of a private city residence, blending striking architecture, exceptional craftsmanship, and an unparalleled downtown Birmingham lifestyle. BATVAI

Save
Ask
Tour
Hide
Share
Listing Snapshot
Price 
$1,875,000
Days On Site 
3 Days
Bedrooms 
3
Inside Area (SqFt) 
4,000 sqft
Total Baths 
4
Full Baths 
3
Partial Baths 
1
Lot Size 
N/A
Year Built 
1989
MLS® Number 
20261030190
Status 
Active
Property Tax 
$23,533
HOA/Condo/Coop Fees 
$700 monthly
Sq Ft Source 
Estimated
Friends & Family
Recent Activity
yesterdayStatus changed to Active
yesterdayListing updated with changes from the MLS®
3 days agoListing first seen on site
General Features
Attached Garage 
Yes
Cross Street 
E OF SOUTHFIELD N OF BROWN
Disclosures 
Exclusions Exist, Taxes Not Homestead Exempt
Garage 
Yes
Garage Spaces 
2
Parking 
AttachedDirect AccessDrivewayGarage Door OpenerGarage Faces Rear
Pets 
Yes
Property Sub Type 
Condominium
Security 
Security System OwnedSmoke Detector(s)Closed Circuit Camera(s)
Sewer 
Public Sewer
Special Circumstances 
Standard
SqFt Above 
3000
SqFt Below 
1000
Style 
EndUnitTownhouse
Water Source 
Public
Interior Features
Appliances 
RefrigeratorGas Water HeaterBuilt-In RefrigeratorBar FridgeConvection OvenDishwasherDisposalDryerGas CooktopIce MakerMicrowaveStainless Steel Appliance(s)Trash CompactorVented Exhaust FanWasherWarming DrawerWine Refrigerator
Basement 
Walk-Out AccessDaylightFinished
Cooling 
Central Air
Fireplace 
Yes
Fireplace Features 
Family RoomGasGreat Room
Furnished 
Unfurnished
Heating 
Exhaust FanForced AirNatural Gas
Interior 
Entrance FoyerHigh Speed InternetSound SystemWet BarSmart Thermostat
Laundry Features 
In UnitLaundry Room
BathFull 
Level - Basement
BathLav 
Bedroom 
Dimensions - 13 X 11Level - Basement
BreakfastNookRoom 
Dimensions - 10 X 10
Dining Room 
Dimensions - 15 X 12
Family Room 
Dimensions - 16 X 29Level - Basement
Great Room 
Dimensions - 16 X 21
Kitchen 
Dimensions - 25 X 21
Laundry 
Dimensions - 7 X 6Level - Second
Master Bathroom 
Dimensions - 16 X 21Level - Second
Master Bedroom 
Level - Second
Save
Ask
Tour
Hide
Share
Exterior Features
Construction Details 
Brick
Exterior 
Awning(s)BalconyLightingPrivate Entrance
Lot Features 
Corner Lot
Patio And Porch 
EnclosedPatioPorchTerrace
Roof 
Asphalt
Community Features
Association Amenities 
Maintenance Grounds
Association Dues 
2100
Building Access 
GroundLevelwSteps
Community Features 
Sidewalks
Financing Terms Available 
CashConventional
HOA Fee Frequency 
Quarterly
MLS Area 
Area02192Birmingham
Roads 
Paved
School District 
Birmingham
Schools
School District
Birmingham
Elementary School
Unknown
Middle School
Unknown
High School
Unknown
Listing courtesy of KW Domain: [email protected]


IDX provided courtesy of Realcomp II Ltd. via RealcompIILtd. Copyright © 2026 Realcomp II Ltd. Shareholders.

IDX information is provided exclusively for consumers' personal, non-commercial use and may not be used for any purpose other than to identify prospective properties consumers may be interested in purchasing and that the data is deemed reliable but not guaranteed accurate by the MLS.

Neighborhood & Commute
Source: Walkscore
Save
Ask
Tour
Hide
Share