Save
Ask
Tour
Hide
Share
$1,499,000
9 Days On Site

311 Alfred Street
Detroit City, MI 48201

For Sale|Condominium|Active
3
Beds
4
Total Baths
2
Full Baths
2
Partial Baths
3,817
SqFt
$393
/SqFt
2020
Built
Subdivision:
WAYNE COUNTY CONDO PLAN NO 1072 (CITY MODERN)
County:
Wayne
Call Now: 586-242-5838
Is this the listing for you? We can help make it yours.
586-242-5838
311 Alfred Street311 Alfred Street311 Alfred Street311 Alfred Street
Save
Ask
Tour
Hide
Share

Mortgage Calculator

Monthly Payment (Est.)

$6,839
Calculator powered by Showcase IDX, a Constellation1 Company. Copyright ©2026 Information is deemed reliable but not guaranteed.

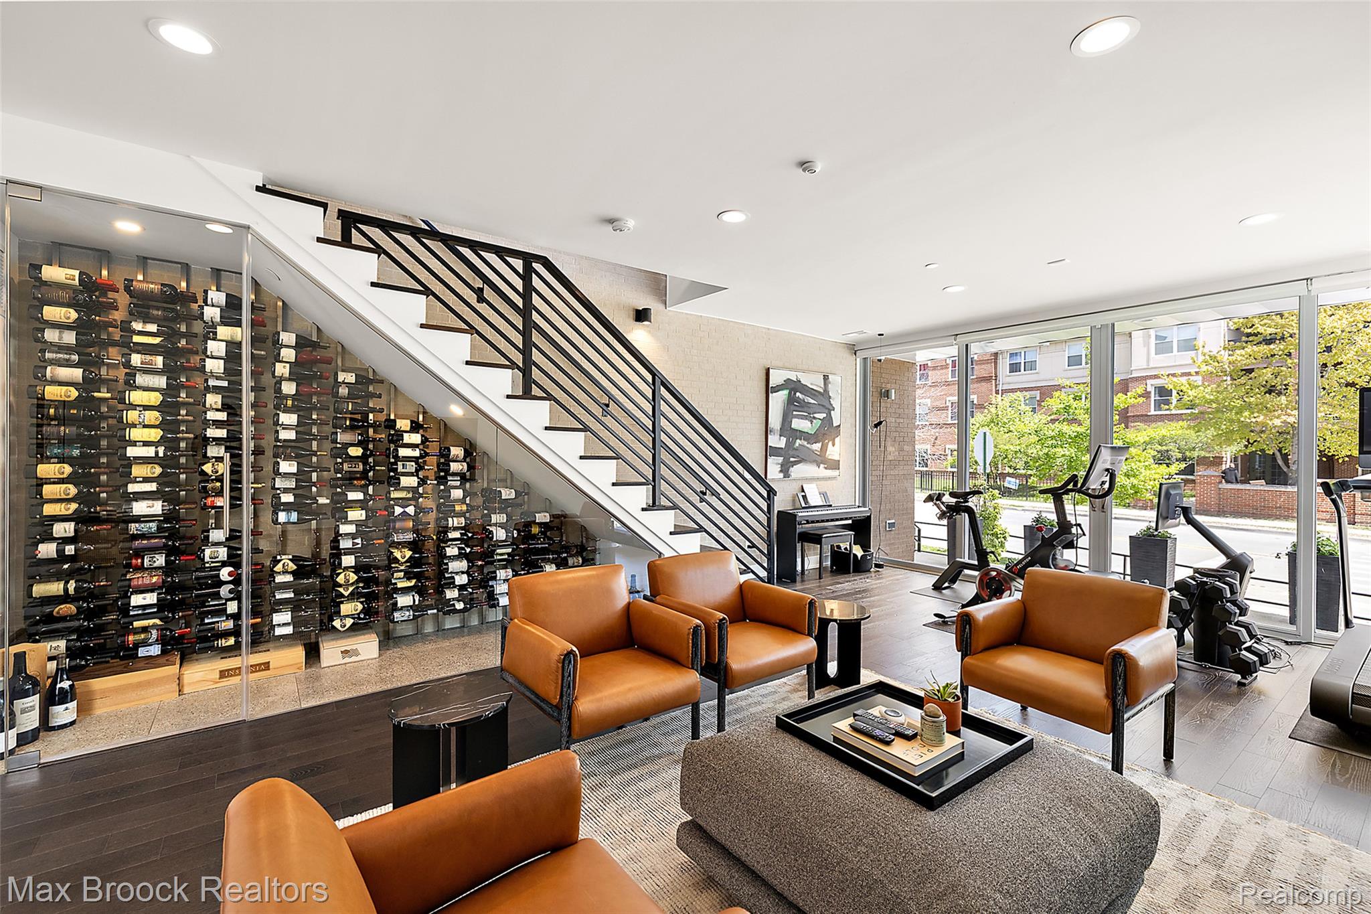
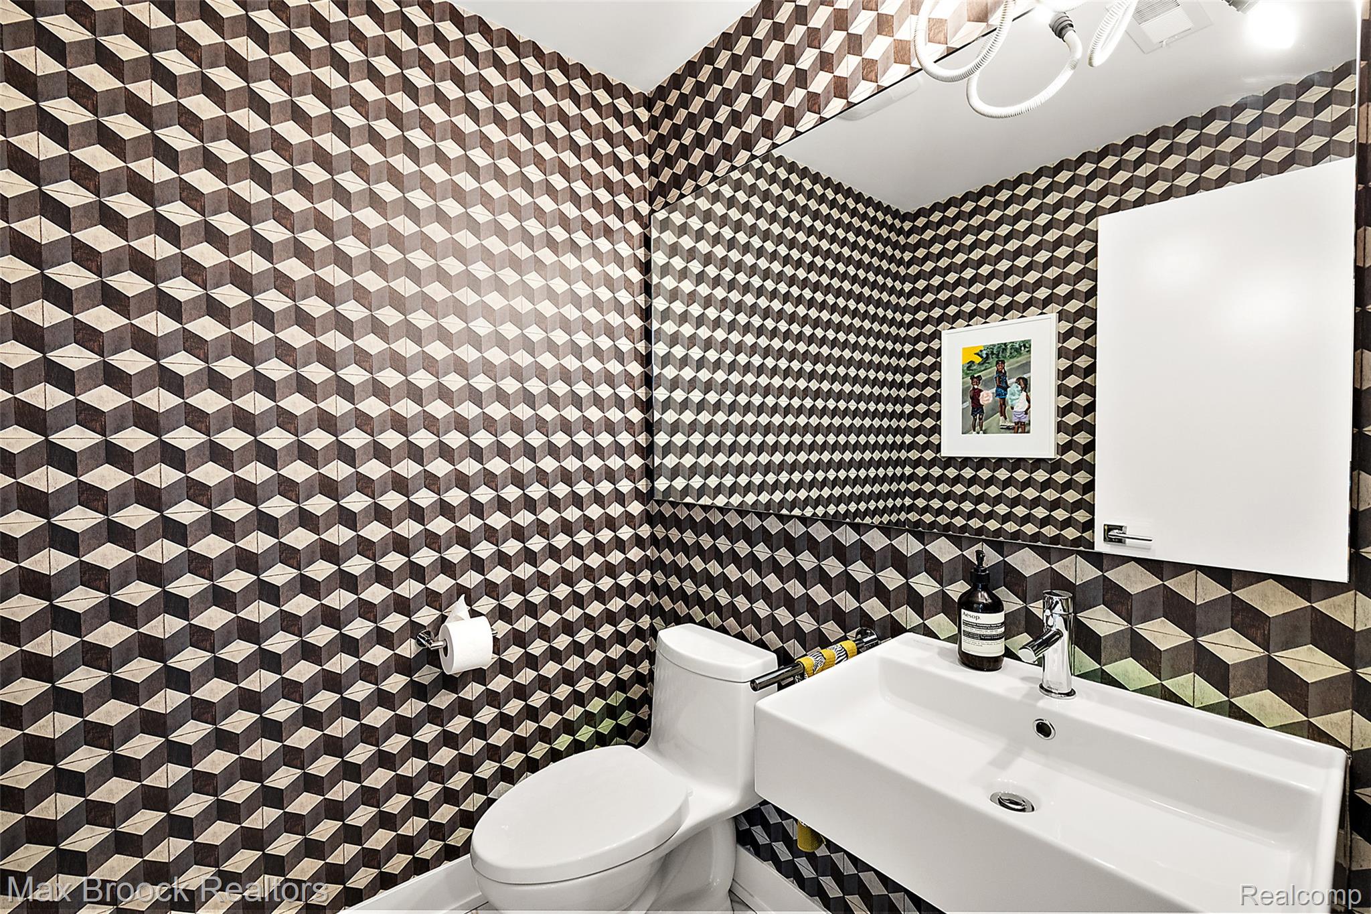
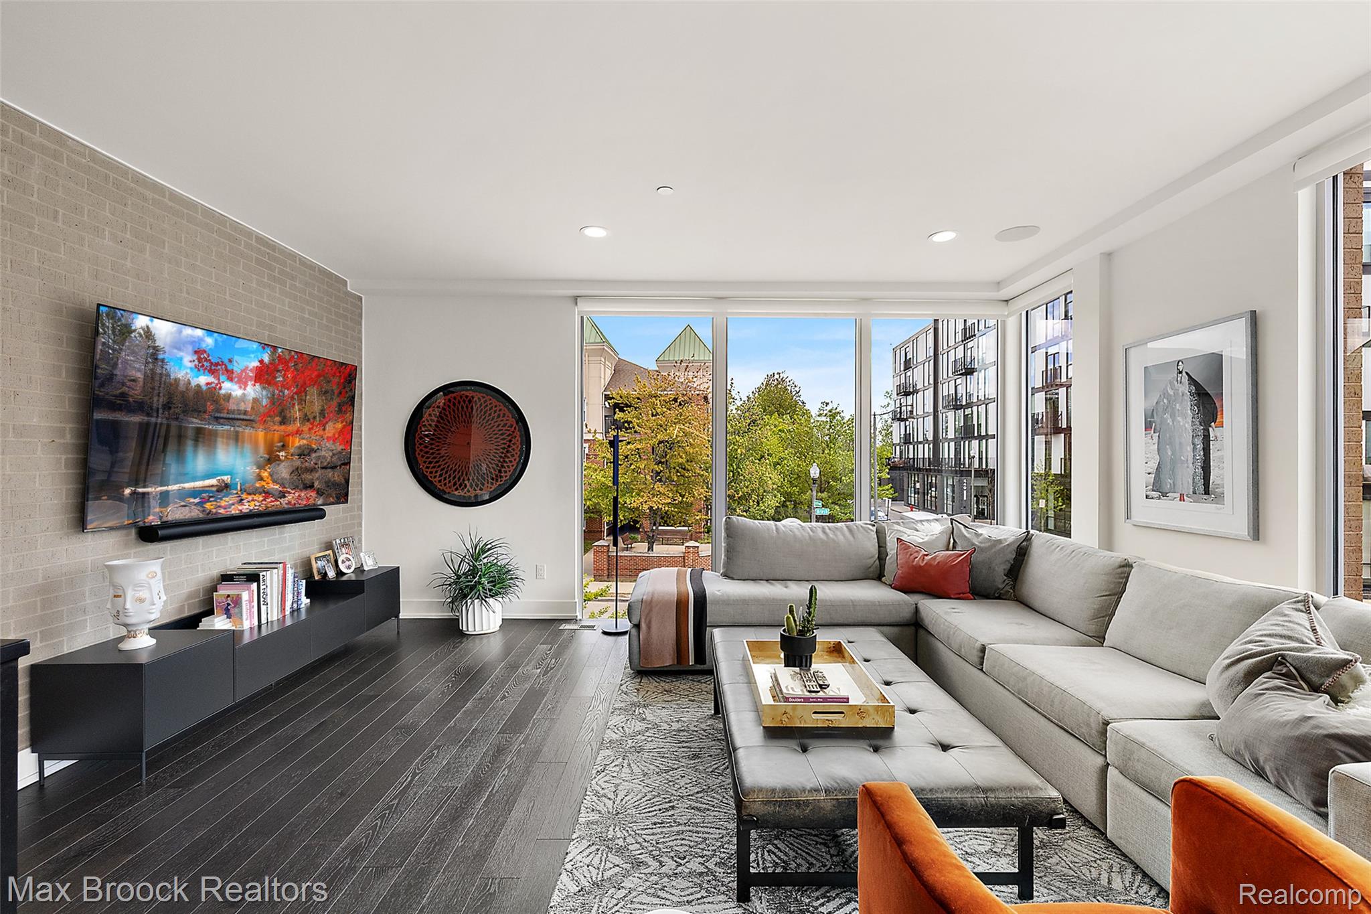
Experience elevated urban living in this stunning modern-chic townhouse located in the heart of Detroit’s historic Brush Park neighborhood. Perfectly located where Downtown and Midtown meet, this highly walkable community offers close proximity to award-winning restaurants, sporting venues, and the city’s vibrant entertainment district. Designed with sophistication and comfort in mind, this spacious three-bedroom home features soaring ceilings, expansive windows filled with natural light, and a flexible open-concept floor plan. A private front-door entrance welcomes you into a beautifully designed interior that blends contemporary design with warm, cheery finishes, while a stunning custom wine storage and display area on the first floor adds an extra touch of luxury and sophistication. The gourmet kitchen, outfitted with premium Viking appliances and custom cabinetry, connects to the dining area and private deck, creating the perfect indoor-outdoor flow for entertaining. The luxurious primary suite features a spa-inspired ensuite bathroom with a private water closet, dual vanities, and an expansive custom shower. Above it all, an extraordinary rooftop terrace offers breathtaking city skyline views, along with a fully equipped prep area featuring a wine refrigerator, wet bar, and dishwasher. An entertainer’s dream, this spectacular space is perfect for enjoying Detroit’s sparkling city lights. Additional highlights include a beautifully designed mudroom and an attached two-car garage. Golf simulator equipment and all wall-mounted televisions are included. Located within the acclaimed City Modern community, this residence embodies luxury city living at its finest.

Save
Ask
Tour
Hide
Share
Listing Snapshot
Price 
$1,499,000
Days On Site 
9 Days
Bedrooms 
3
Inside Area (SqFt) 
3,817 sqft
Total Baths 
4
Full Baths 
2
Partial Baths 
2
Lot Size 
N/A
Year Built 
2020
MLS® Number 
20261030183
Status 
Active
Property Tax 
$20,125
HOA/Condo/Coop Fees 
$773 monthly
Sq Ft Source 
N/A
Friends & Family
Recent Activity
a week agoListing first seen on site
a week agoListing updated with changes from the MLS®
General Features
Attached Garage 
Yes
Cross Street 
Woodward Avenue and Mack Avenue
Disclosures 
Taxes Homestead Exempt
Foundation 
Slab
Garage 
Yes
Garage Spaces 
2
Parking 
Attached
Pets 
Call
Property Sub Type 
Condominium
Security 
24 Hour SecuritySecurity Service
Sewer 
Public Sewer
Special Circumstances 
Standard
SqFt Above 
3817
Style 
EndUnitTownhouse
Water Source 
Public
Interior Features
Appliances 
RefrigeratorBuilt-In RefrigeratorDishwasherDouble OvenDryerGas CooktopMicrowaveRange HoodStainless Steel Appliance(s)WasherWarming DrawerWine Refrigerator
Cooling 
Ceiling Fan(s)Central Air
Heating 
Forced AirNatural Gas
Interior 
Wet Bar
Laundry Features 
In Unit
BathFull 
Dimensions - 11 X 5Level - Third
BathLav 
Dimensions - 5 X 5
Bedroom 
Dimensions - 11 X 11Level - Third
Dining Room 
Dimensions - 13 X 11Level - Second
Family Room 
Dimensions - 17 X 15Level - Second
FlexRoom 
Dimensions - 24 X 17
Kitchen 
Dimensions - 18 X 18Level - Second
Master Bathroom 
Dimensions - 16 X 15Level - Third
Master Bedroom 
Dimensions - 10 X 10Level - Third
MudRoom 
Dimensions - 7 X 6
Other 
Dimensions - 20 X 17Level - Second
Save
Ask
Tour
Hide
Share
Exterior Features
Construction Details 
Brick
Exterior 
Private Entrance
Patio And Porch 
DeckPatioTerrace
Community Features
Association Amenities 
Maintenance Grounds
Association Dues 
773
Building Access 
GroundLevelwSteps
Financing Terms Available 
CashConventional
HOA Fee Frequency 
Monthly
MLS Area 
Area05052Det6MackI75Conner
Roads 
Paved
School District 
Detroit
Schools
School District
Detroit
Elementary School
Unknown
Middle School
Unknown
High School
Unknown
Listing courtesy of Max Broock, REALTORS®-Birmingham: [email protected]


IDX provided courtesy of Realcomp II Ltd. via RealcompIILtd. Copyright © 2026 Realcomp II Ltd. Shareholders.

IDX information is provided exclusively for consumers' personal, non-commercial use and may not be used for any purpose other than to identify prospective properties consumers may be interested in purchasing and that the data is deemed reliable but not guaranteed accurate by the MLS.

Neighborhood & Commute
Source: Walkscore
Save
Ask
Tour
Hide
Share